Makelaarsland Nederland B.V.
vasb#znxrynnefynaq.ay
(+31) 882 00 20 60
Wilt u weten of u deze woning kunt betalen?
Kan ik deze woning kopen?
Benieuwd naar de huidige hypotheekrentes?
Bekijk actuele hypotheek rente

Omschrijving
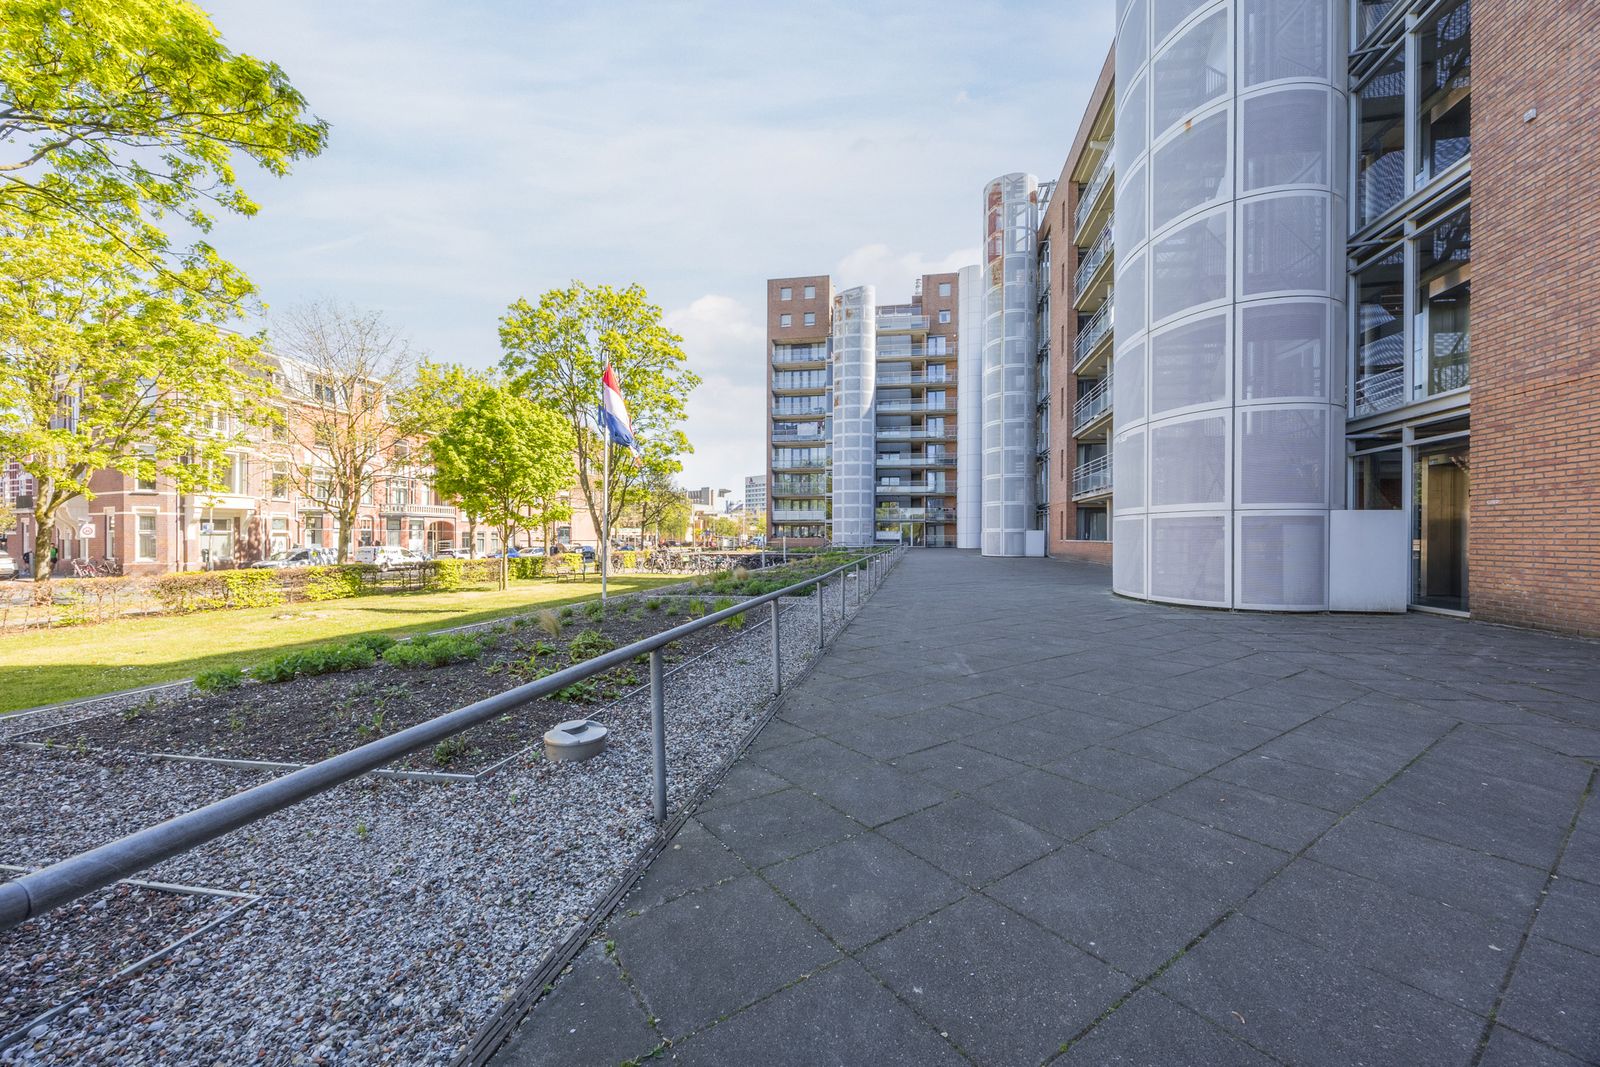
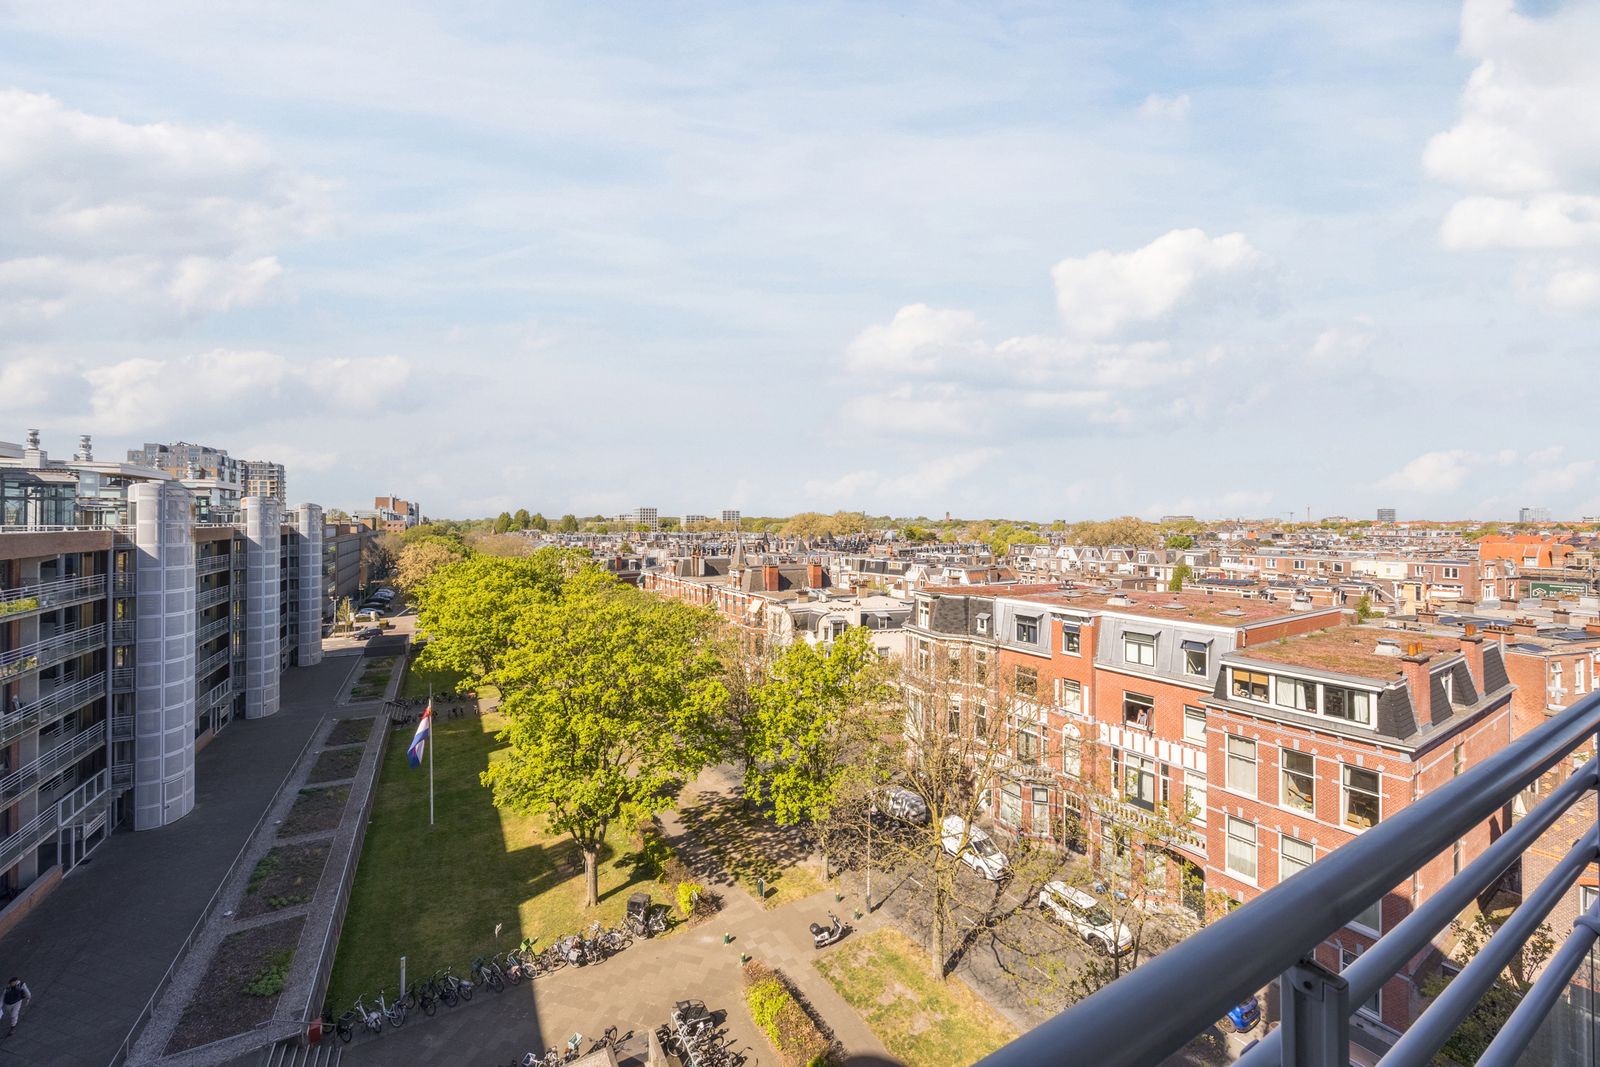
A beautiful and extremely bright corner apartment of 103 m² on the 6th floor, complete with its own parking space and storage in a fantastic location in the Statenkwartier, close to several International Agencies and schools (including European Schools at walking distance).
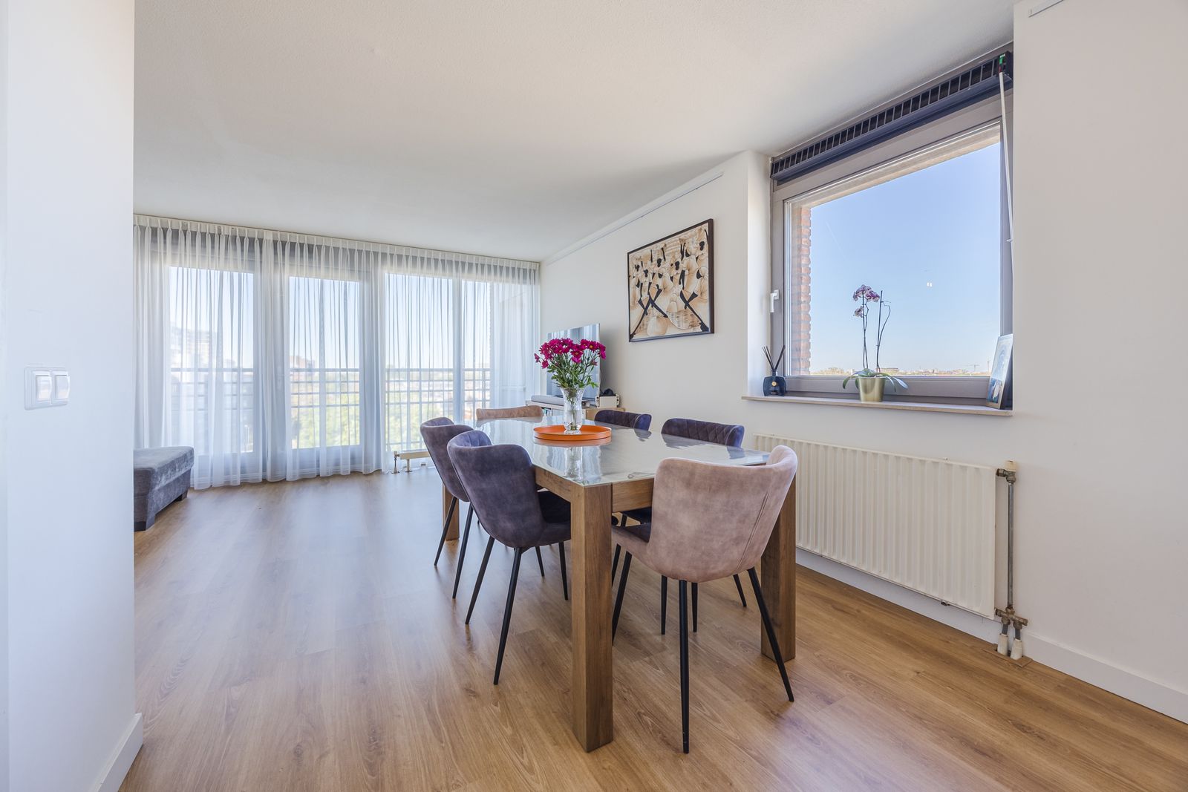
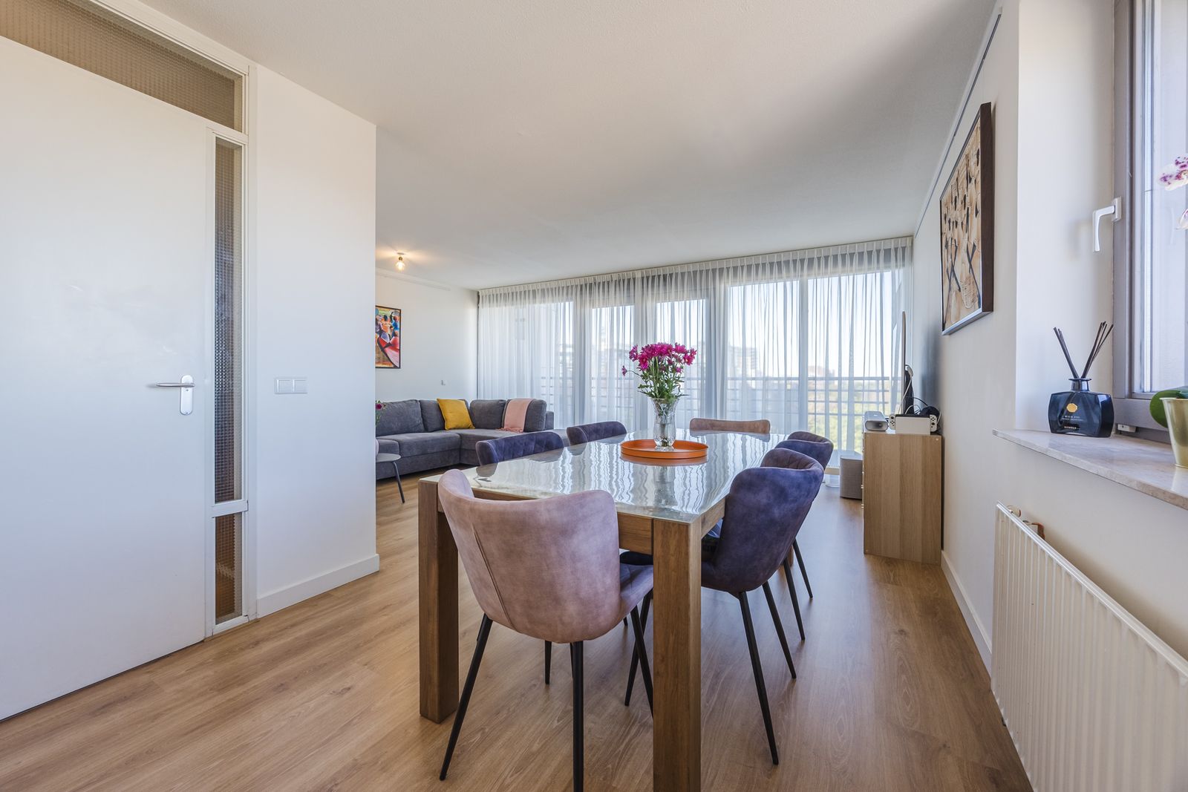
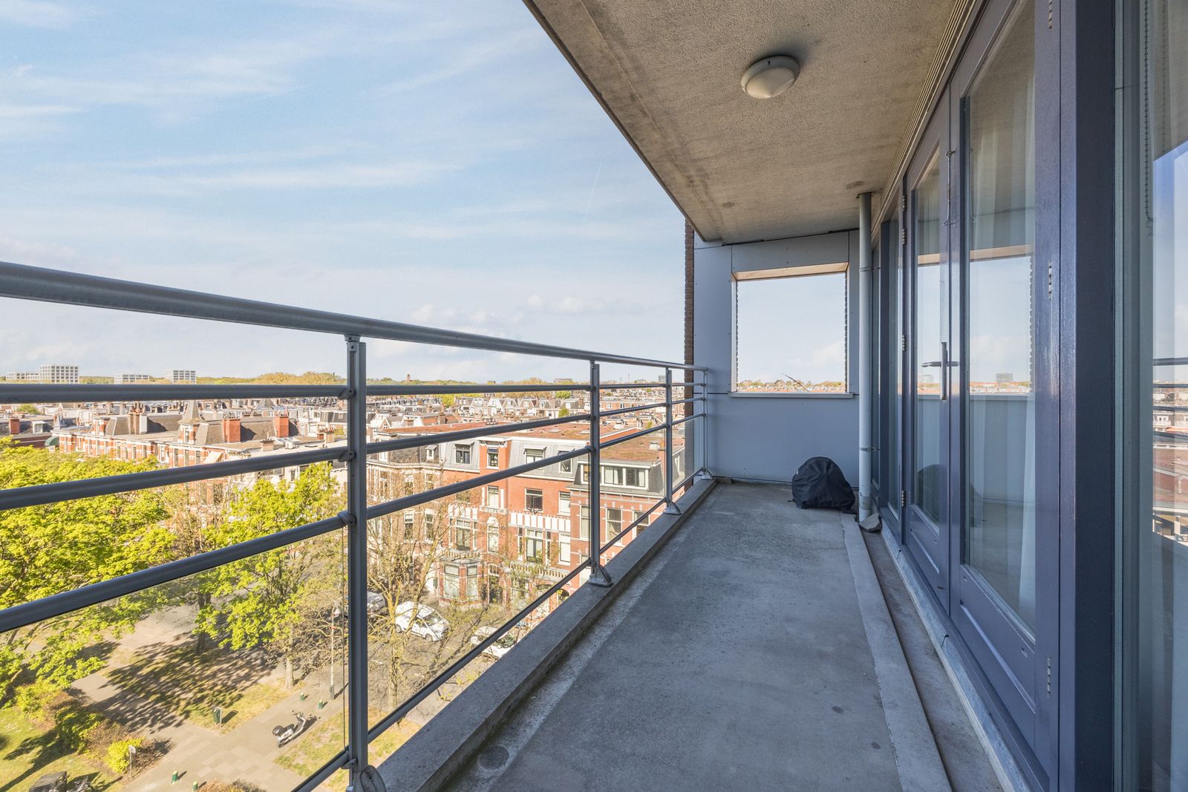
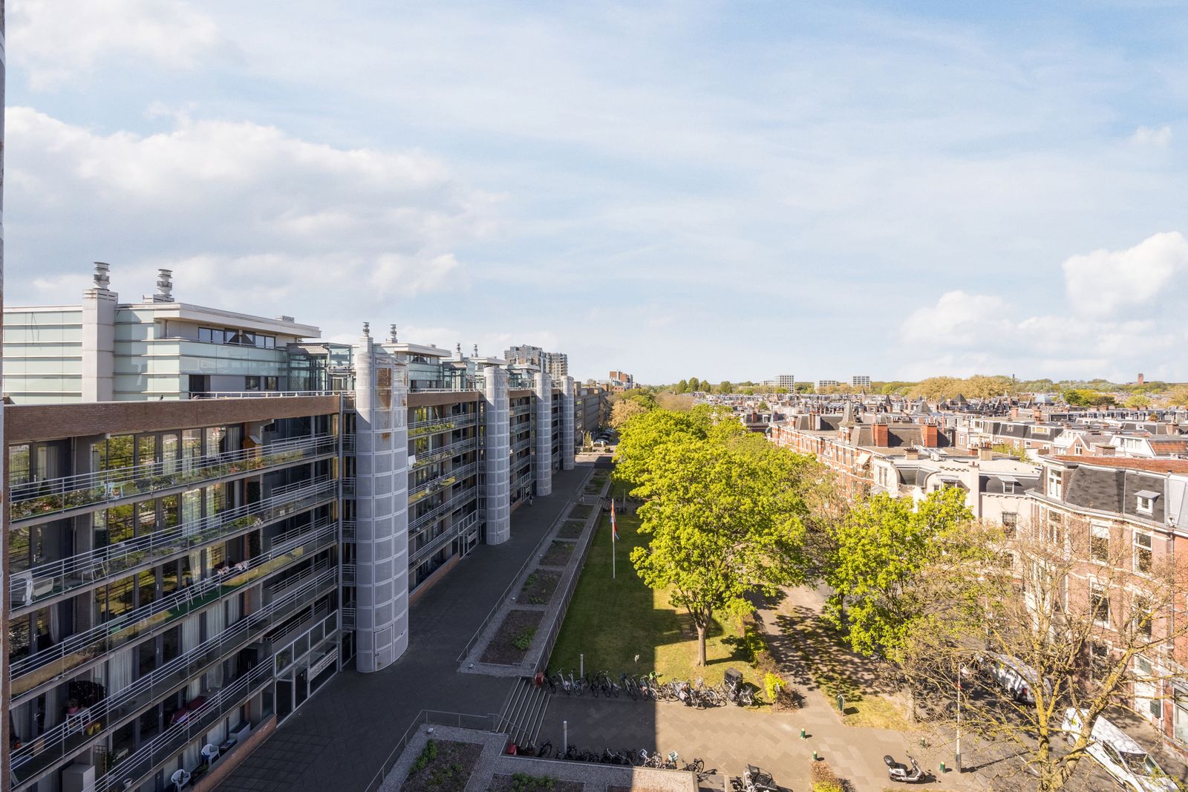
This stylish 6th floor apartment provides a beautiful open view and plenty of natural light, and it has been very well maintained. Everything is in excellent condition, and the space feels clean, modern, and ready to move in.
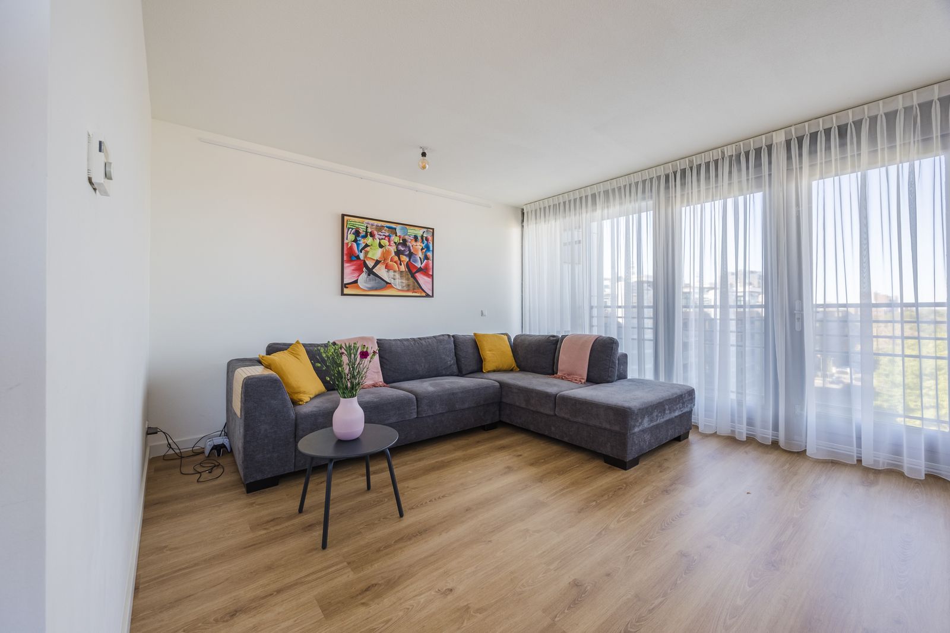
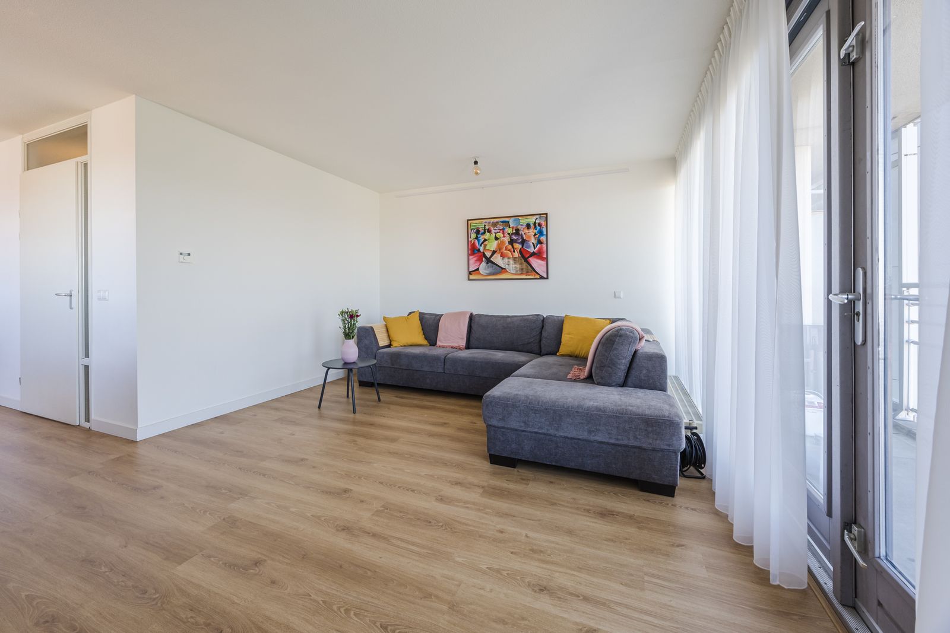
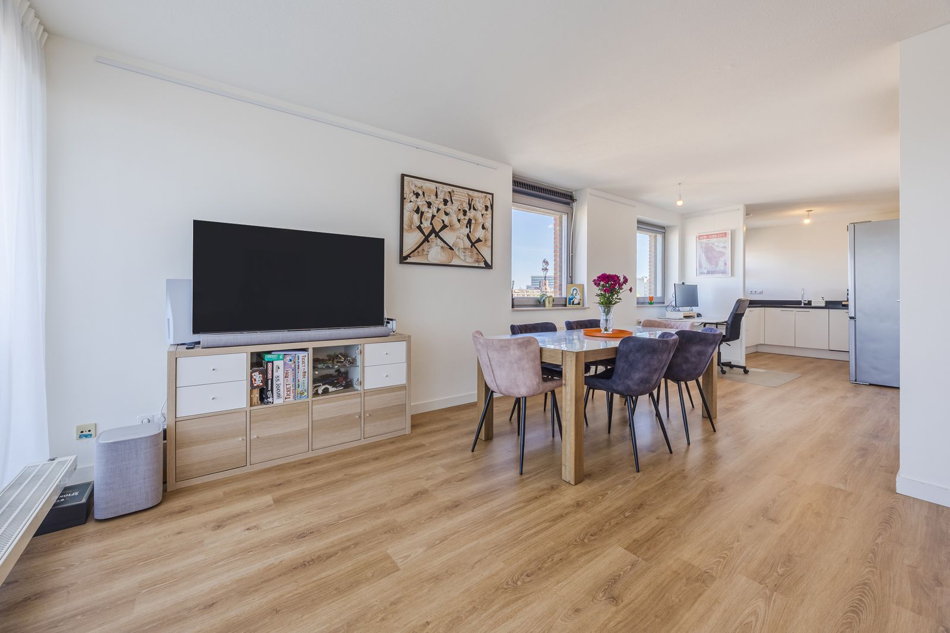
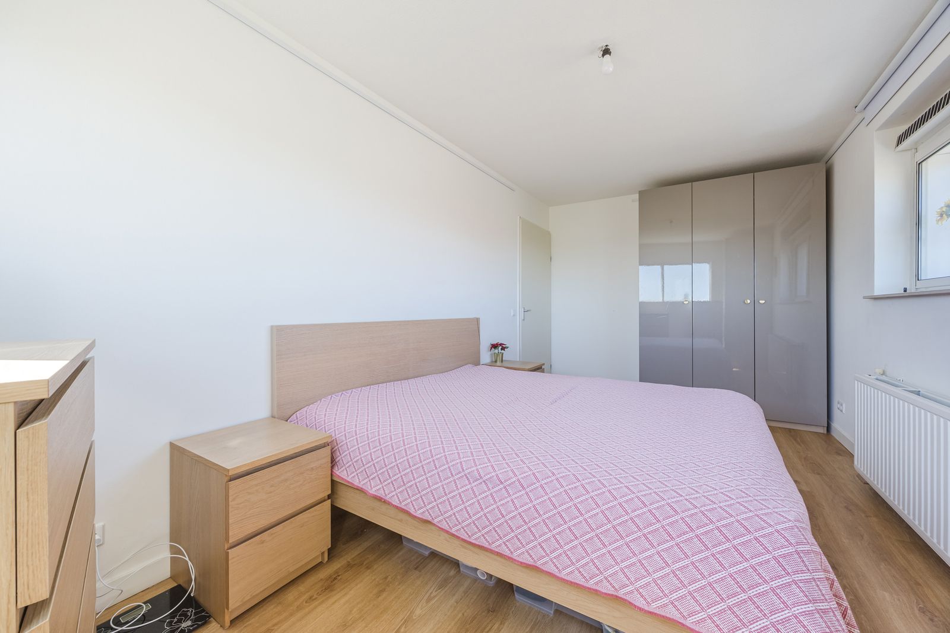
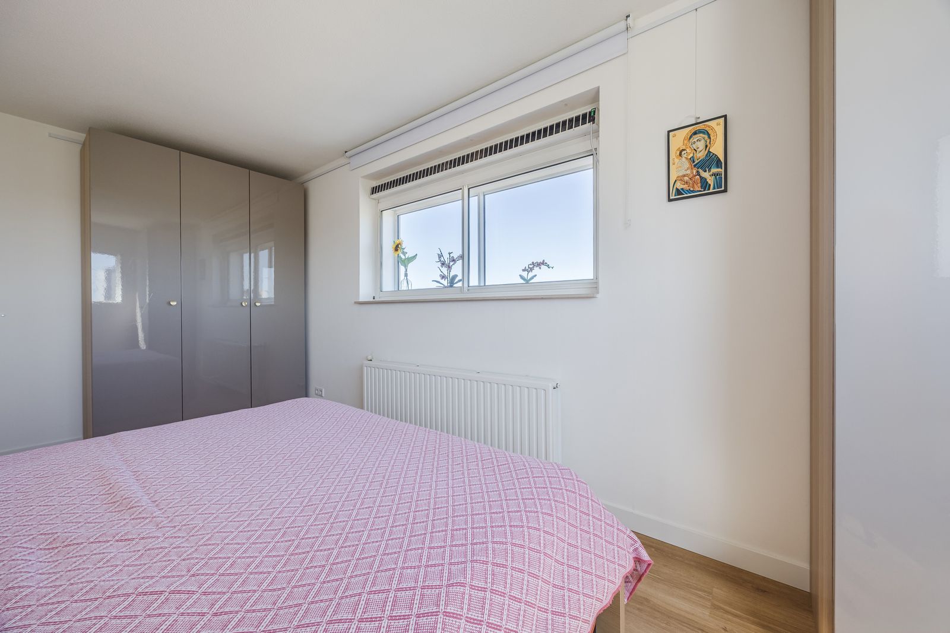
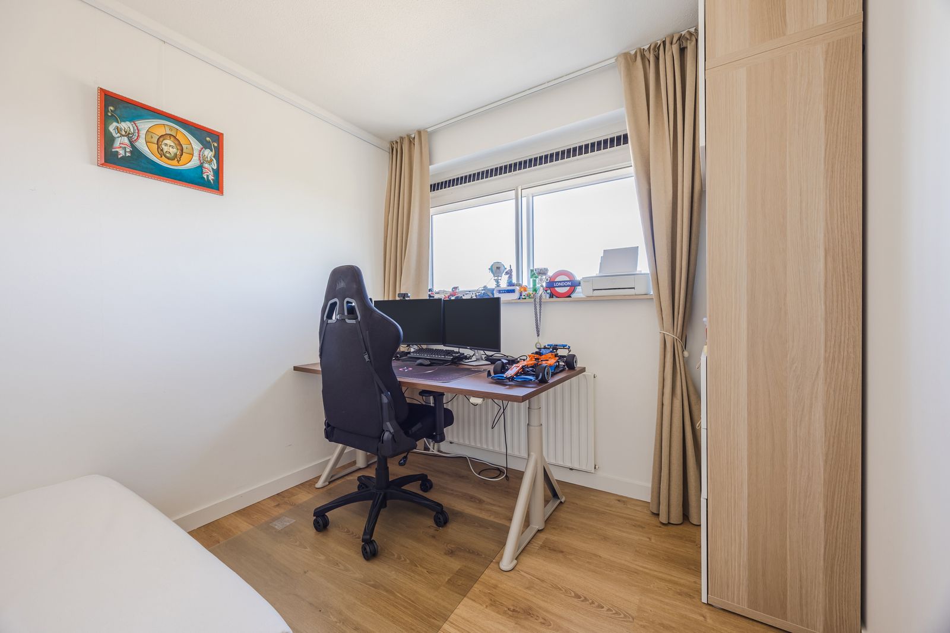
A perfect balance between comfort and space in this attractive living area, featuring a spacious living room with a balcony, a semi-open kitchen, 4 rooms (3 bedrooms), one main bathroom and toilet, and storage room.
Location
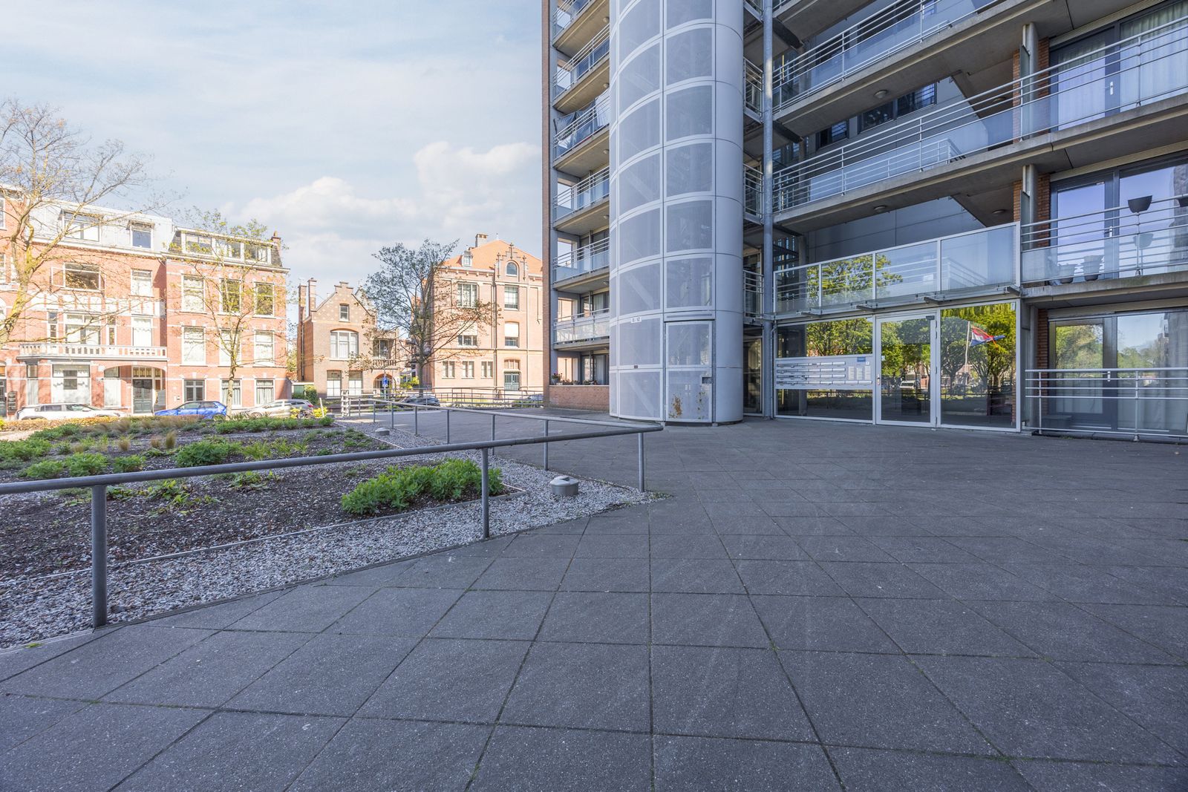
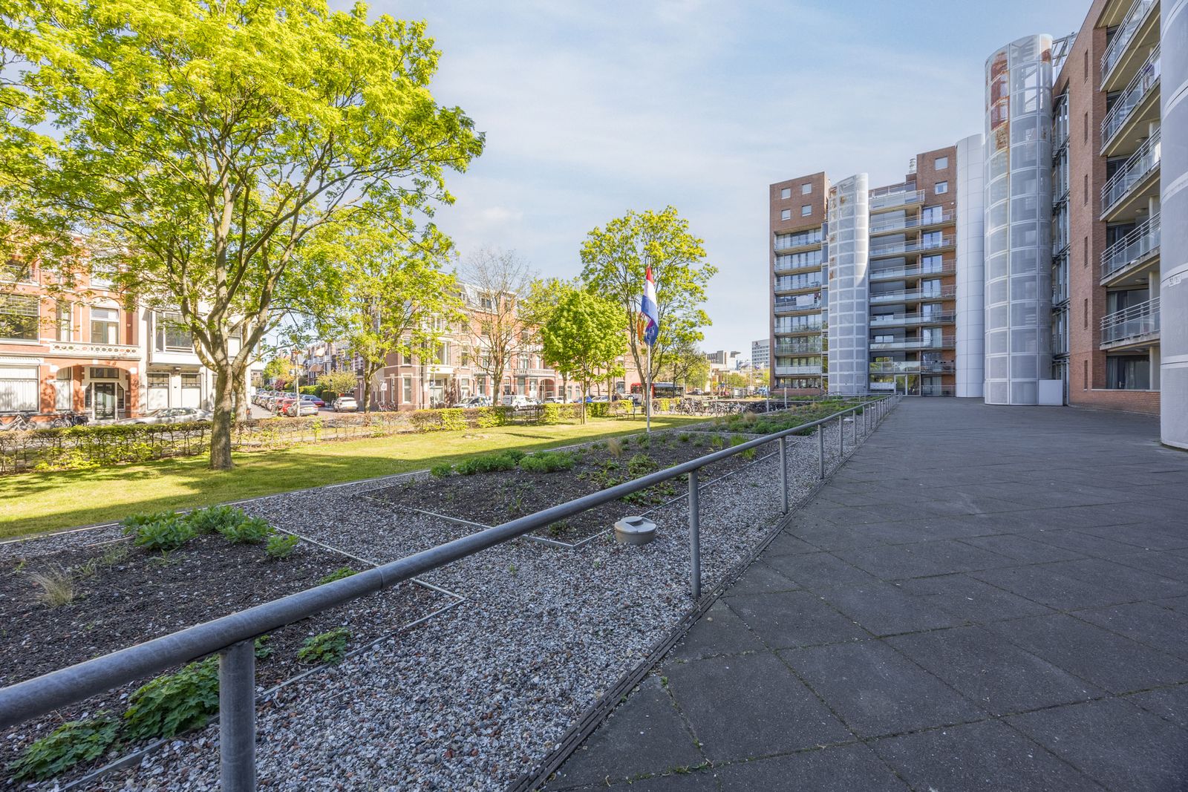
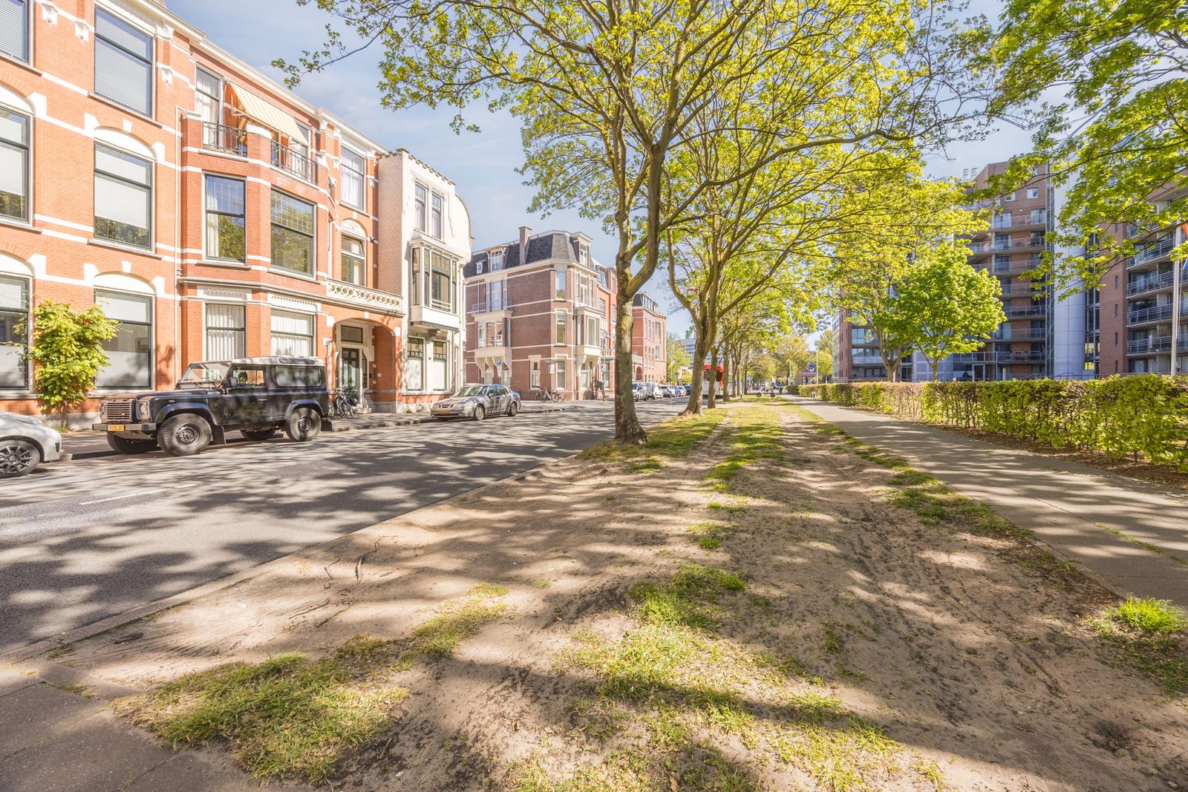
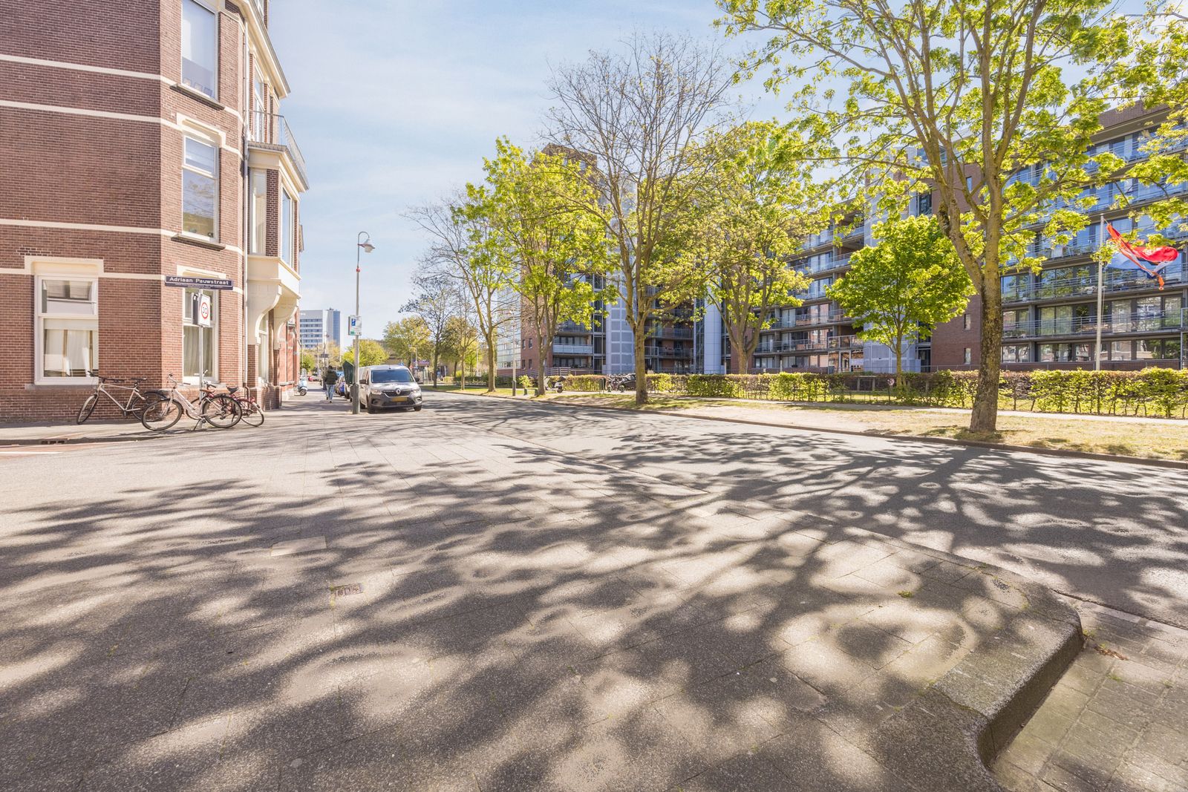
You’ll live just couple of minutes walking from the harbour, the beach, and the dunes, where you can enjoy sun, sea, and relaxation. Across from the property, you’ll find the Art Museum and Photography Museum, and for lunch, dinners and a cosy talk, you have the "Fred" as your commercial street with its charming shops and restaurants. This international zone is home to several international organizations and schools.
Important information about Cornelis de Wittlaan 52:
- Living area: 103 m² according to the industry-wide measurement instruction (based on the NEN 2580 method)
- Energy label A
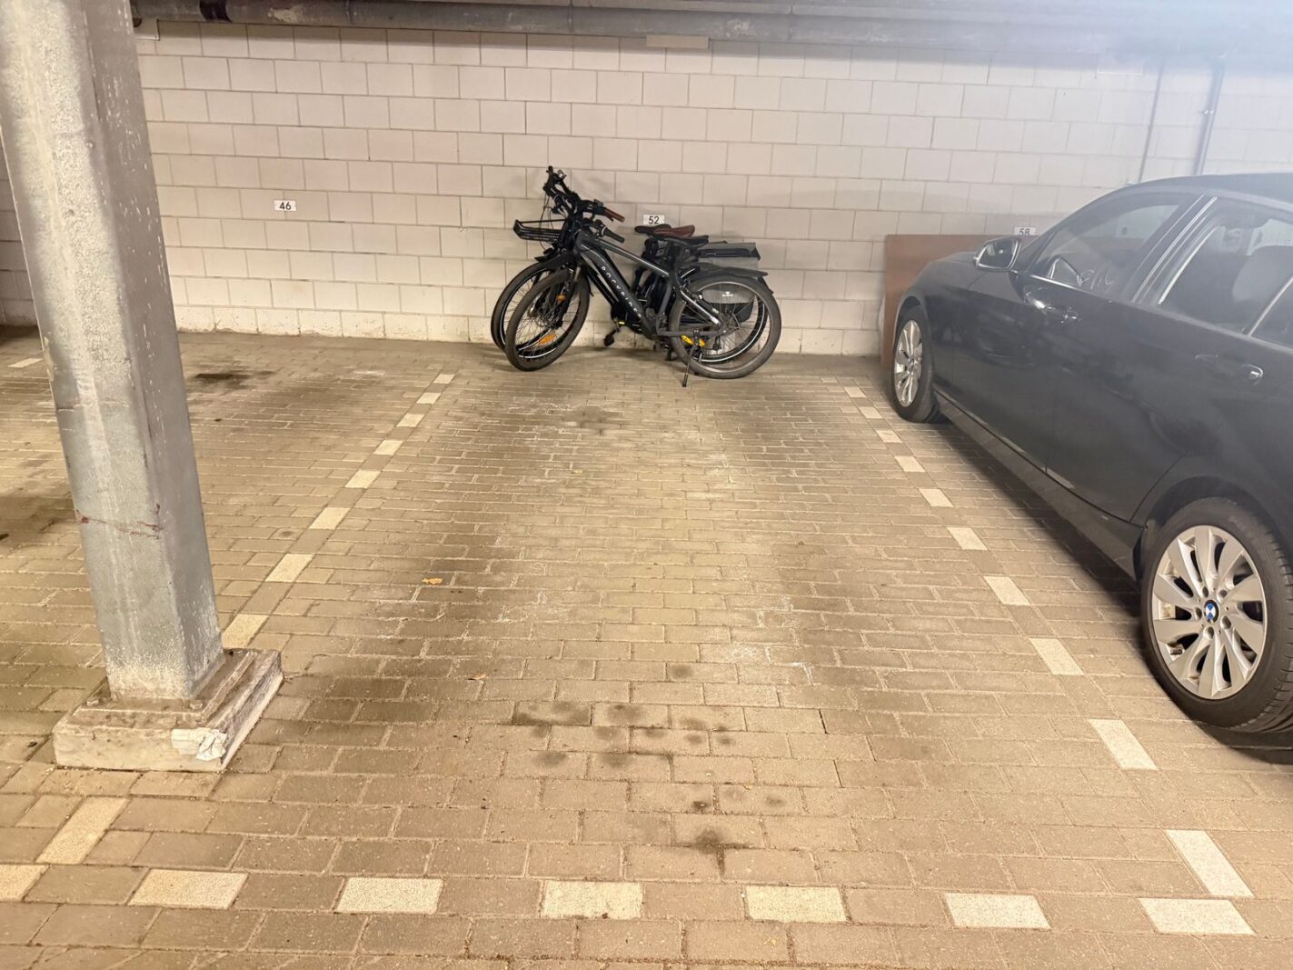
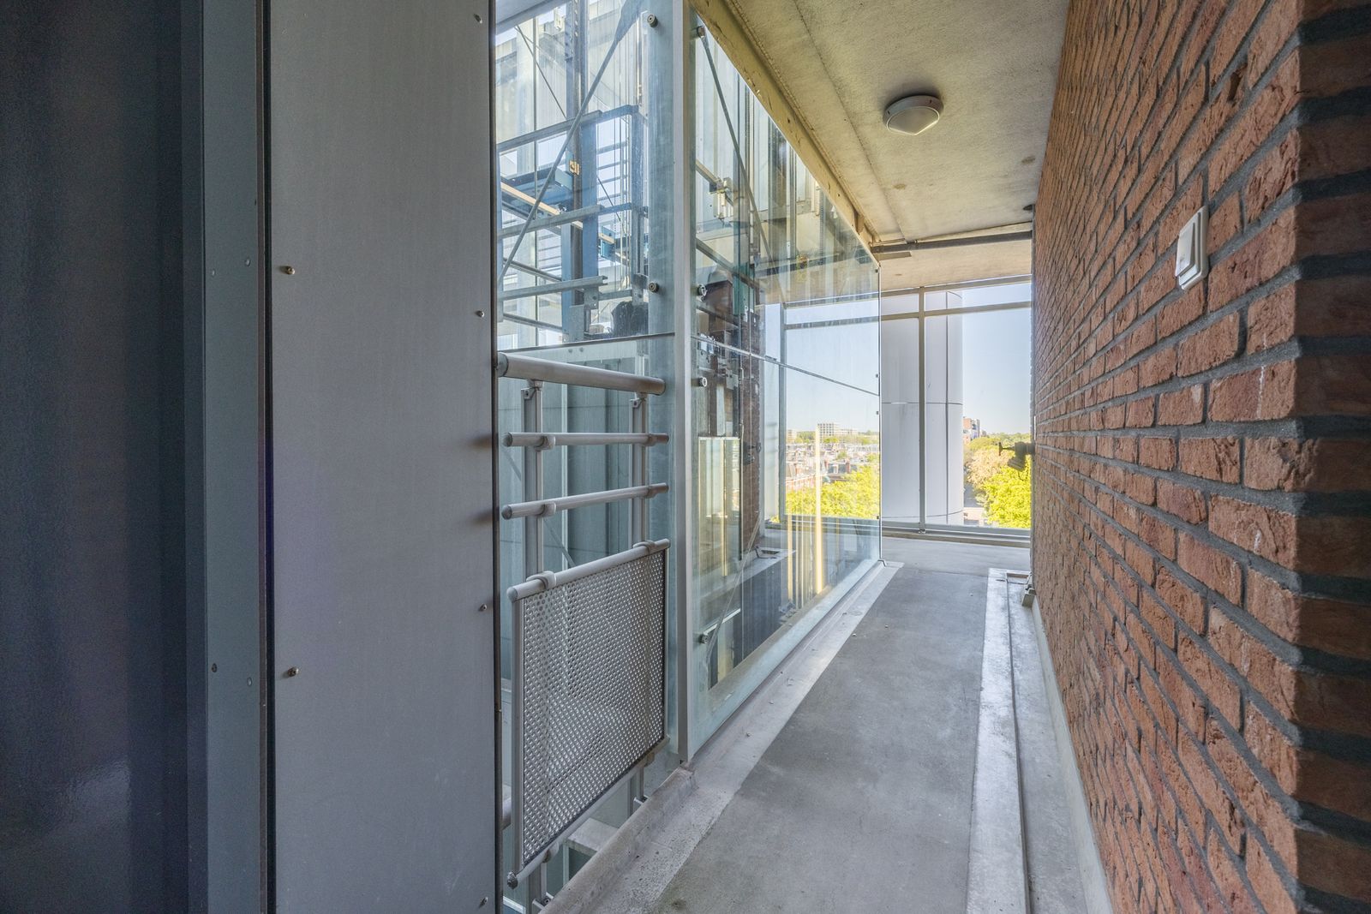
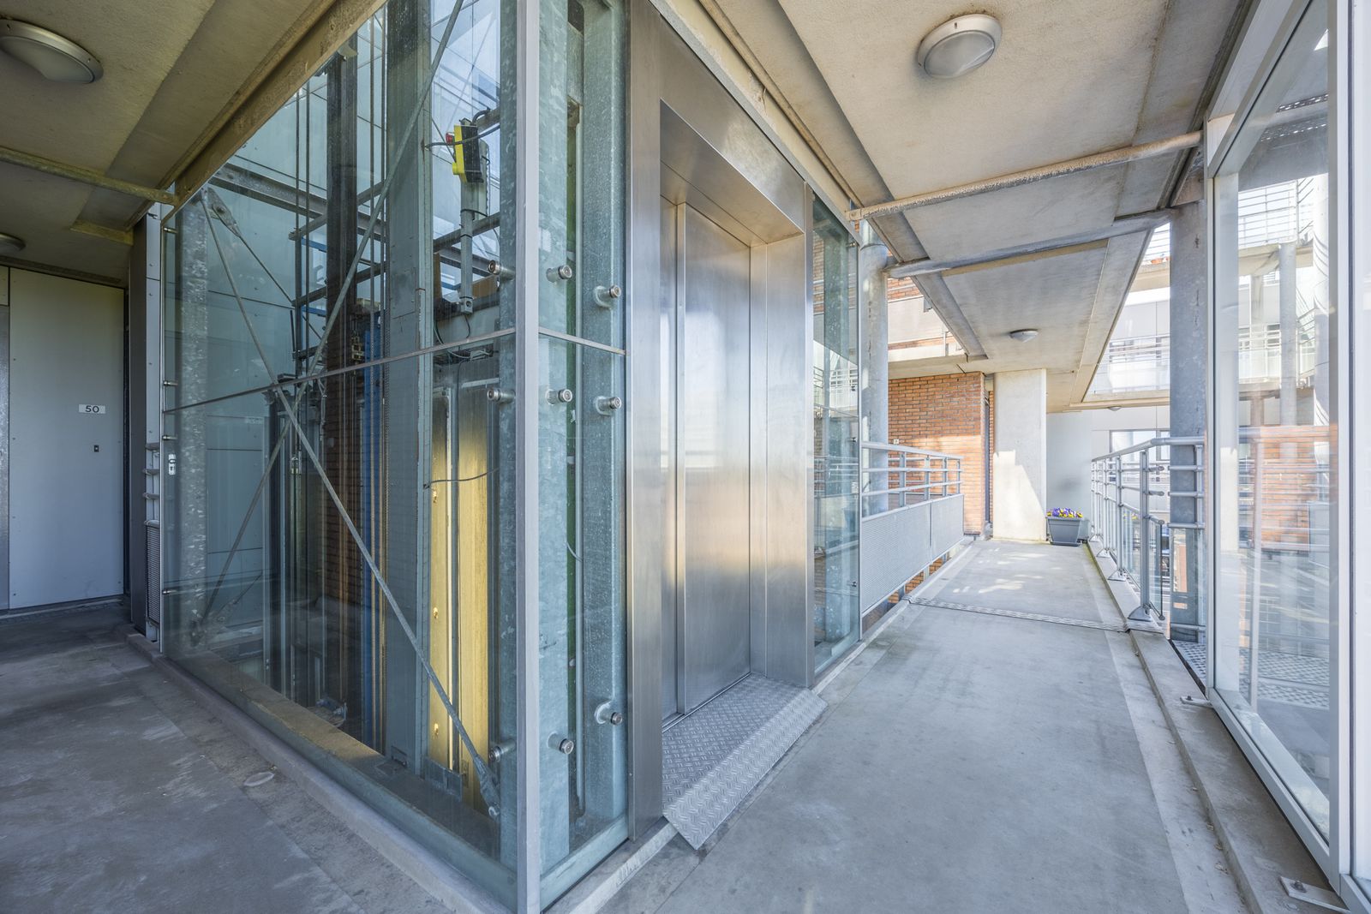
- Private parking space and storage accessible directly with the building elevator
- Kitchen, bathroom and toilet were renovated a few years ago
- HR Combi boiler, brand Intergas from 2016
- Wooden and aluminium frames with double glazing
- Video intercom available
- Active Homeowners Association (VvE), monthly contribution: €234.68
- VvE contribution for storage: €15.75/month and for parking: €27.76/month
- Caretaker present
- Municipal protected cityscape
- Built in 2000
- Architect: Thijs Asselbergs
- Own land (NO LEASE)
- The purchase agreement will include an age clause due to the construction year
- Non-residence clause applies
Layout
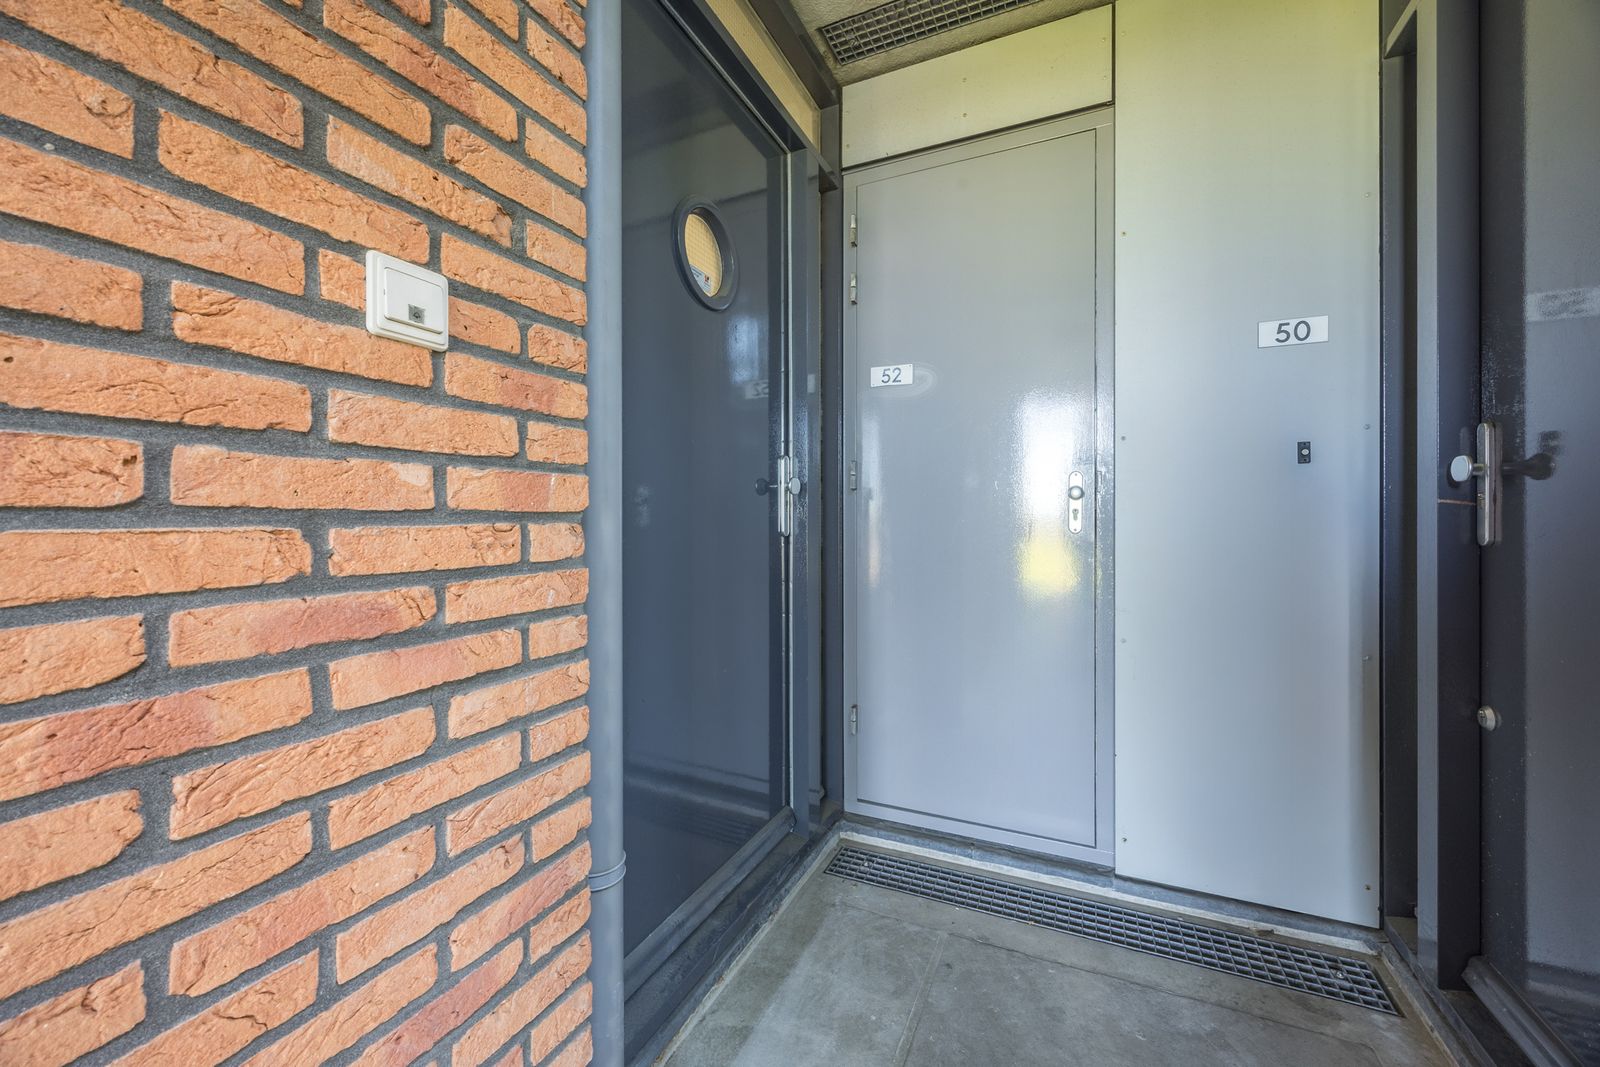
Covered access to the main entrance, from where you take the elevator to the 6th floor.
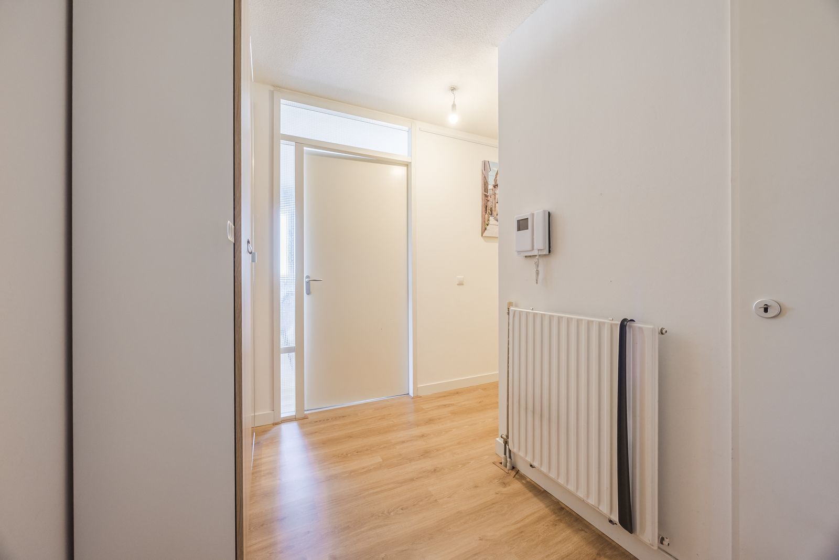
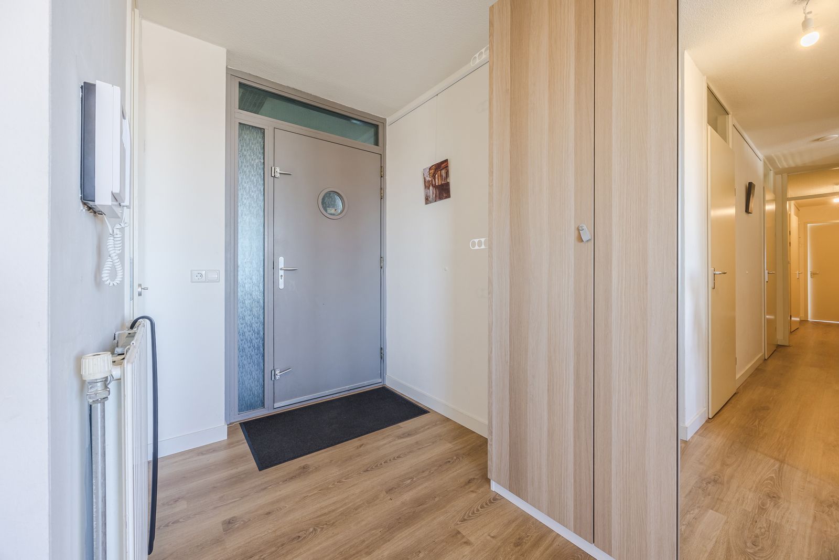
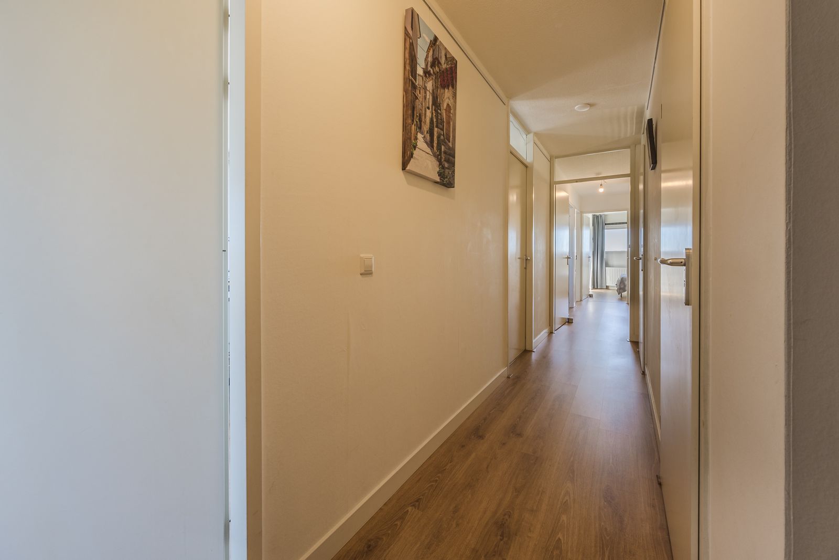
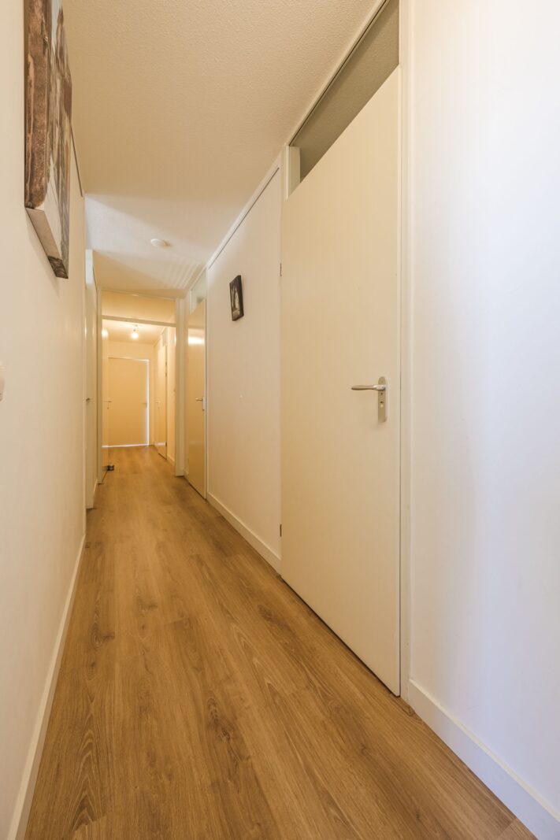
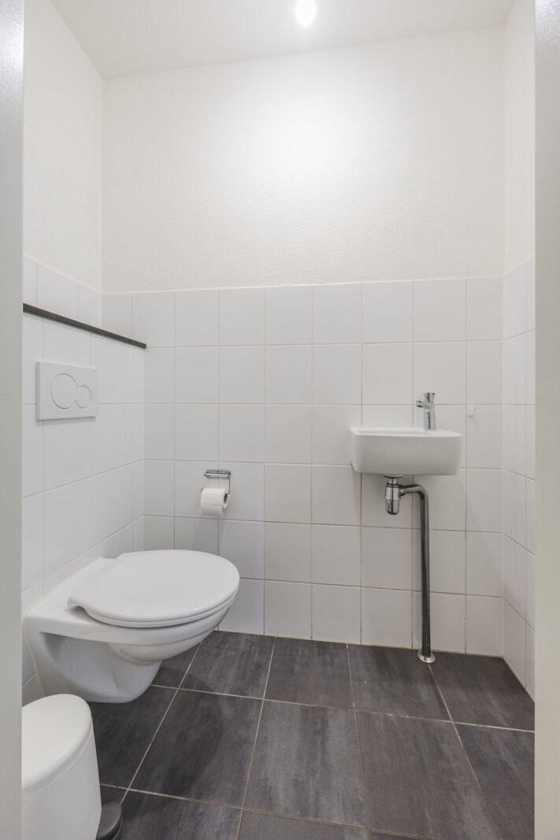
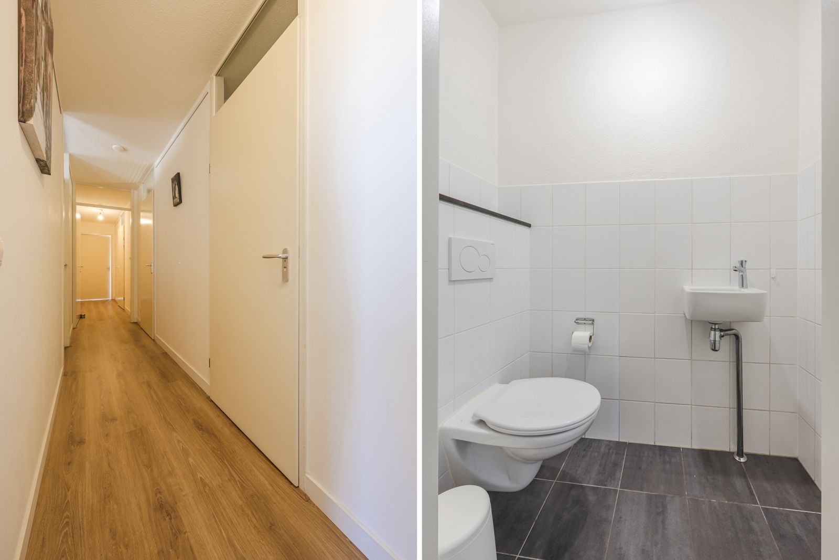
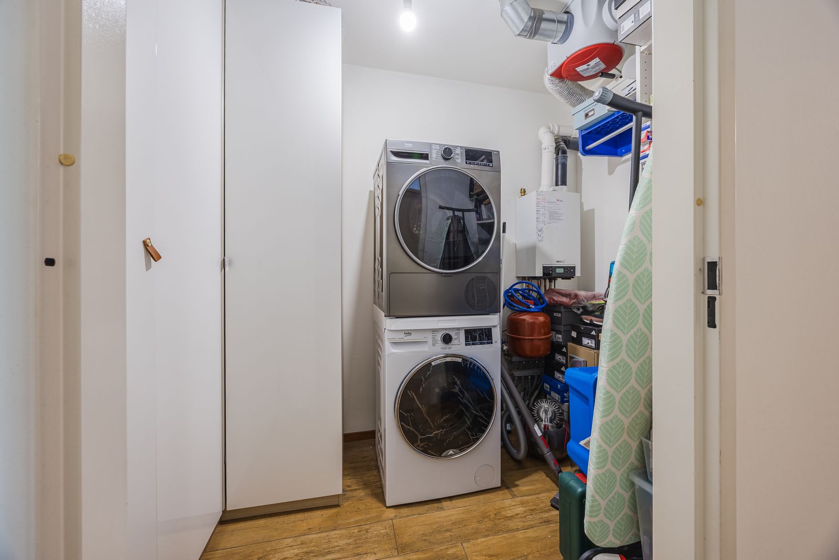
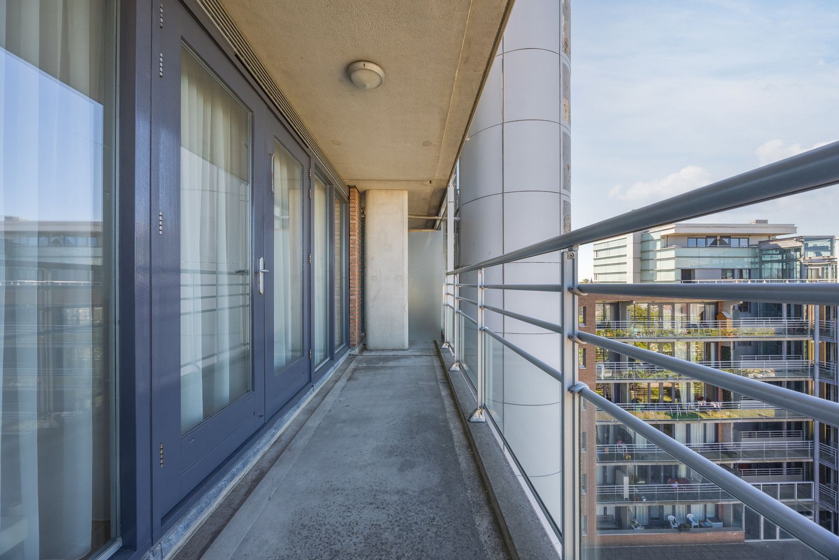
Entrance to the apartment, hallway with meter cupboard, toilet with washbasin, and a large internal storage room with the central heating boiler, mechanical ventilation box, and washing machine connection. The spacious living room offers a stunning, unobstructed view and access to the balcony, which faces southwest!
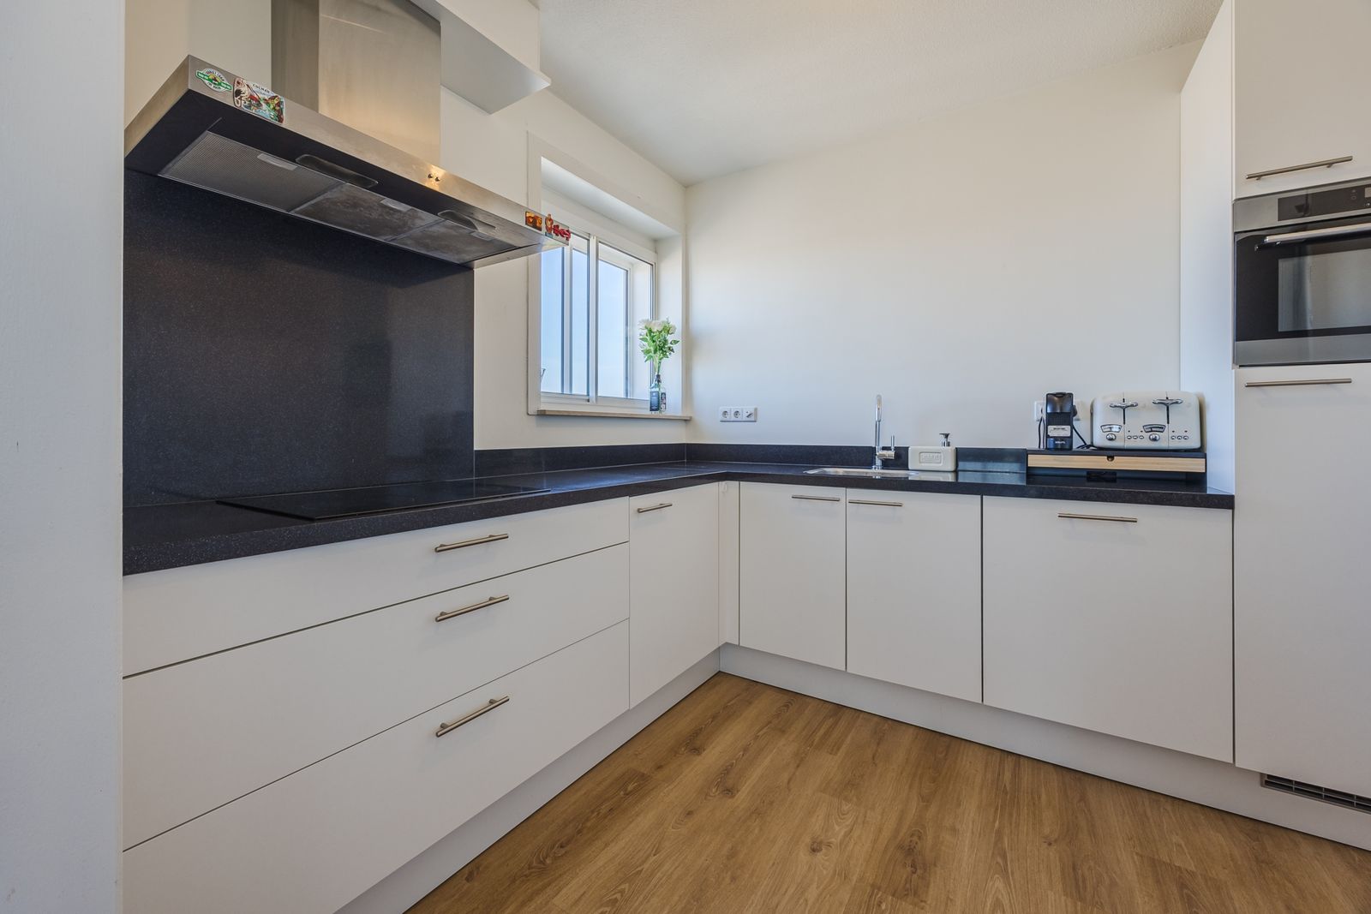
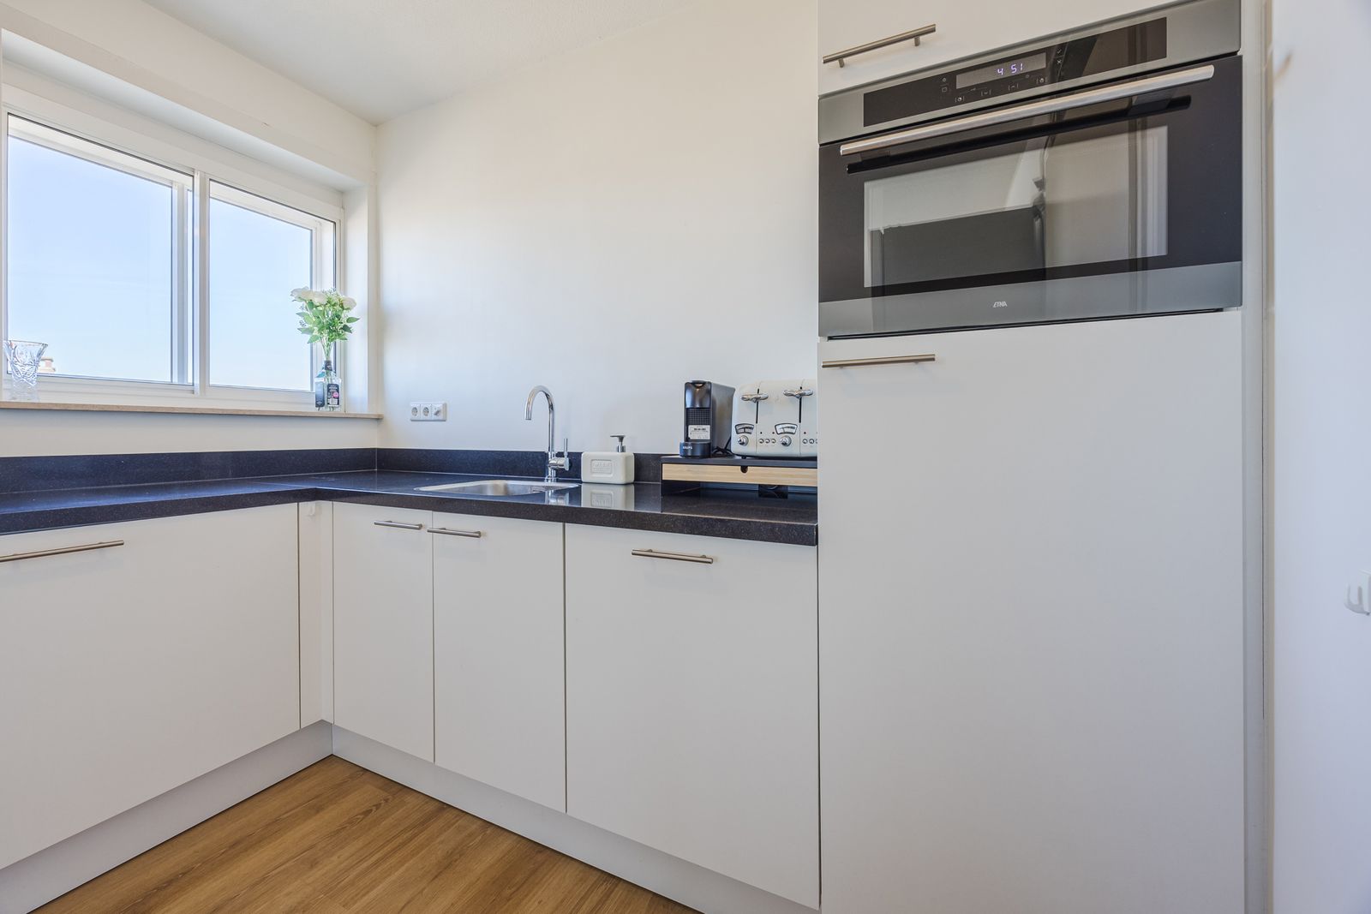
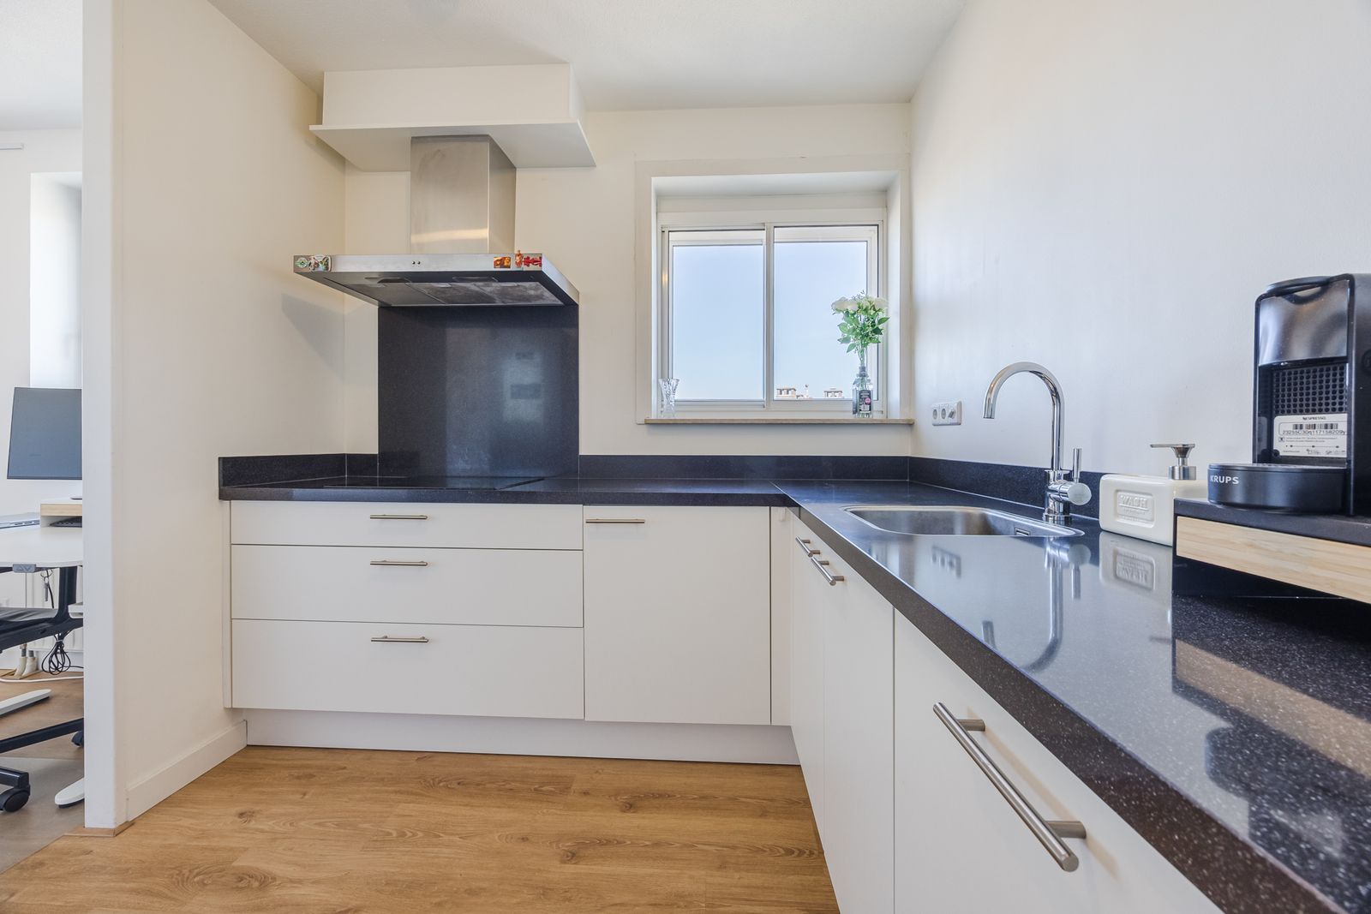
There is a modern semi-open kitchen with an oven/combination microwave, induction cooktop, recirculating hood, and a fridge/freezer.
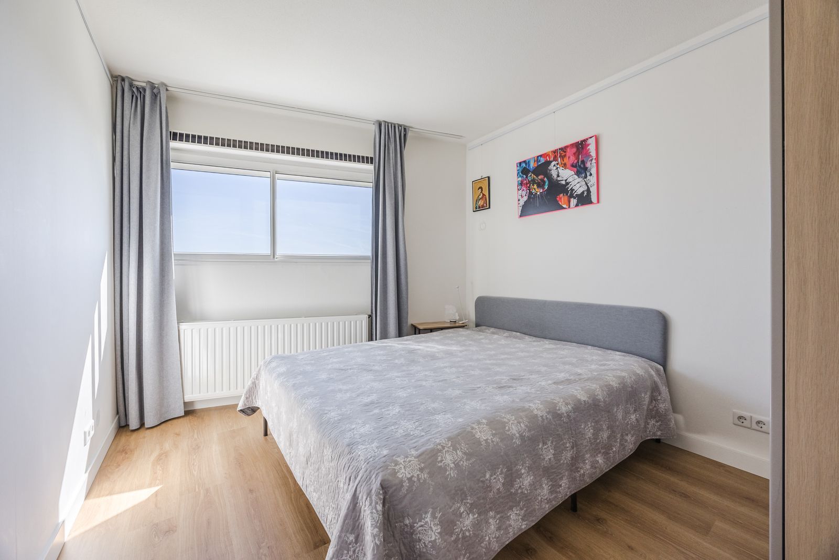
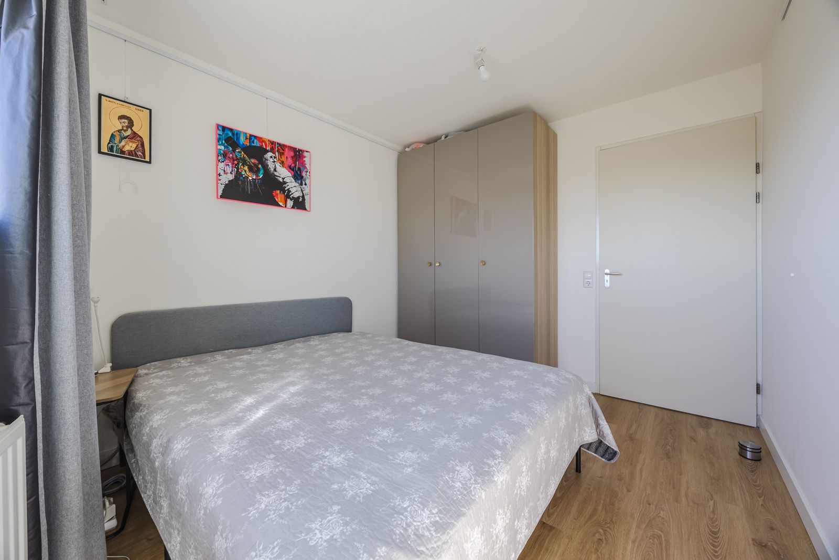
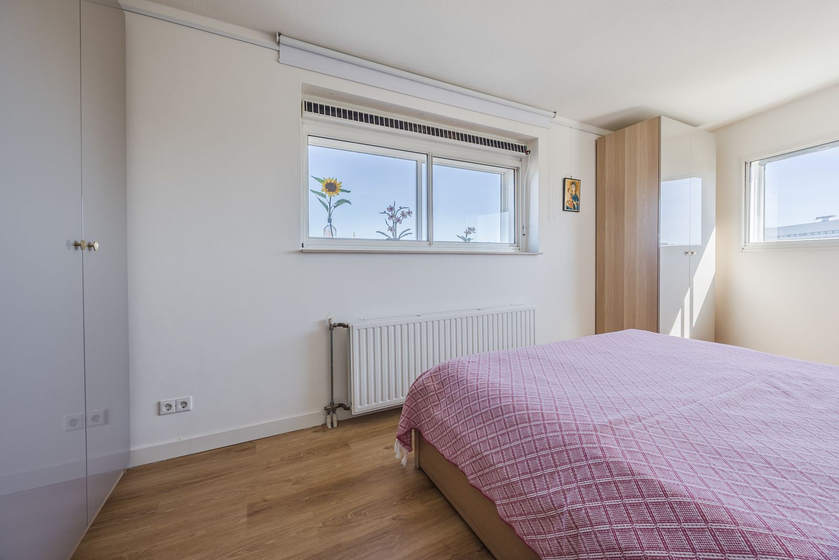
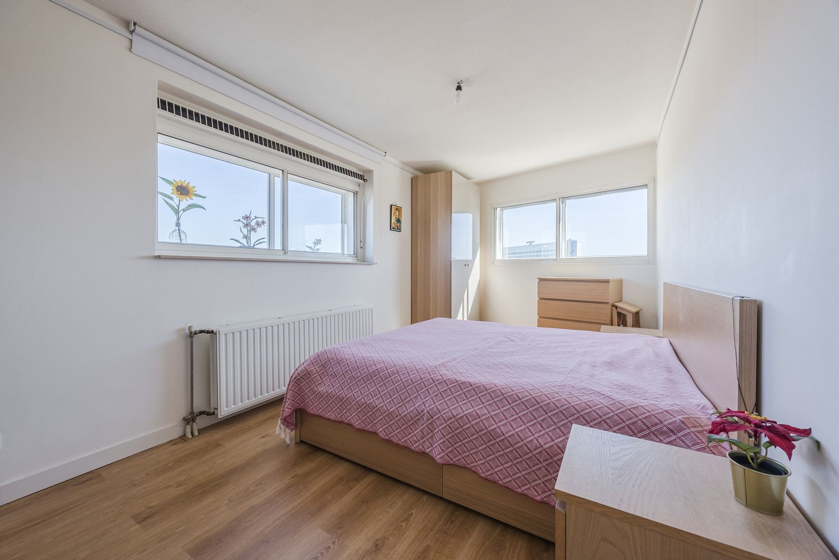
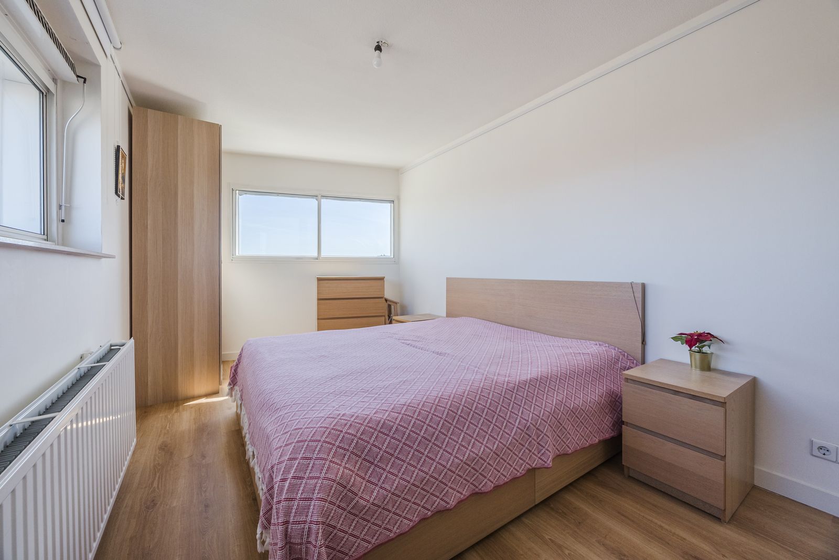
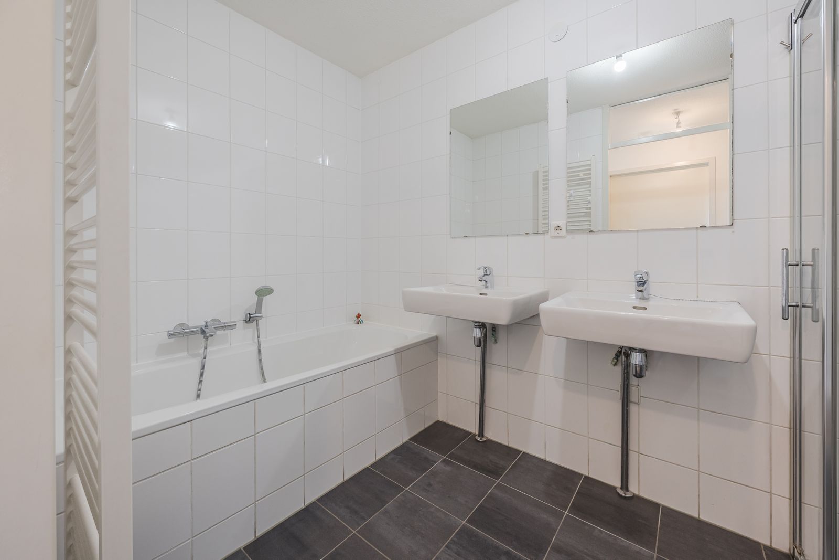
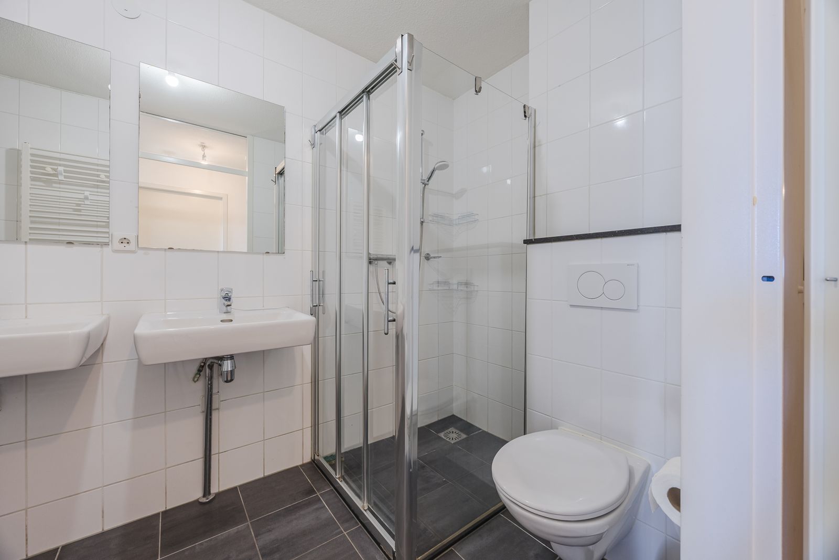
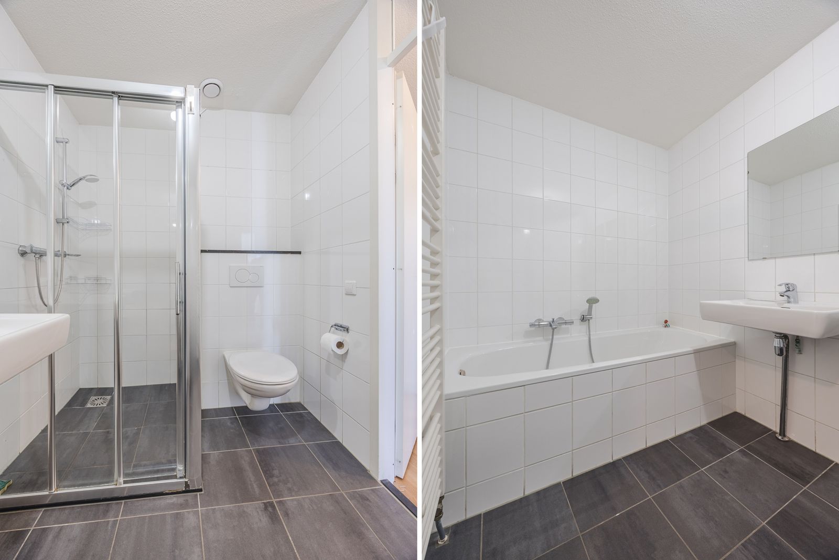
Additionally, there are 3 spacious bedrooms located on the side and rear, with a view of the Gemeente museum. The large bathroom features a shower, (second) toilet, two fixed washbasins, and a radiator.
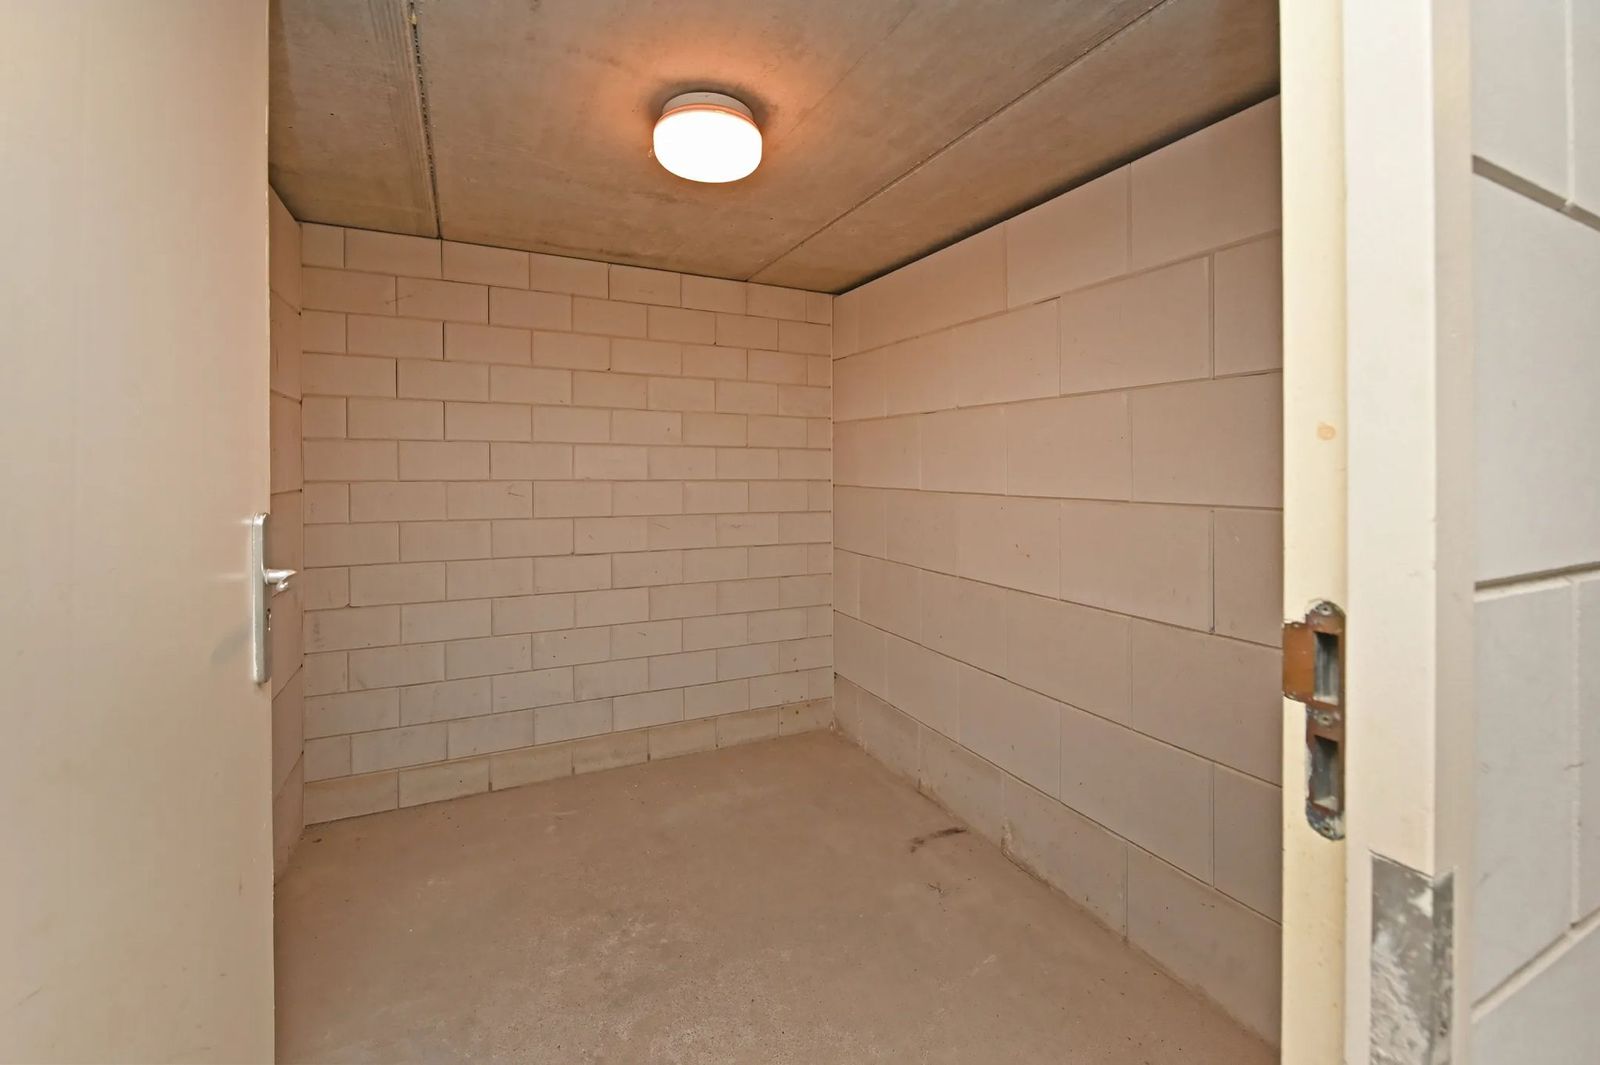
The property also includes a private parking space and a private storage room in the underground, secure parking garage.
Cadastre Description
Municipality of The Hague, Section N, number A-126 (apartment)
Municipality of The Hague, Section N, number A 227 (storage)
Municipality of The Hague, Section N, number A 289 (parking space)
Delivery: negotiable
Note that all furniture and appliances (washing machine, dryer, refrigerator/freezer all BEKO) are only 2 and a half years old and have been carefully selected. The apartment can be sold fully furnished for an additional price, if desired — all open to discussion.
Kenmerken
Overdracht
- Vraagprijs
- € 635.000,- k.k.
- Status
- Verkocht onder voorbehoud
- Aanvaarding
- in overleg
Bouw
- Type
- Appartement
- Soort
- galerijflat
- Bouwjaar
- 2000
- Onderhoud binnen
- goed
- Onderhoud buiten
- goed
Appartement
- Kamers
- 4
- Slaapkamers
- 3
- Verdiepingen
- 1
- Woonopp.
- 101 m²
- Inhoud
- 332 m³
- Ligging
- in woonwijk
Energie
- Energie label
- A
- Isolatie
- dubbel glas
- Verwarming
- c.v.-ketel
Garage
- Type
- parkeerkelder, parkeerplaats
Berging
- Type
- inpandig
- Isolatie
- geen isolatie
Foto's
Neem contact met ons op
Bekijk de actuele rentetarieven en de maandlasten voor deze woning
Een hypotheekadviseur vinden?
Klik hier