INZuid Real Estate
vasb#21mhvq.ay
0621212121
Wilt u weten of u deze woning kunt betalen?
Kan ik deze woning kopen?
Benieuwd naar de huidige hypotheekrentes?
Bekijk actuele hypotheek rente

Omschrijving
Karakteristiek stadspand met gemengde bestemming op een unieke locatie aan het water
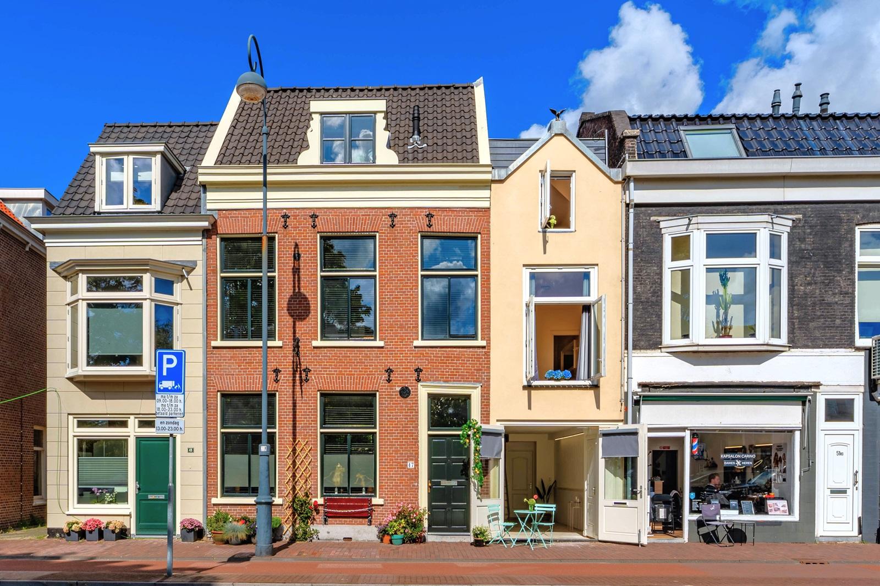
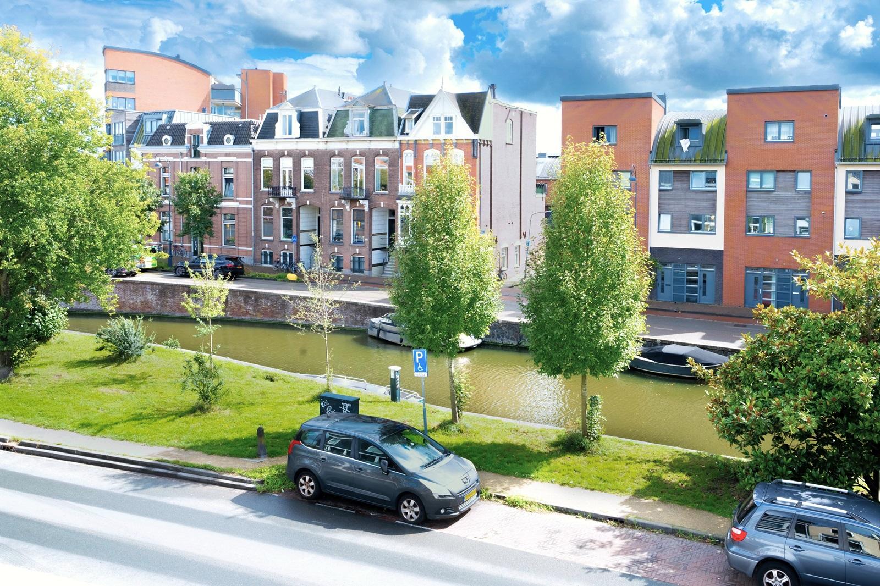
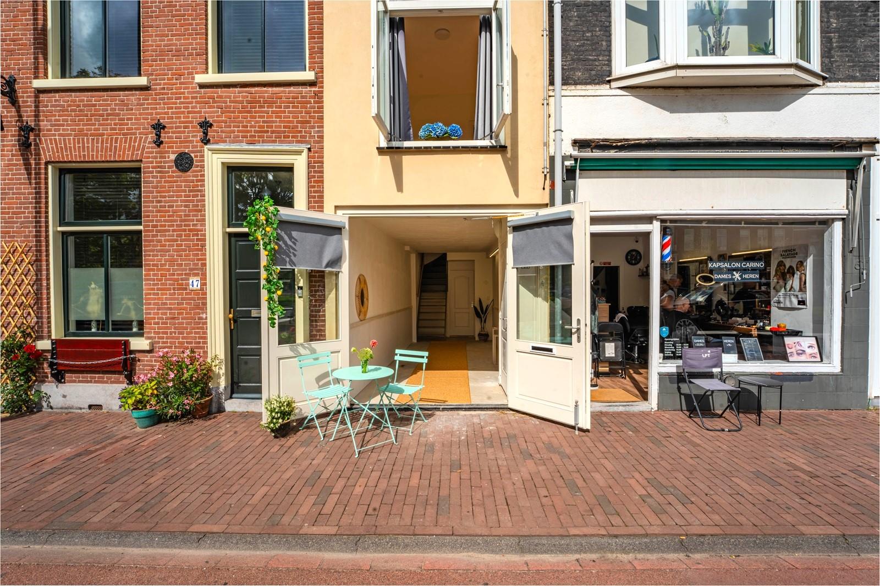
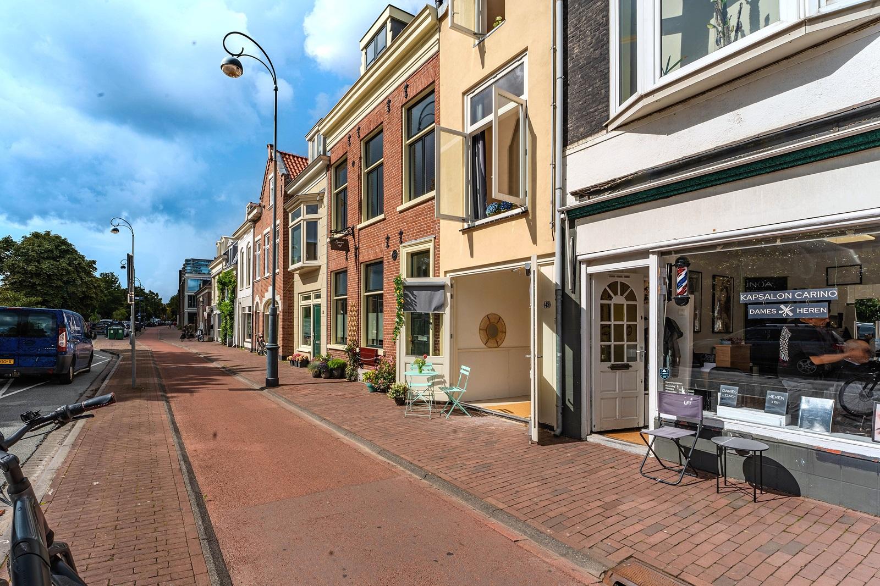
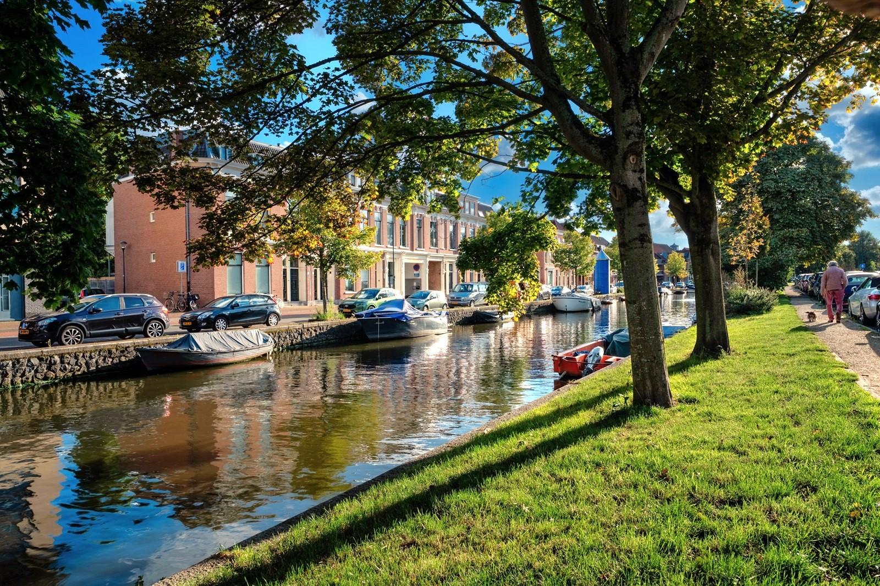
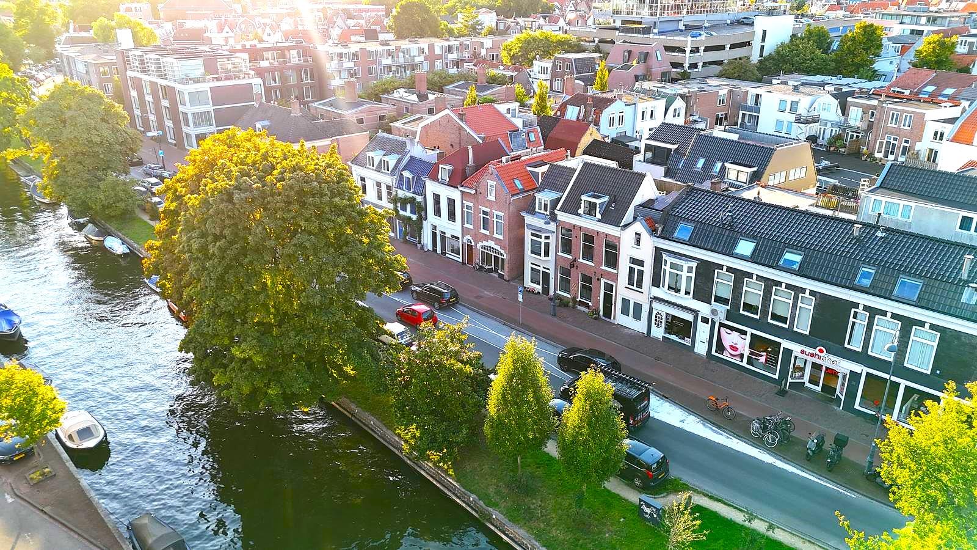
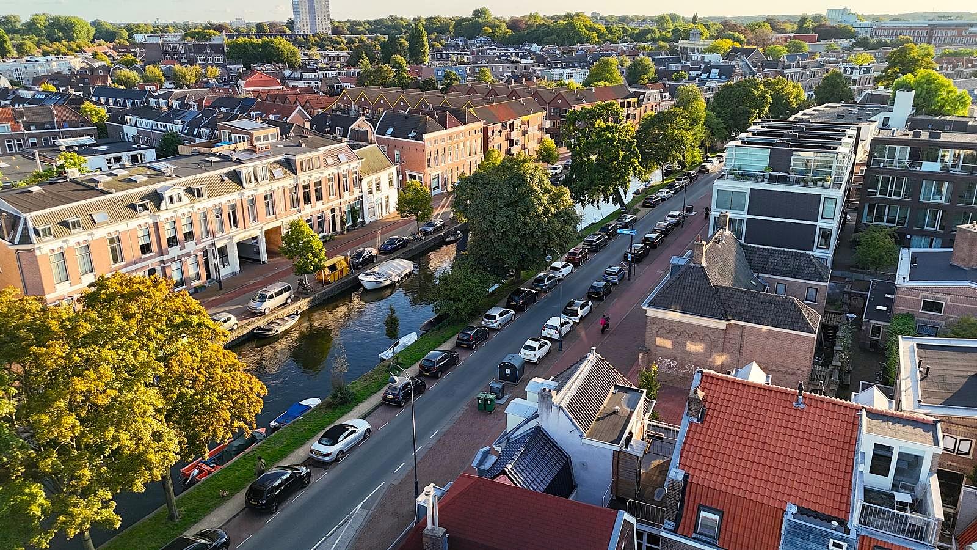
Aan de sfeervolle Kampervest, waar ooit de oude stadsmuur van Haarlem stond, wordt dit karakteristieke stadspand (ca. 1880) aangeboden. Een bijzonder object op eigen grond, gelegen direct aan het water en op loopafstand van de historische binnenstad.
Wat dit pand werkelijk onderscheidt, is de gemengde bestemming. Hierdoor biedt het de mogelijkheid om wonen en werken op één locatie te combineren. Denk aan een kantoor, atelier, praktijkruimte, studio of showroom op de begane grond, met de woning op de verdiepingen erboven. Uiteraard behoort ook volledig wonen tot de mogelijkheden.
Deze flexibiliteit maakt het pand uitzonderlijk toekomstbestendig. De indeling kan met uw woon- en werkwensen meegroeien: vandaag een praktijk of atelier aan huis, morgen een volledig woonhuis of juist een combinatie van beide. Een dergelijke gebruiksflexibiliteit is binnen de historische binnenstad van Haarlem een zeer waardevolle eigenschap.
De vraagprijs is afgestemd op de huidige juridische situatie. Voor het pand loopt een legalisatietraject. De nieuwe eigenaar krijgt daarmee de mogelijkheid om het pand, binnen de geldende regelgeving en in overleg met de gemeente, naar een definitief vergunde situatie te brengen. Voor kopers met visie biedt dit de kans om een karakteristiek stadspand op een uitzonderlijke locatie geheel naar eigen inzicht af te ronden.
De huidige indeling biedt verrassend veel ruimte en gebruiksmogelijkheden. Zowel op de begane grond als op de verdiepingen bevinden zich voorzieningen die verschillende vormen van gebruik mogelijk maken. Hierdoor leent het pand zich uitstekend voor ondernemers, zelfstandigen, creatieven of particulieren die op zoek zijn naar een woning met extra mogelijkheden.
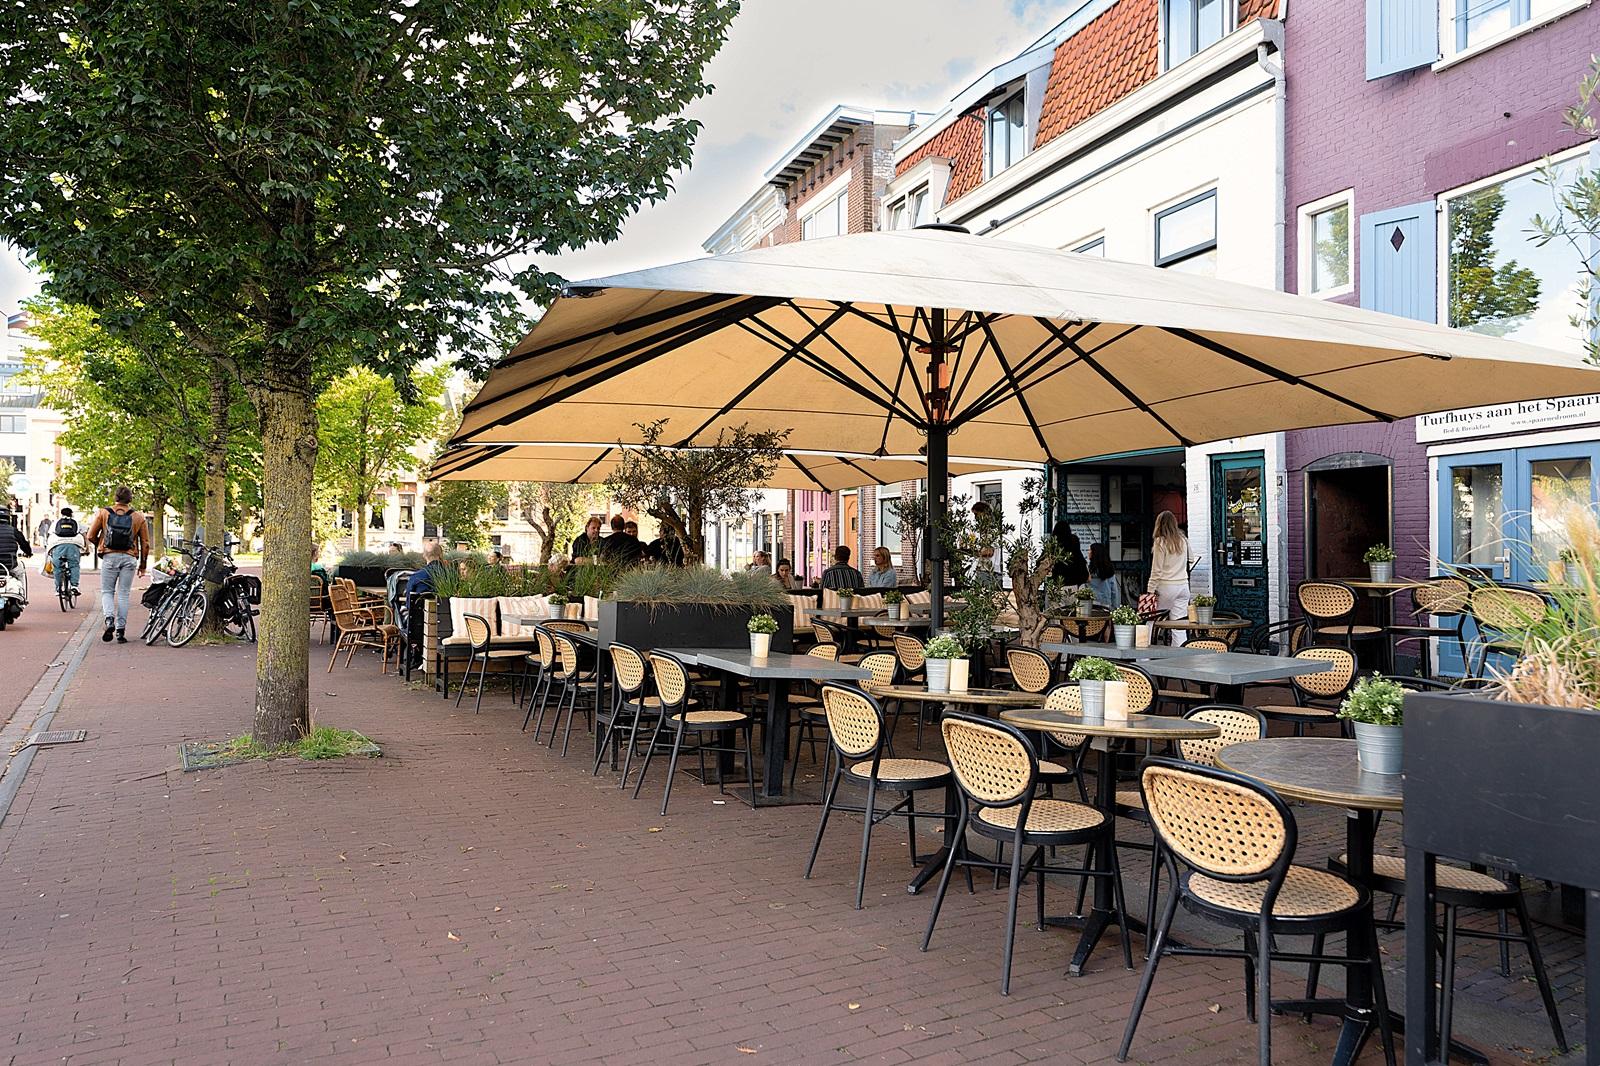
De woning is uitstekend bereikbaar en gunstig gelegen nabij alle dagelijkse voorzieningen. Het bruisende centrum van Haarlem en diverse winkels bevinden zich op loopafstand, het NS-station is eenvoudig per fiets bereikbaar en de uitvalswegen richting Amsterdam, Schiphol en Den Haag liggen op korte afstand.
Kortom: een zeldzame kans om een karakteristiek stadspand met een gemengde woon-/werkbestemming te verwerven op een unieke locatie aan het water, waar wonen, ondernemen en investeren op bijzondere wijze samenkomen.
INDELING
Begane grond
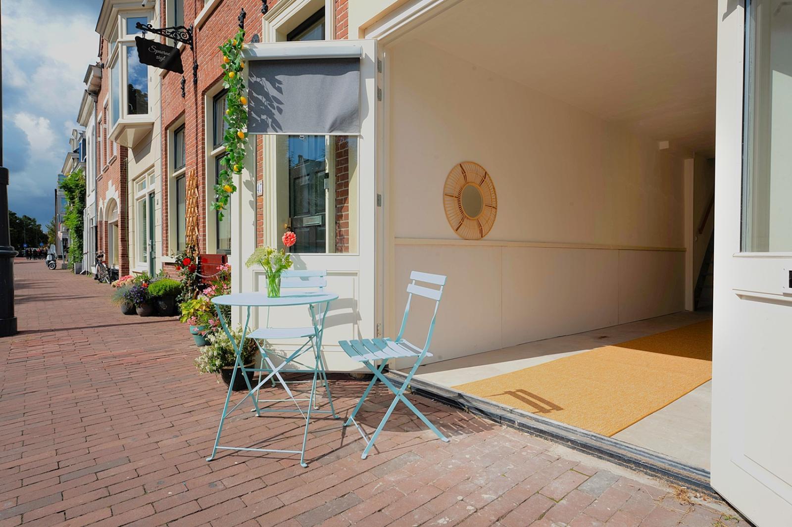
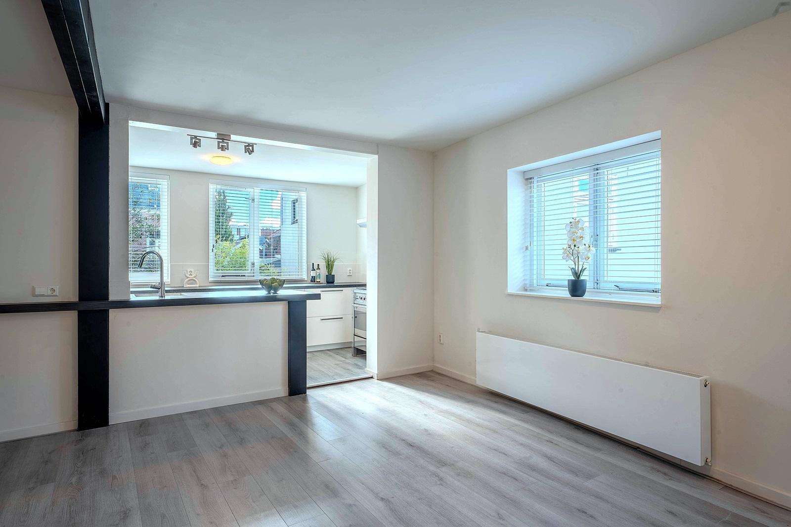
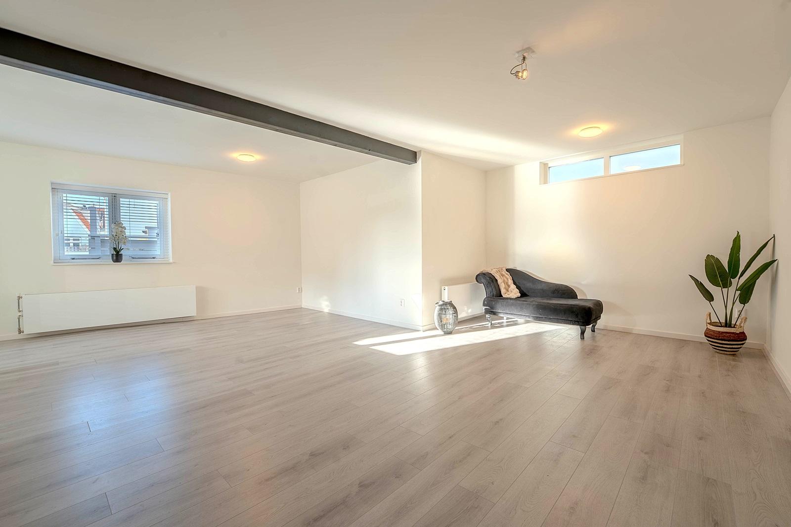
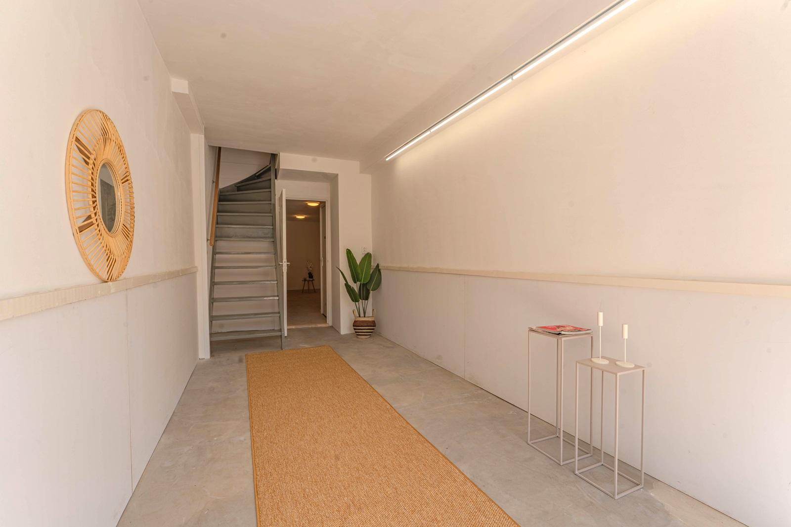
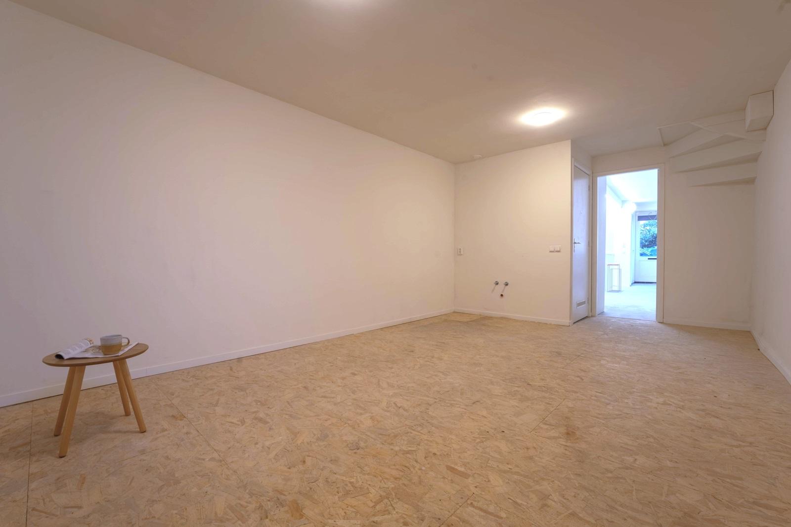
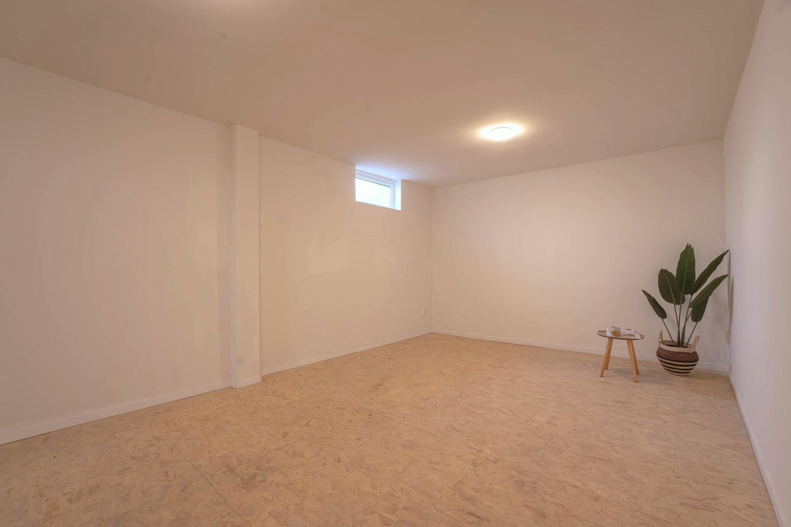
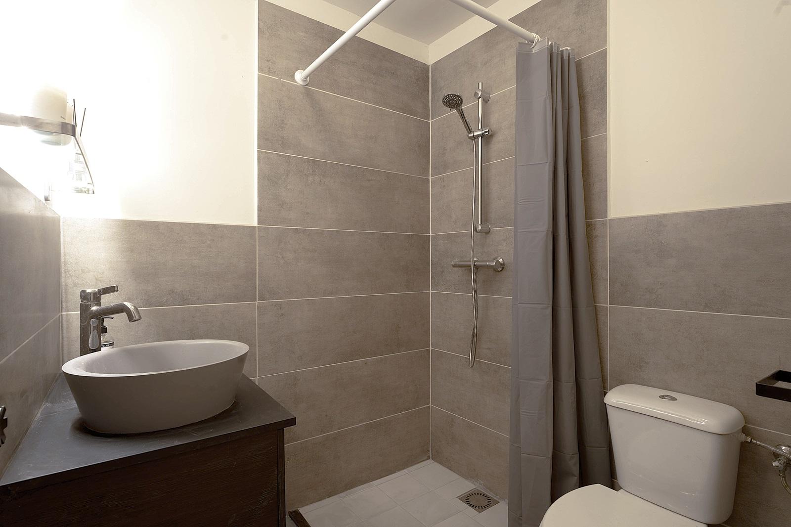
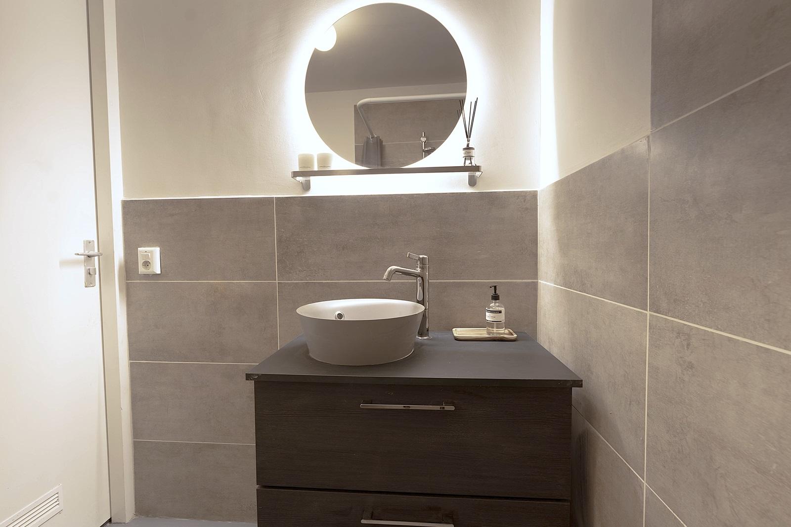
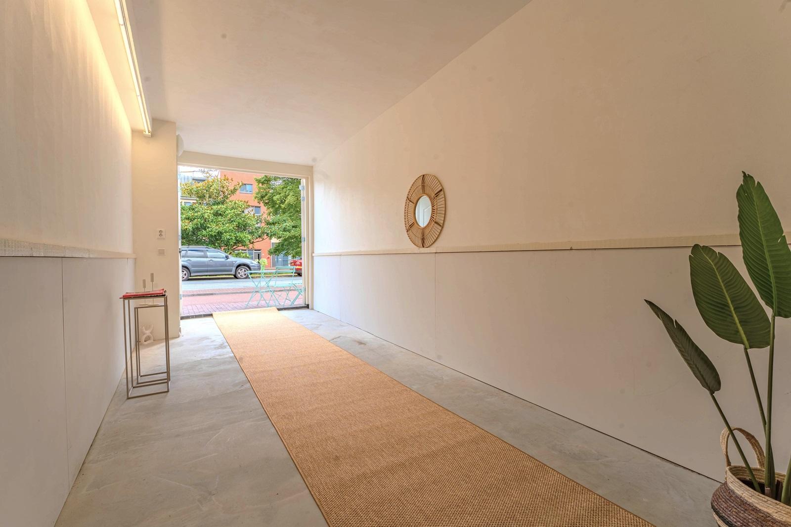
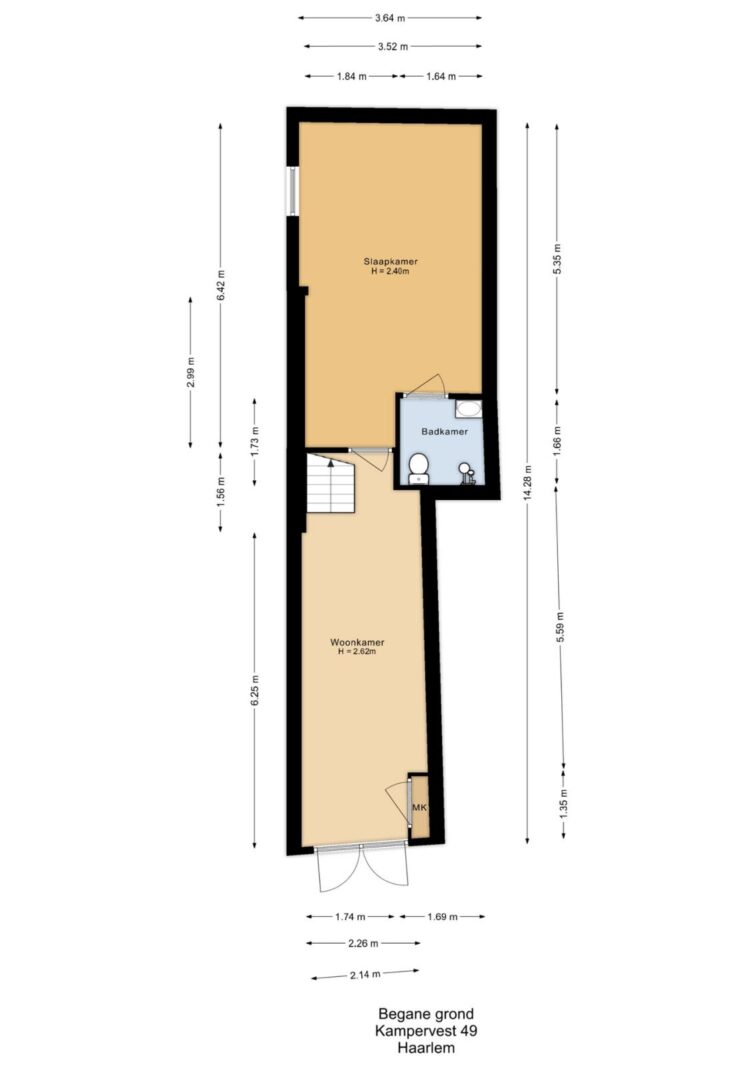
Entree, multifunctionele leefruimte (ca. 40 m²), royale (slaap-/studio)kamer met keukenblokaansluiting en badkamer voorzien van toilet, douche en wastafel.
Dankzij de gemengde bestemming is deze verdieping uitstekend geschikt als praktijkruimte, kantoor, atelier, studio, showroom, winkelruimte of hobbyruimte aan huis.
Eerste verdieping
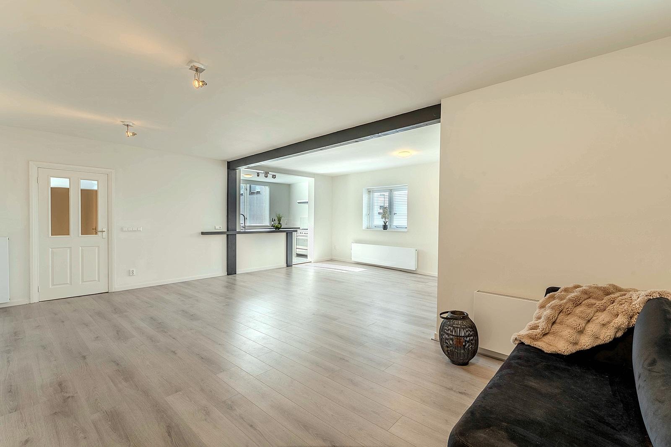
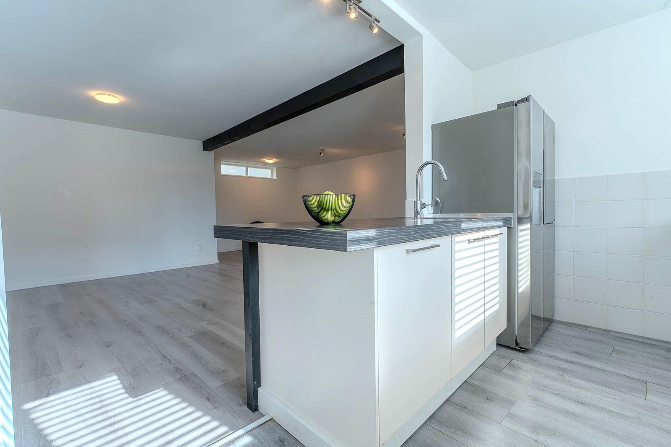
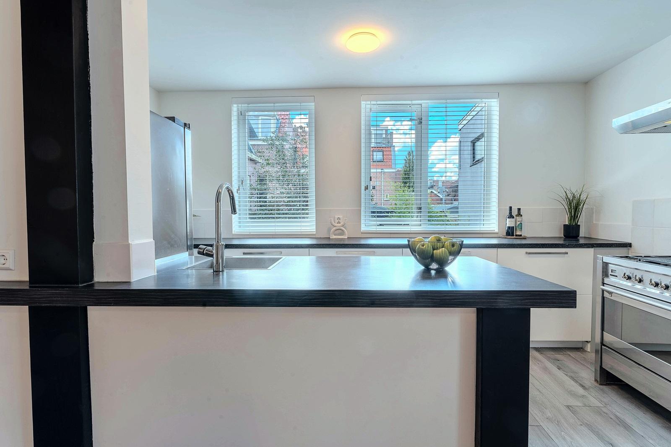
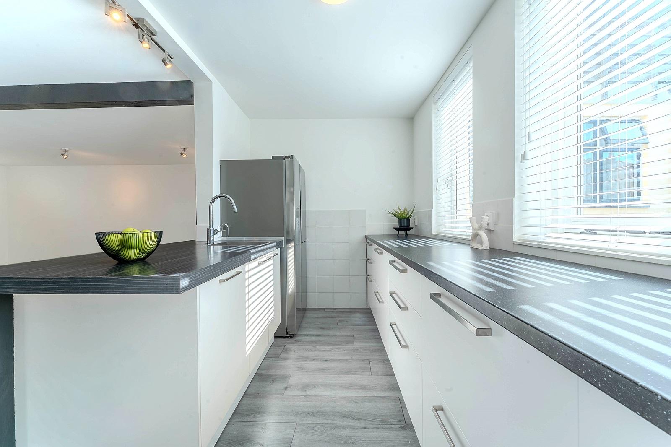
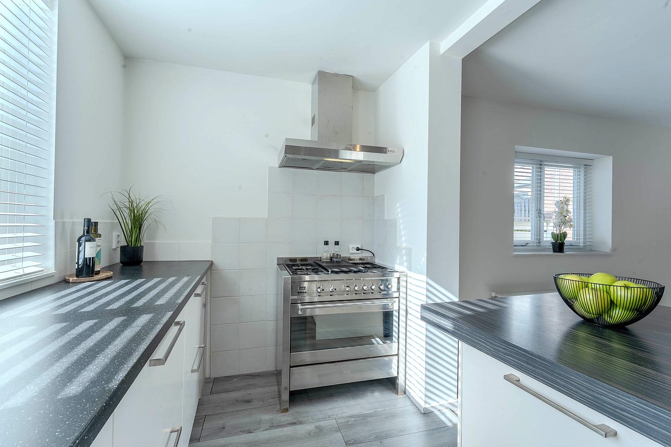
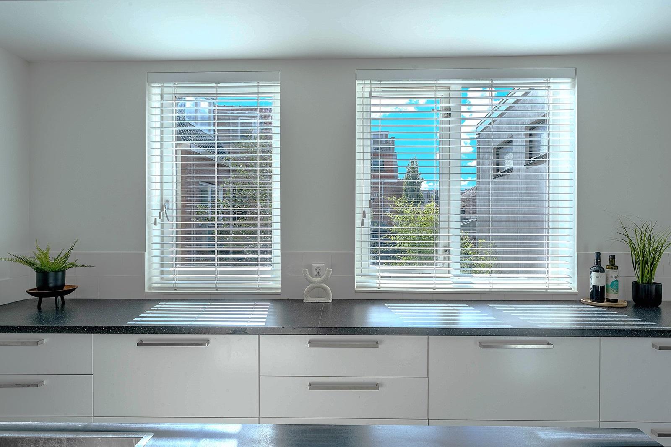
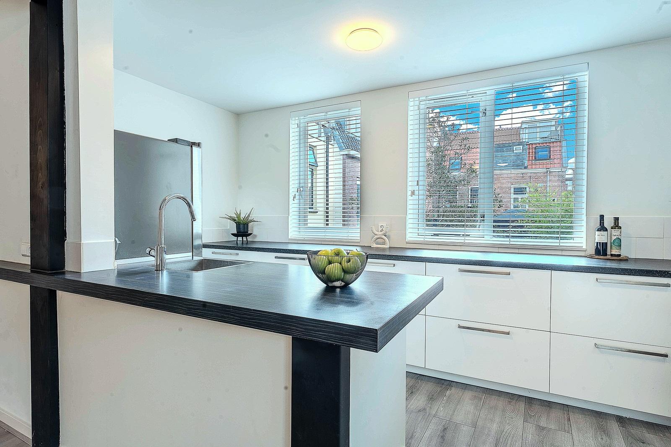
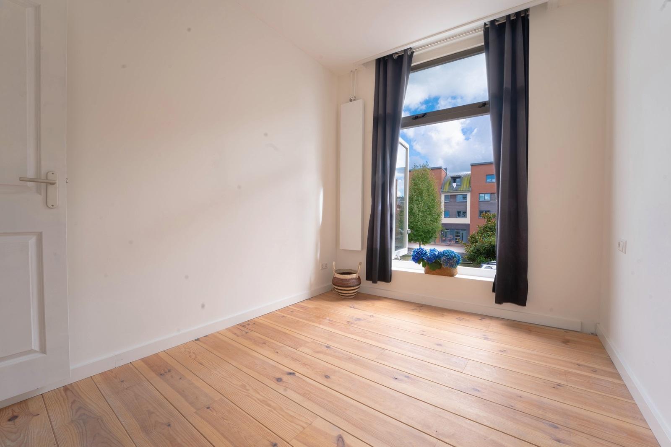
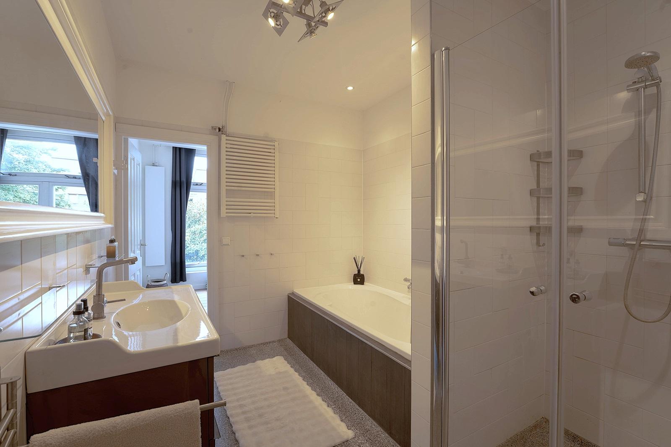
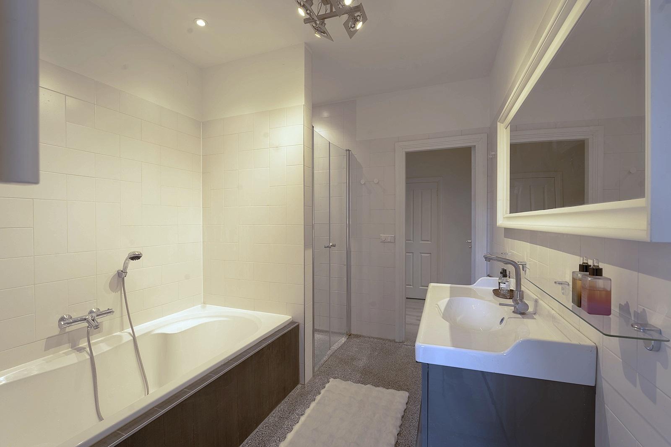
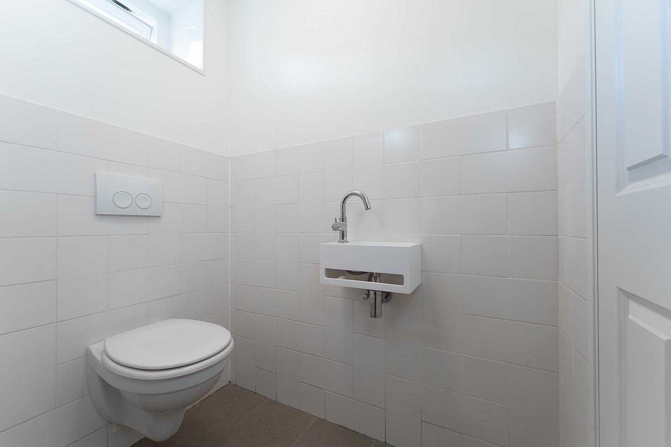
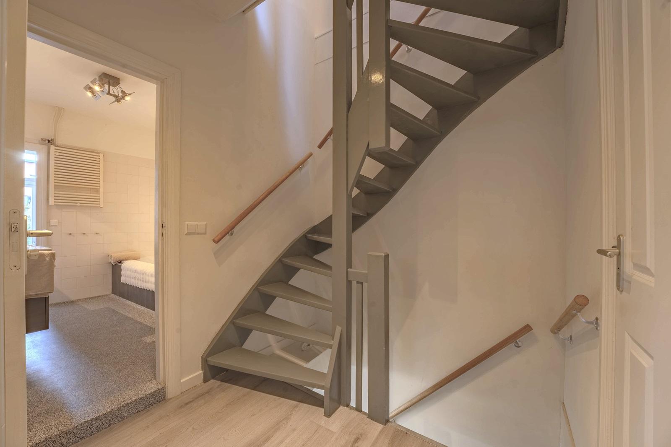
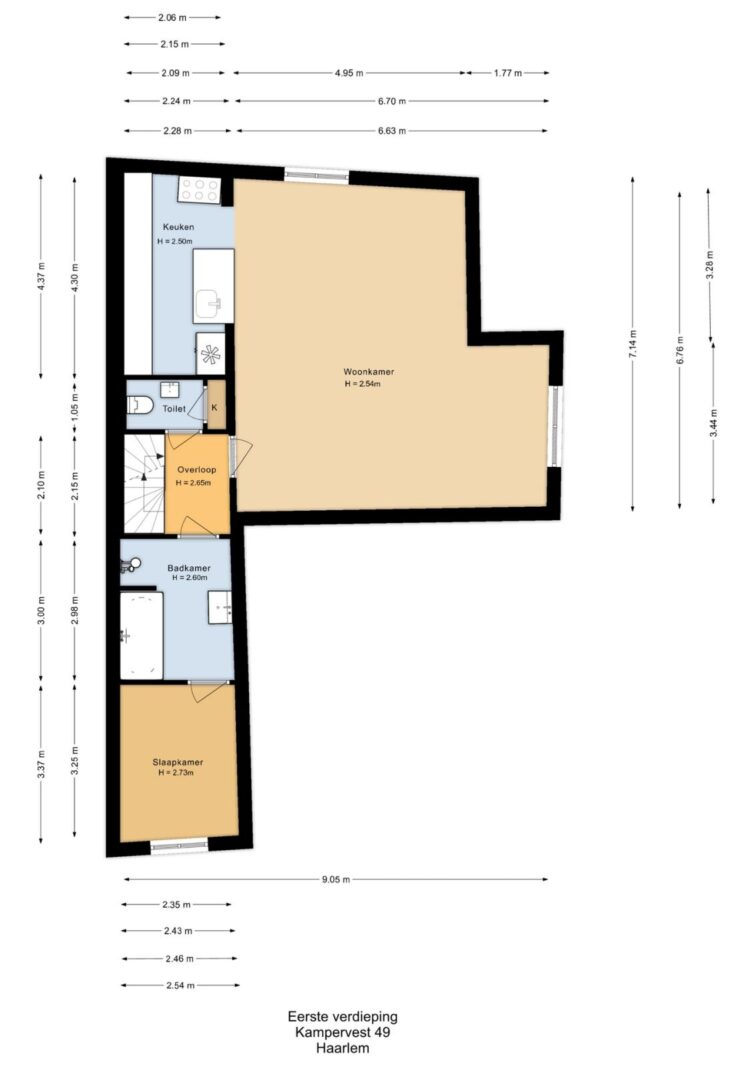
Overloop, separaat toilet, royale woonkamer met open keuken en spoeleiland, badkamer met ligbad, douche, wastafelmeubel en handdoekradiator en een slaapkamer van circa 8 m².
Tweede verdieping
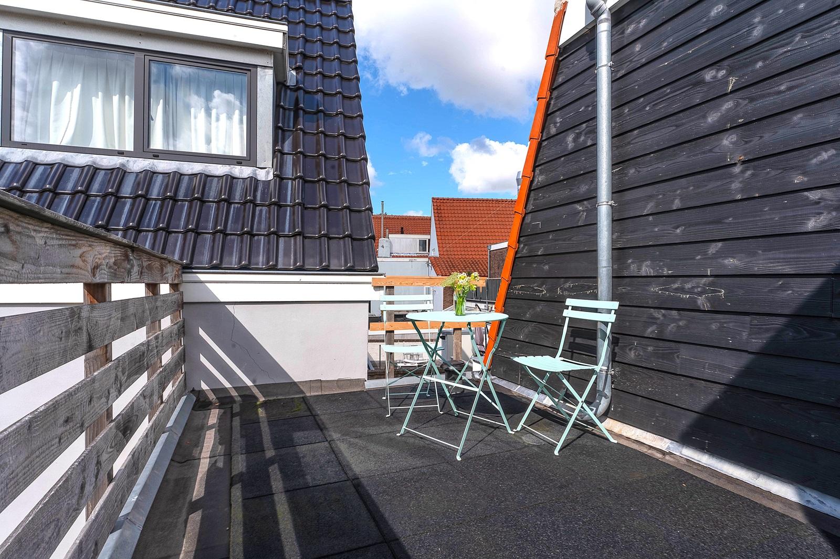
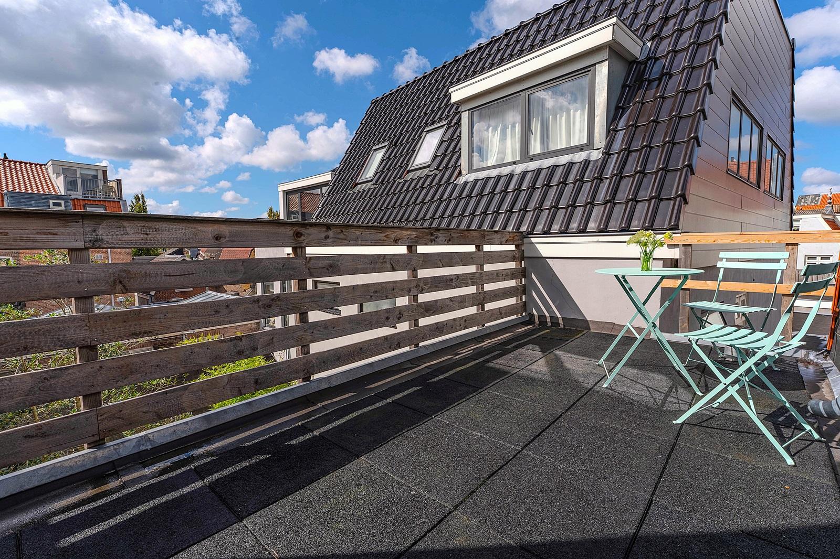
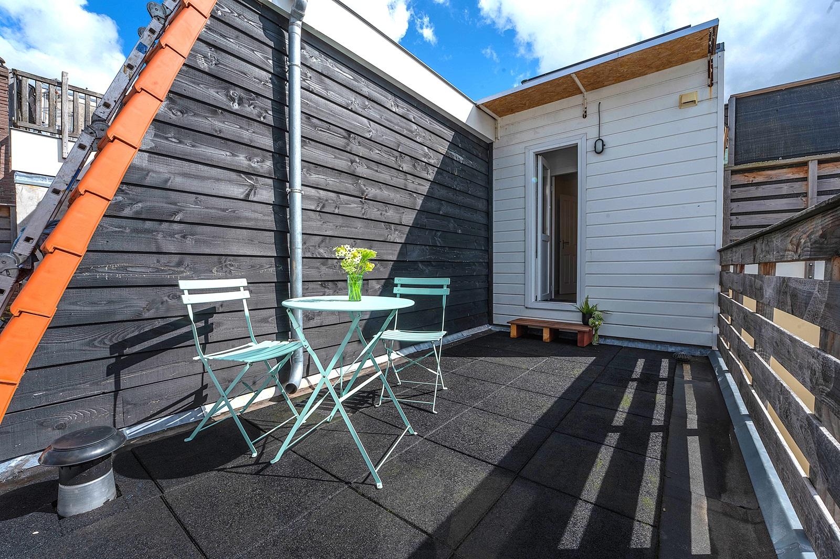
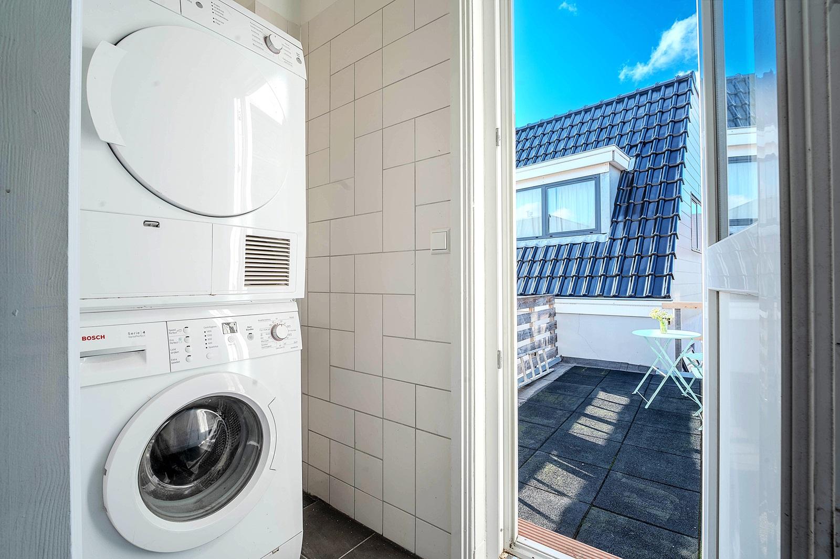
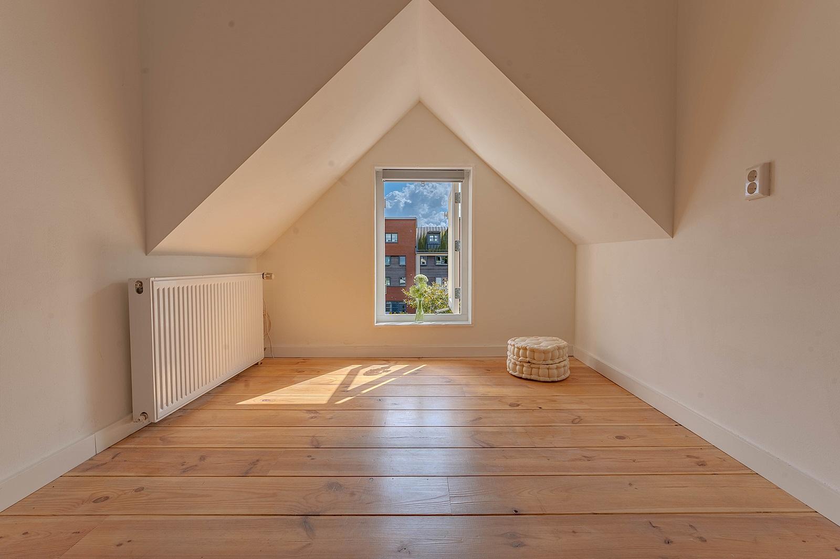
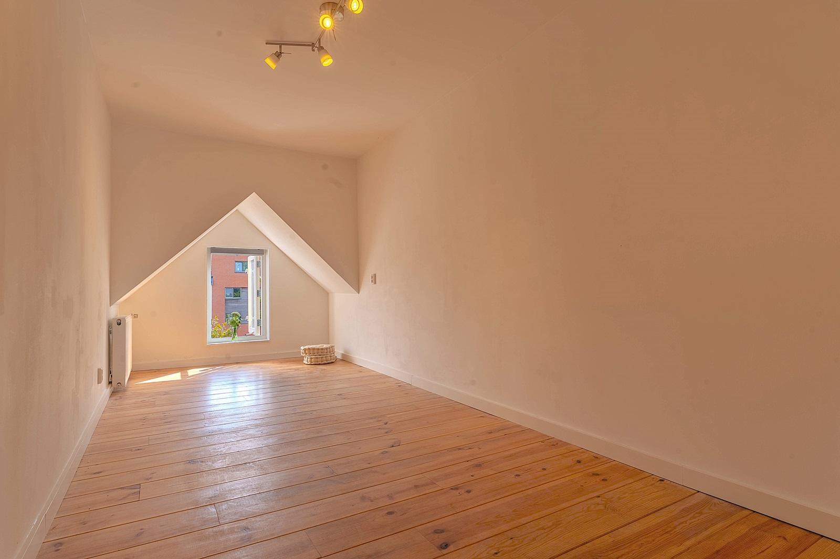
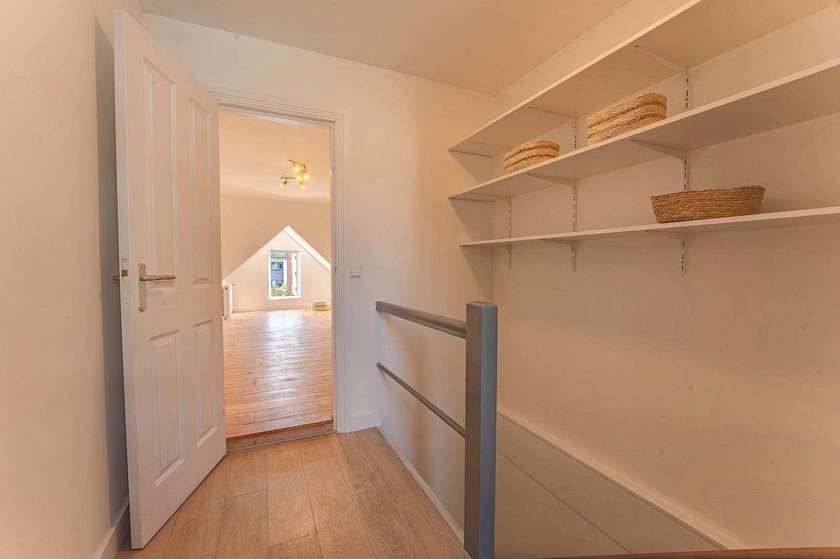
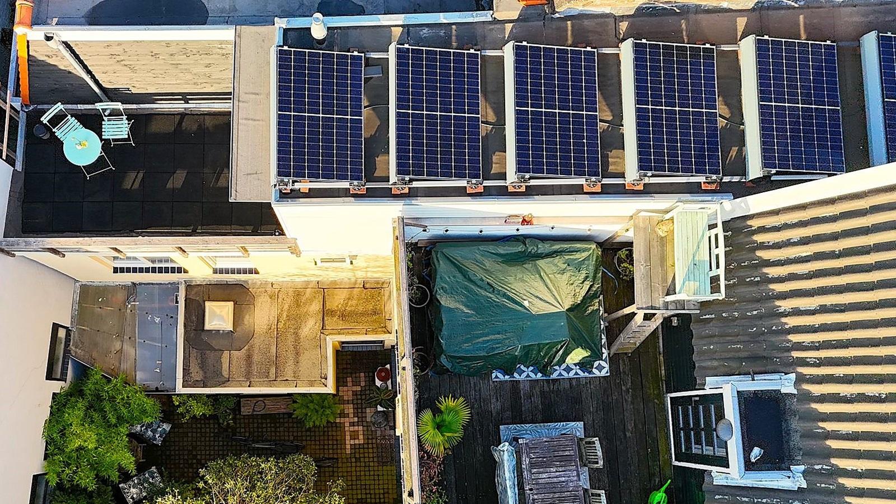
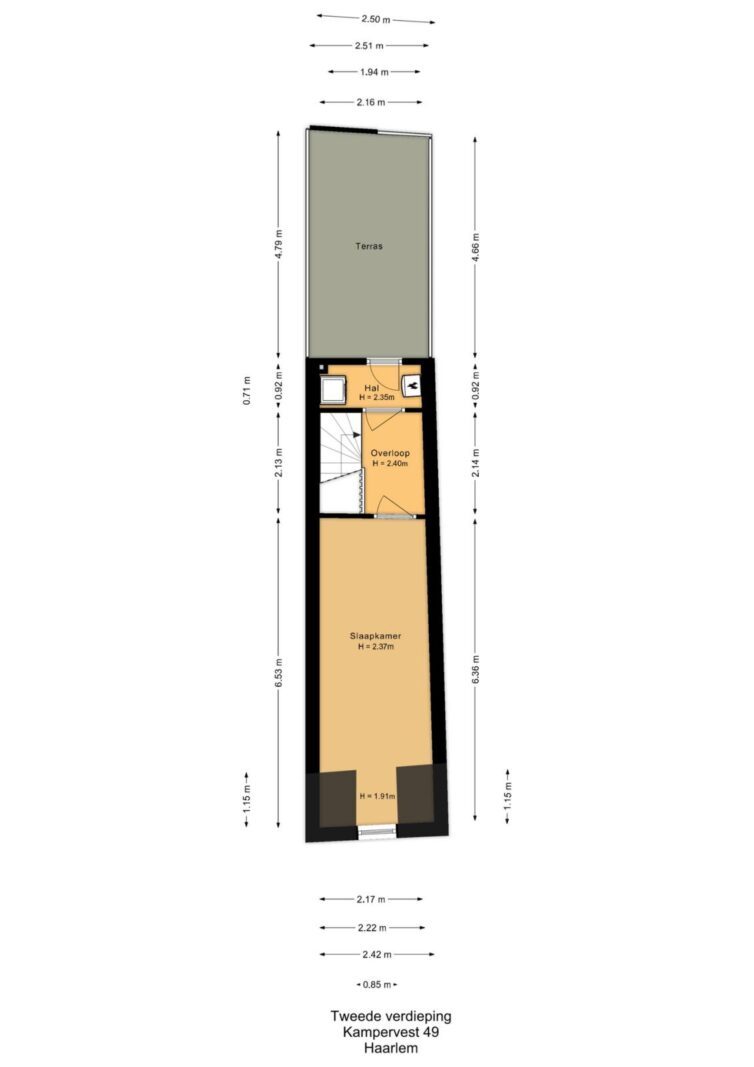
Overloop, slaapkamer van circa 16 m², wasruimte en toegang tot het huidige dakterras.
BIJZONDERHEDEN
Vraagprijs € 650.000 k.k.
Karakteristiek stadspand (ca. 1880)
Gelegen binnen beschermd stadsgezicht
Eigen grond (geen erfpacht)
Gemengde bestemming (wonen en werken)
Vijf kamers
Twee badkamers
Twee keukenvoorzieningen
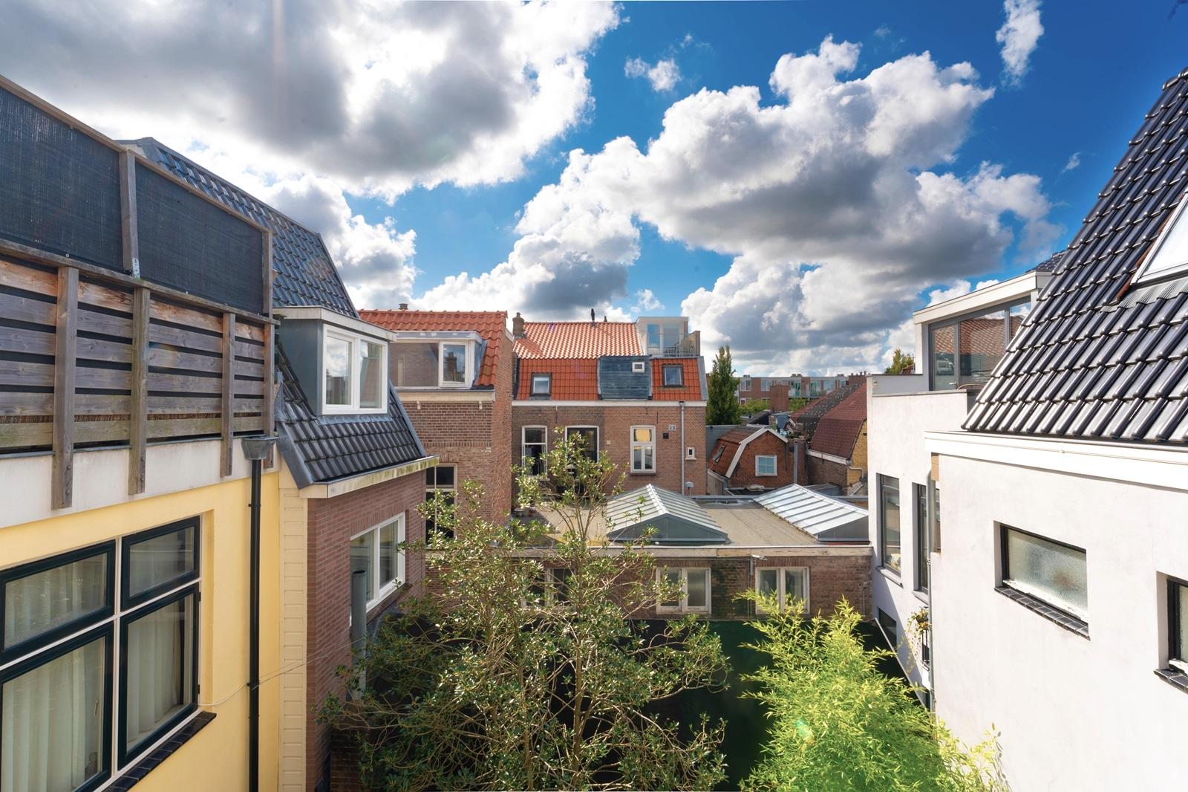
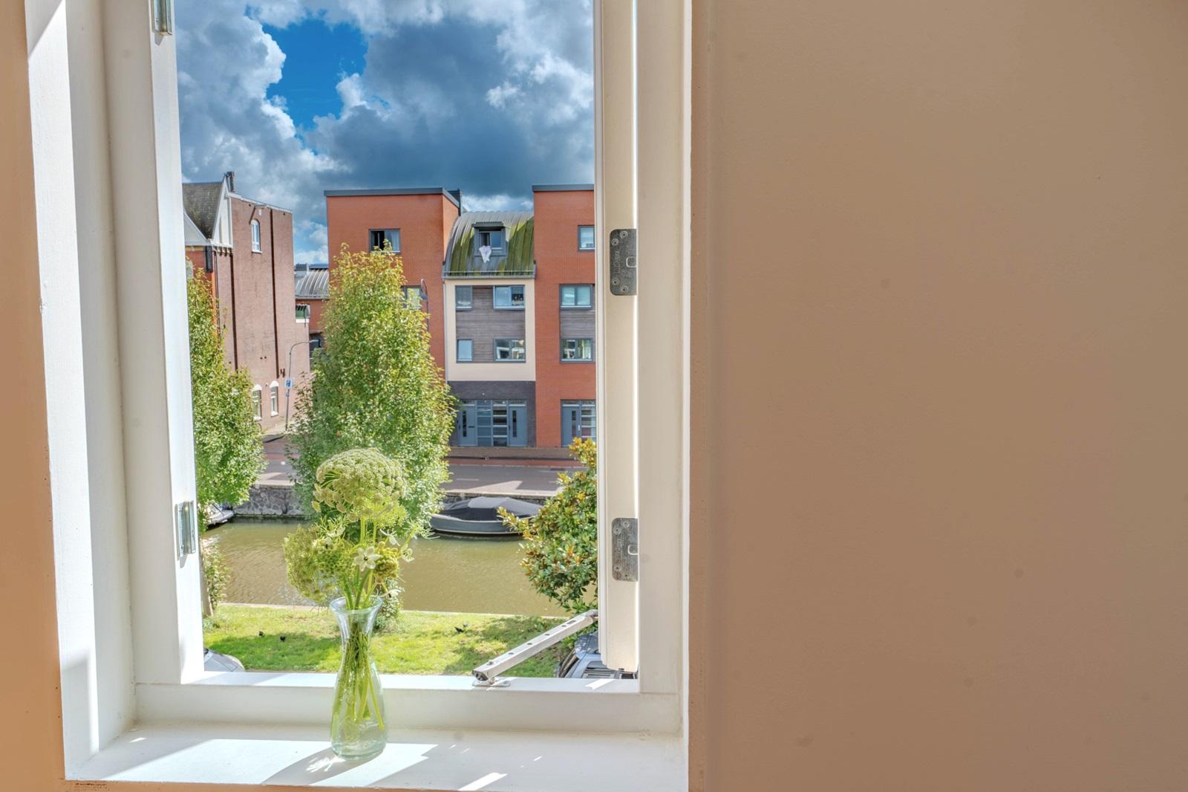
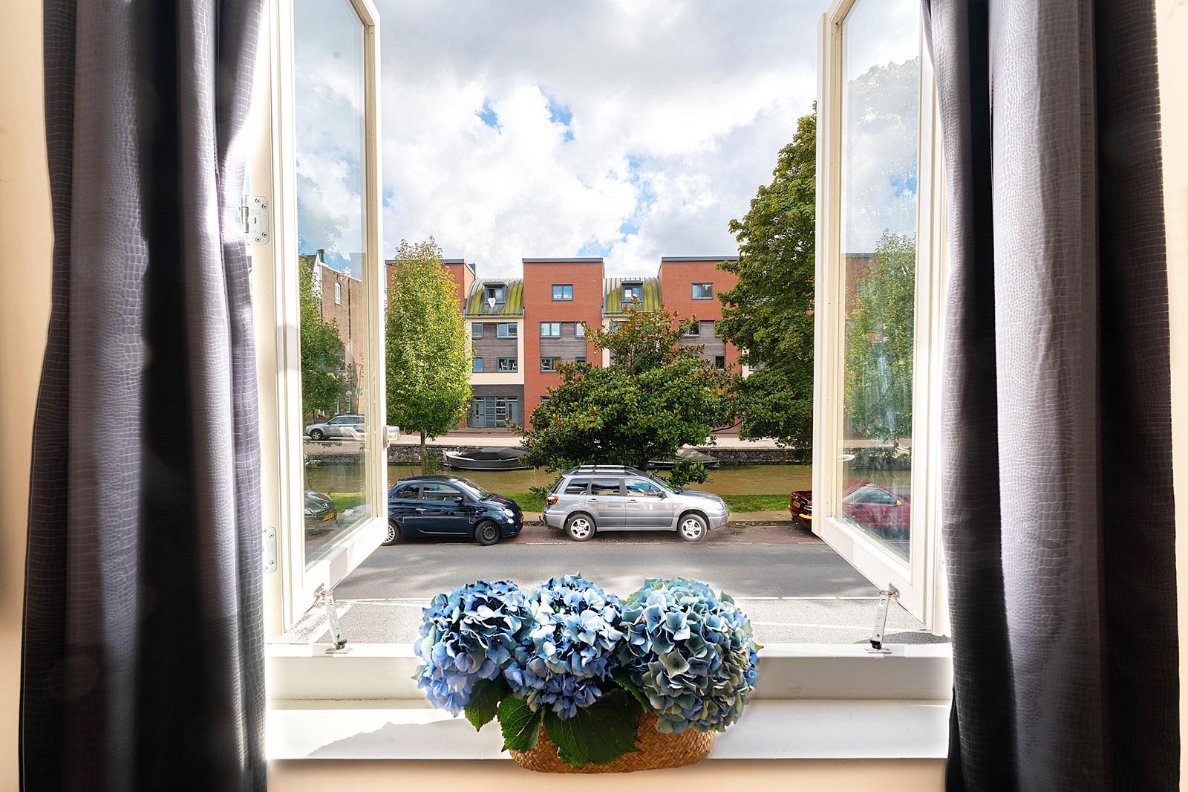
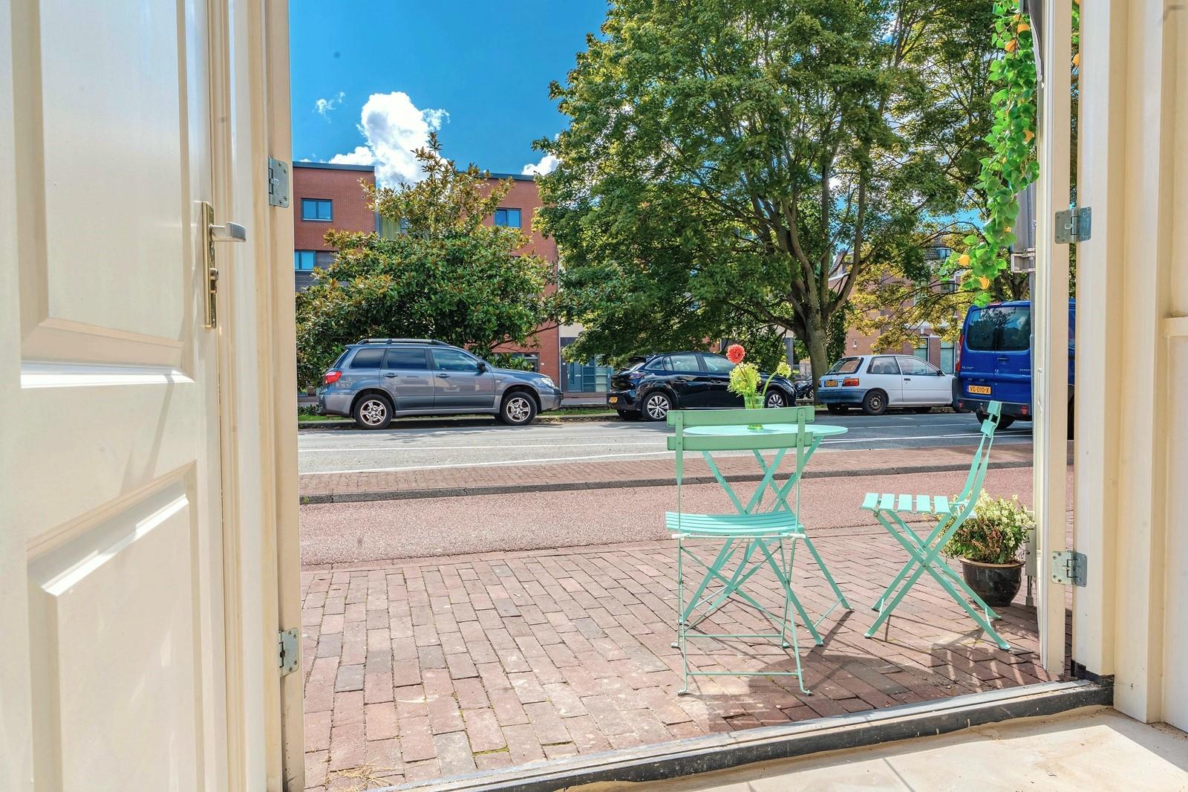
Vrij uitzicht over het water
Mogelijkheid tot praktijk, kantoor, atelier of studio aan huis
Energielabel A
Perceel ca. 92 m²
Parkeervergunning zone B (€ 228,72 per jaar)
JURIDISCHE INFORMATIE
De vraagprijs is gebaseerd op de huidige juridische situatie van het object.
Voor het pand loopt een legalisatietraject.
Koper dient rekening te houden met verdere planvorming, vergunningverlening en de eventuele uitvoering van de daaruit voortvloeiende werkzaamheden.
De beschikbare documentatie en een nadere toelichting op het legalisatietraject worden verstrekt via de verkopend makelaar.
Characterful Townhouse with Mixed-Use Zoning in a Unique Waterfront Location
Situated on the picturesque Kampervest, where Haarlem's historic city walls once stood, this characterful townhouse (circa 1880) is now offered for sale. A truly distinctive freehold property, beautifully positioned directly on the waterfront and within walking distance of Haarlem's charming historic city centre.
What truly sets this property apart is its mixed-use zoning, offering the unique opportunity to combine living and working under one roof. The ground floor is ideally suited for use as an office, atelier, practice, studio or showroom, while the upper floors provide comfortable living accommodation. Naturally, the property may also be used entirely as a private residence.
This exceptional flexibility makes the property highly future-proof. The layout can easily adapt to changing personal or business needs: today a home office or creative workspace, tomorrow a full family residence, or a combination of both. Such versatility is an extremely valuable asset within Haarlem's historic city centre.
The asking price reflects the property's current legal status. A legalisation process is currently underway. This offers the new owner the opportunity to bring the property into its final permitted condition, in consultation with the municipality and in accordance with the applicable regulations. For buyers with vision, this represents a unique opportunity to complete a distinctive historic townhouse in an exceptional location according to their own plans and preferences.
The current layout offers a surprising amount of space and flexibility. Both the ground floor and the upper levels are equipped to accommodate a variety of residential and commercial uses, making the property particularly attractive for entrepreneurs, self-employed professionals, creatives, or private buyers seeking a home with additional possibilities.
The property enjoys an excellent location with all daily amenities close at hand. Haarlem's vibrant city centre, shops and supermarkets are within walking distance, the central railway station is easily reached by bicycle, and major roads provide quick connections to Amsterdam, Schiphol Airport and The Hague.
In short, this is a rare opportunity to acquire a characterful freehold townhouse with mixed residential and commercial zoning in a unique waterfront location, where living, working and investing come together in an exceptional setting.
LAYOUT
Ground Floor
Entrance hall, multifunctional living space (approx. 40 m²), spacious bedroom/studio with kitchenette connection, and a bathroom fitted with a toilet, shower and washbasin.
Thanks to the mixed-use zoning, this floor is ideally suited for use as a practice, office, atelier, studio, showroom, retail space or hobby room.
First Floor
Landing, separate toilet, spacious living room with open-plan kitchen and island, bathroom with bathtub, separate shower, washbasin unit and heated towel rail, plus a bedroom of approximately 8 m².
Second Floor
Landing, bedroom of approximately 16 m², laundry room and access to the existing roof terrace.
FEATURES
Asking price: €650,000 costs for buyer (k.k.)
Characterful townhouse (circa 1880)
Located within Haarlem's protected historic city centre
Freehold property (no ground lease)
Mixed-use zoning (residential and commercial)
Five rooms
Two bathrooms
Two kitchen facilities
Uninterrupted views over the water
Suitable for a home office, practice, atelier or studio
Energy label A
Plot size approximately 92 m²
Resident parking permit available (Zone B _ €228.72 per year)
LEGAL INFORMATION
The asking price reflects the property's current legal status.
A legalisation process is currently underway for the property.
Buyers should take into account the ongoing planning process, the required planning and/or building permits, and the possible implementation of any resulting works.
Relevant documentation and further information regarding the legalisation process are available through the selling agent upon request.
Kenmerken
Overdracht
- Vraagprijs
- € 650.000,- k.k.
- Status
- beschikbaar
- Aanvaarding
- in overleg
Bouw
- Type
- Appartement
- Soort
- beneden + bovenwoning
- Bouwjaar
- voor 1906
- Onderhoud binnen
- uitstekend
- Onderhoud buiten
- uitstekend
Appartement
- Kamers
- 4
- Slaapkamers
- 2
- Verdiepingen
- 3
- Woonopp.
- 137 m²
- Inhoud
- 473 m³
- Ligging
- aan vaarwater, in centrum, in woonwijk, vrij uitzicht
Energie
- Energie label
- A
- Isolatie
- dakisolatie, dubbel glas, muurisolatie, volledig geïsoleerd
- Verwarming
- c.v.-ketel
Garage
- Type
- geen garage
Foto's
Kaart
Neem contact met ons op
Bekijk de actuele rentetarieven en de maandlasten voor deze woning
Een hypotheekadviseur vinden?
Klik hier