Vanenburgh Vastgoed
vasb#inaraohetu.ay
0318 - 240 333
Wilt u weten of u deze woning kunt betalen?
Kan ik deze woning kopen?
Benieuwd naar de huidige hypotheekrentes?
Bekijk actuele hypotheek rente

Omschrijving
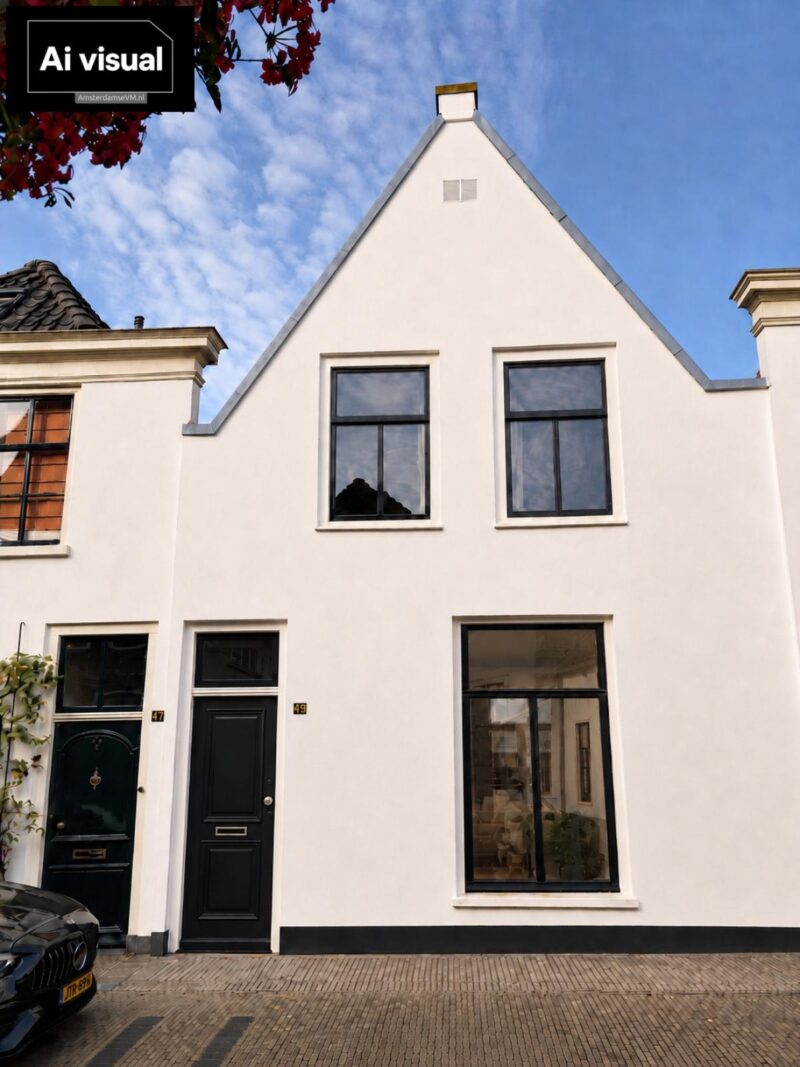
Werken en wonen in Het Koetshuis, midden in Naarden Vesting
Een rijksmonument met meer dan vier eeuwen geschiedenis én de vrijheid om er een plek van te maken die past bij uw manier van leven en werken.
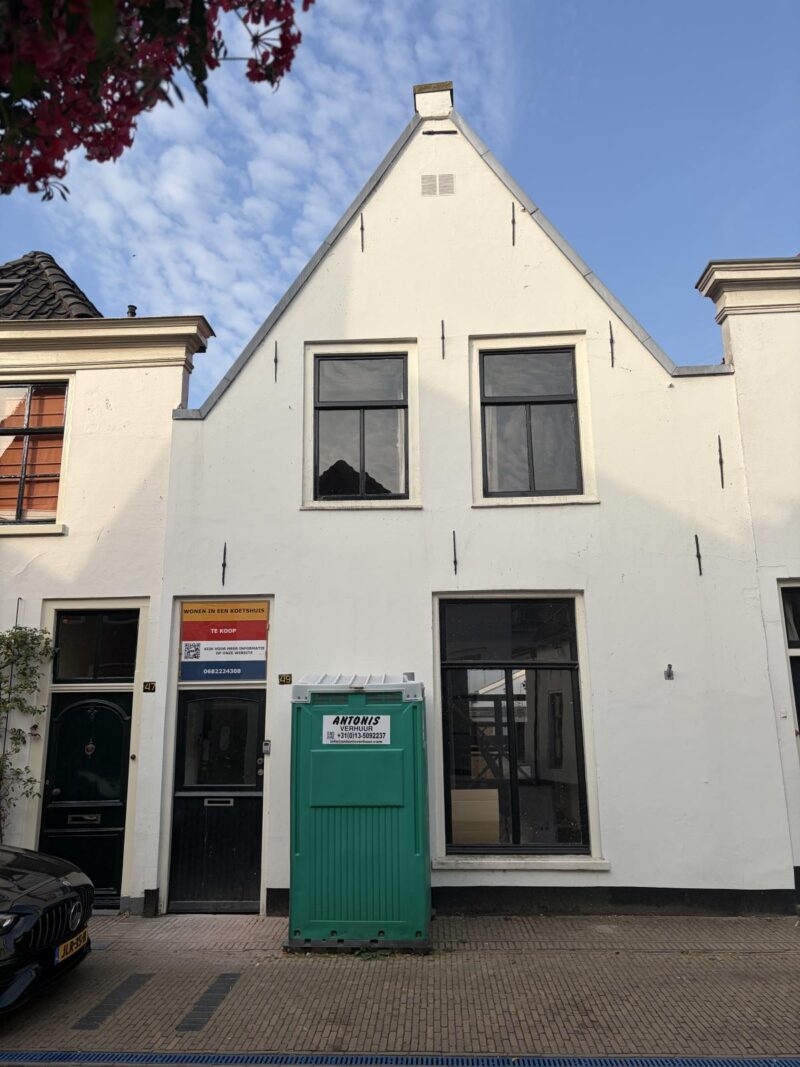
Midden in Naarden Vesting staat Het Koetshuis aan de Marktstraat 49. Een bijzonder pand waar historie en eigentijds gebruik samenkomen.
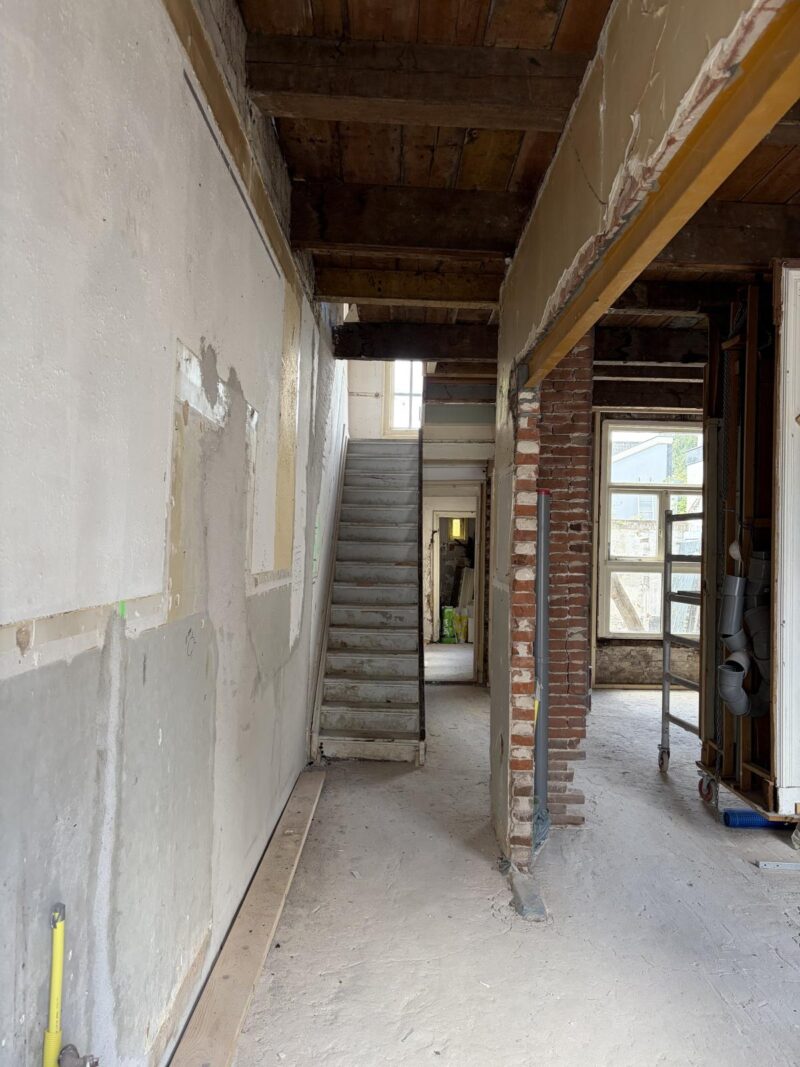
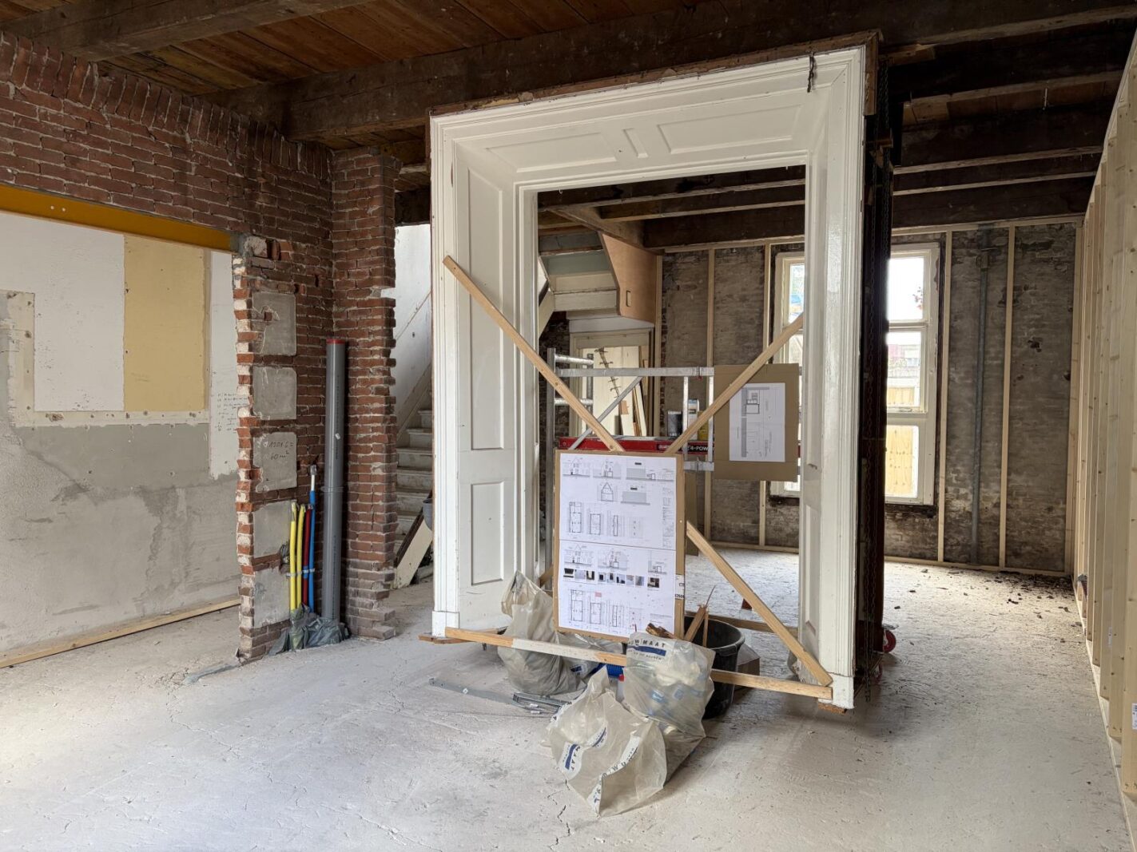
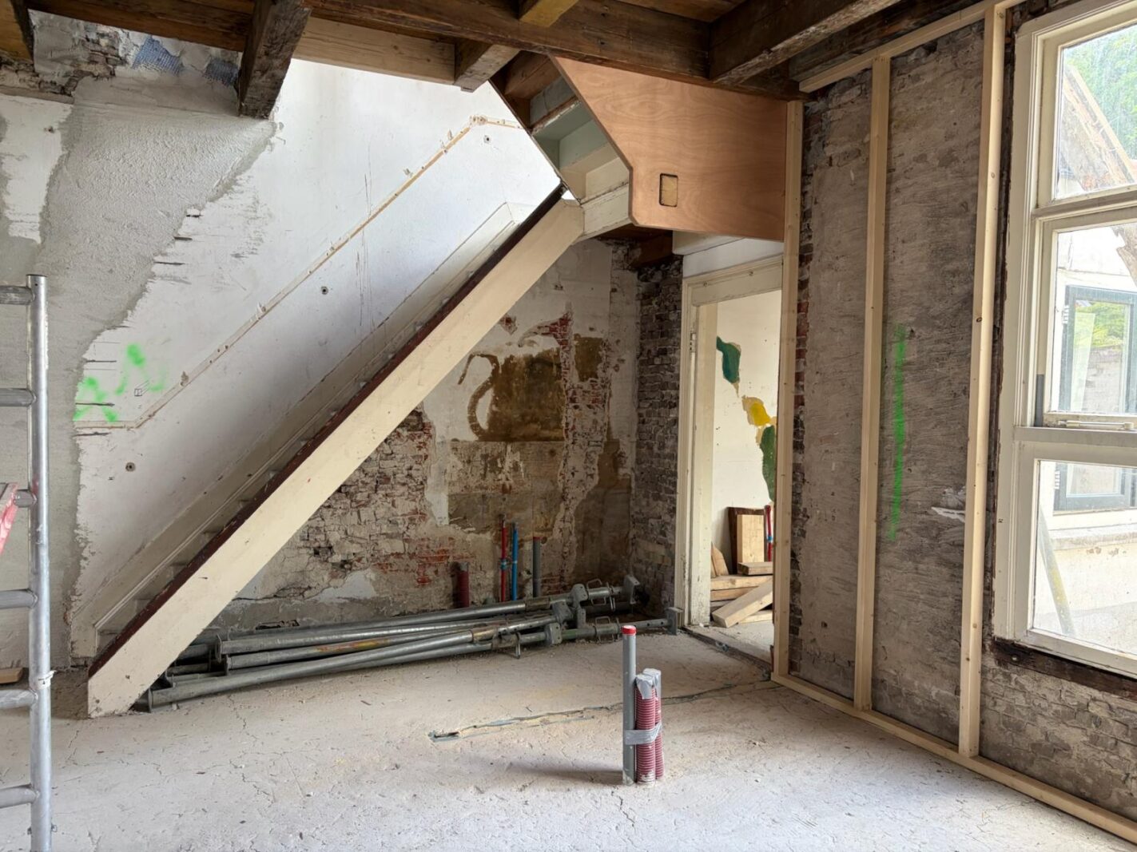
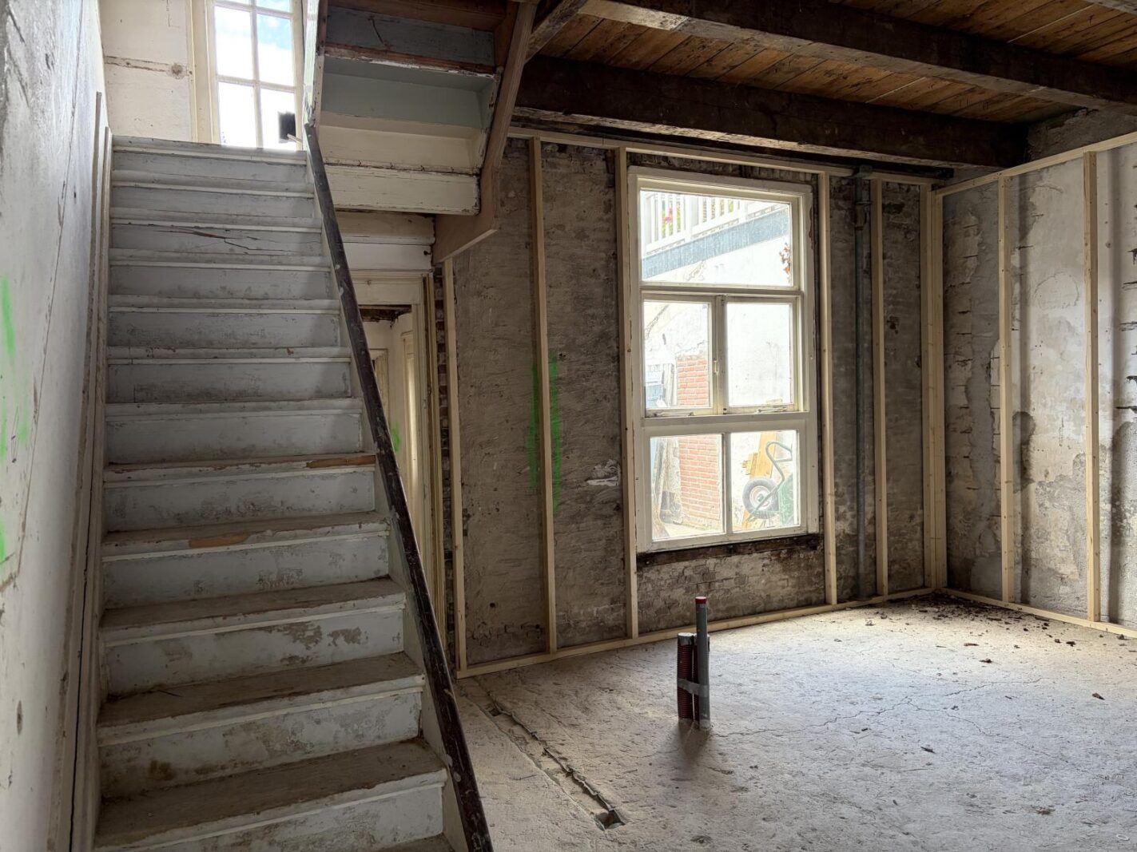
Het Koetshuis wordt casco aangeboden, zodat de nieuwe eigenaar binnen de bestaande structuur en monumentale kaders zelf de inrichting en afwerking kan bepalen. Wonen, werken, een atelier, kantoor of praktijk aan huis: meerdere functies zijn mogelijk.
Historisch van karakter, vrij in gebruik en klaar voor een nieuw hoofdstuk.
Een huis met meer dan vier eeuwen geschiedenis
De oorsprong van Het Koetshuis gaat terug tot het einde van de 16e eeuw, kort na de herbouw van Naarden na de verwoestingen van 1572.
Sindsdien heeft het gebouw verschillende functies gehad. Het was woonhuis, werd in 1869 verbouwd tot school en maakte vanaf 1884 deel uit van een stalhouderij. In 1910/1911 werd het opnieuw tot woonhuis verbouwd.
Deze geschiedenis is nog altijd zichtbaar. Een aantal zware eikenhouten balken en krommers behoort volgens het bouwhistorisch onderzoek tot de vroegste bouwfase. In de krommers zijn zelfs de oorspronkelijke telmerken van de timmerlieden bewaard gebleven.
Ook de historische kamer-en-suitestructuur, trapopgang, oude kozijnen en verschillende balklagen vertellen het verhaal van het pand.
Dit is geen woning waaraan achteraf karakter is toegevoegd. Het karakter is hier al eeuwen aanwezig.
Casco: vrijheid om het zelf te bepalen
Het Koetshuis wordt casco verkocht. De verkoopplattegronden geven de structuur weer van het casco zoals dat wordt aangeboden. Daarbinnen krijgt de nieuwe eigenaar veel vrijheid om de ruimtes naar eigen smaak, behoefte en gebruik verder in te delen en af te bouwen.
Een royale leefkeuken of meer ruimte voor de woonkamer? Een kantoor of praktijk aan huis? Een aparte werkverdieping, atelier of bibliotheek? Extra slaapkamers of juist een royale master bedroom met dressing?
Ook keuken, sanitair, verlichting, vaste inrichting, materialen en interieurafwerking kunnen worden afgestemd op uw persoonlijke wensen en het gewenste afwerkingsniveau.
De monumentale structuur vormt het kader; de verdere invulling is aan de nieuwe eigenaar.
Wonen en werken onder één dak
De opbouw over drie verdiepingen biedt interessante mogelijkheden om wonen en werken te combineren.
Op de begane grond bevinden zich de royale leefruimten met een verbinding naar de patio en achterruimte. Hier kan naast wonen en koken bijvoorbeeld plaats worden gemaakt voor een kantoor, atelier of praktijk.
De eerste verdieping biedt ruimte voor meerdere slaap-, werk- of verblijfsruimten en een badkamer.
Onder de karakteristieke kap bevindt zich een tweede verdieping die ook naar eigen inzicht kan worden ingericht
Een casco met houvast
De vrijheid van casco betekent niet dat u vanaf nul hoeft te beginnen.
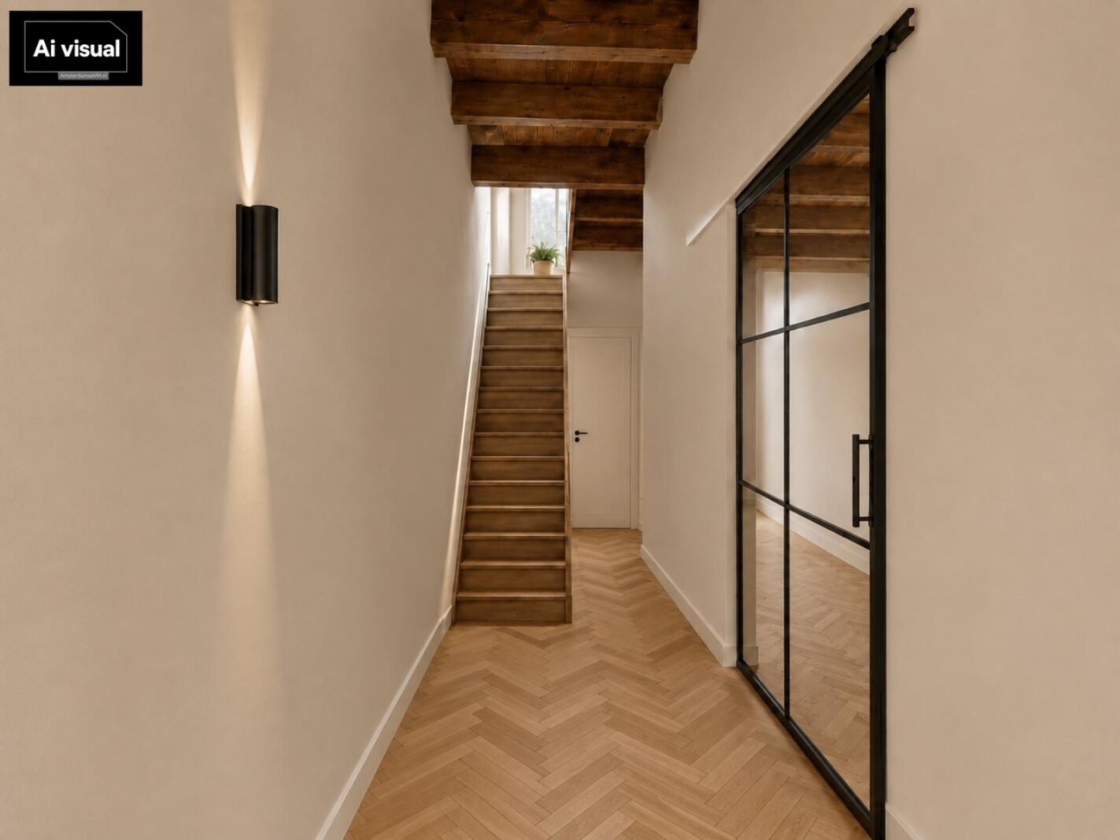
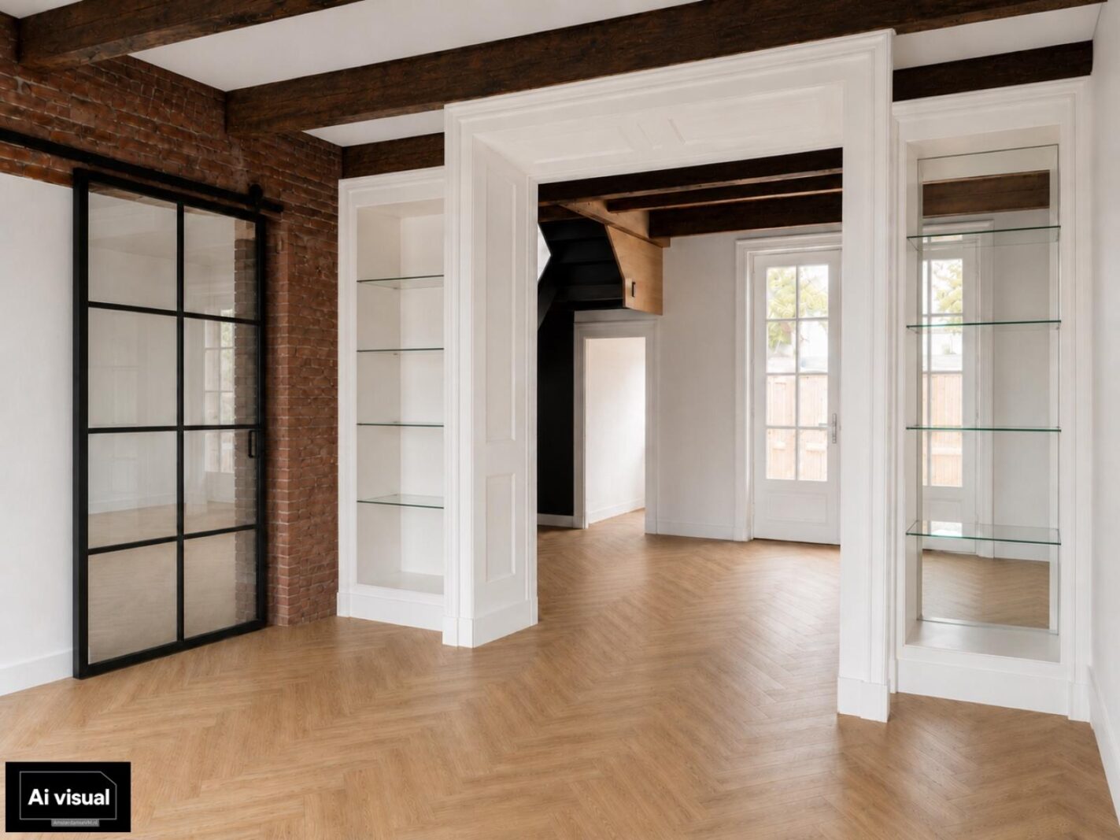
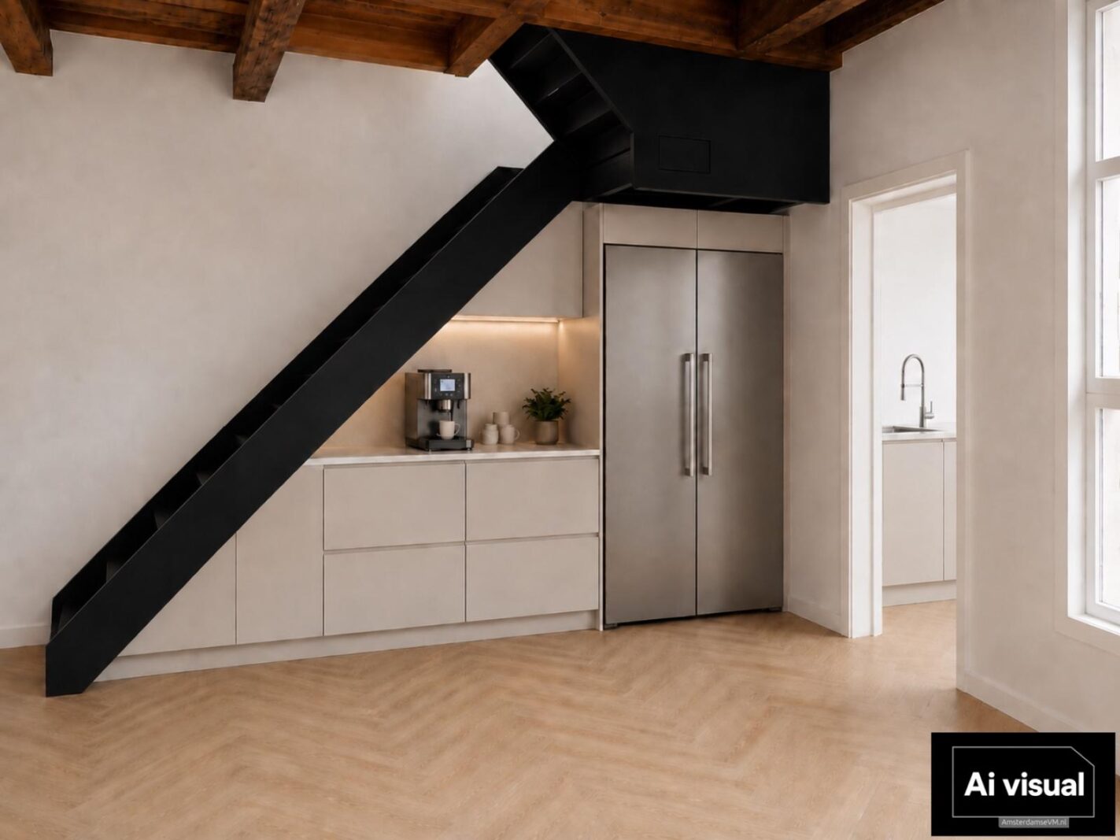
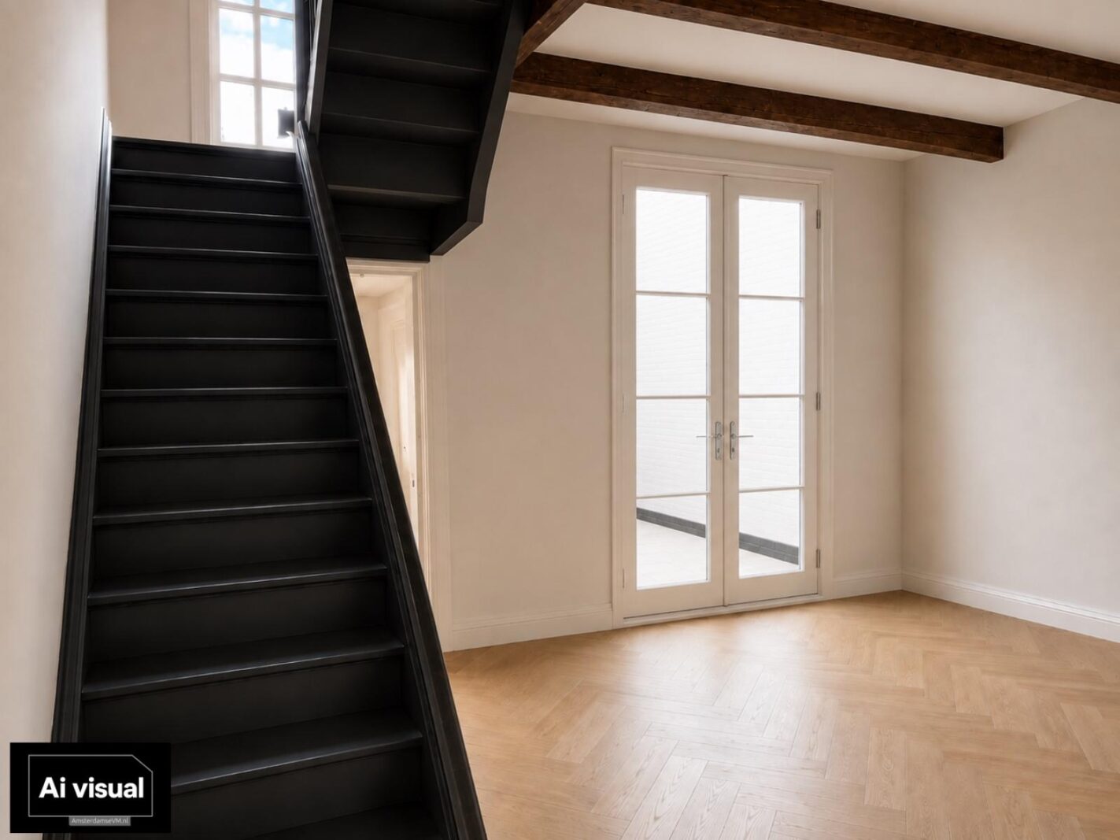
Er ligt een uitgewerkt en goedgekeurd ontwerp dat laat zien hoe Het Koetshuis als comfortabele eigentijdse woning kan worden ingericht. De beschikbare artist impressions tonen een mogelijke afwerking en dienen als inspiratie.
Voor de koper die de verdere uitvoering niet volledig zelf wil organiseren, is bovendien een separate afbouwroute beschikbaar.
De huidige indicatie voor deze afbouw bedraagt circa € 280.000 inclusief btw. De definitieve prijs is afhankelijk van materiaalkeuzes, installaties, technische omschrijving en de uiteindelijke scope.
U kunt daarmee kiezen voor volledige eigen regie en eigen uitvoerende partijen, of gebruikmaken van de beschikbare afbouwroute. De casco afbouw is momenteel gaande, u kunt daar naadloos op aansluiten.
Een besloten patio midden in de Vesting
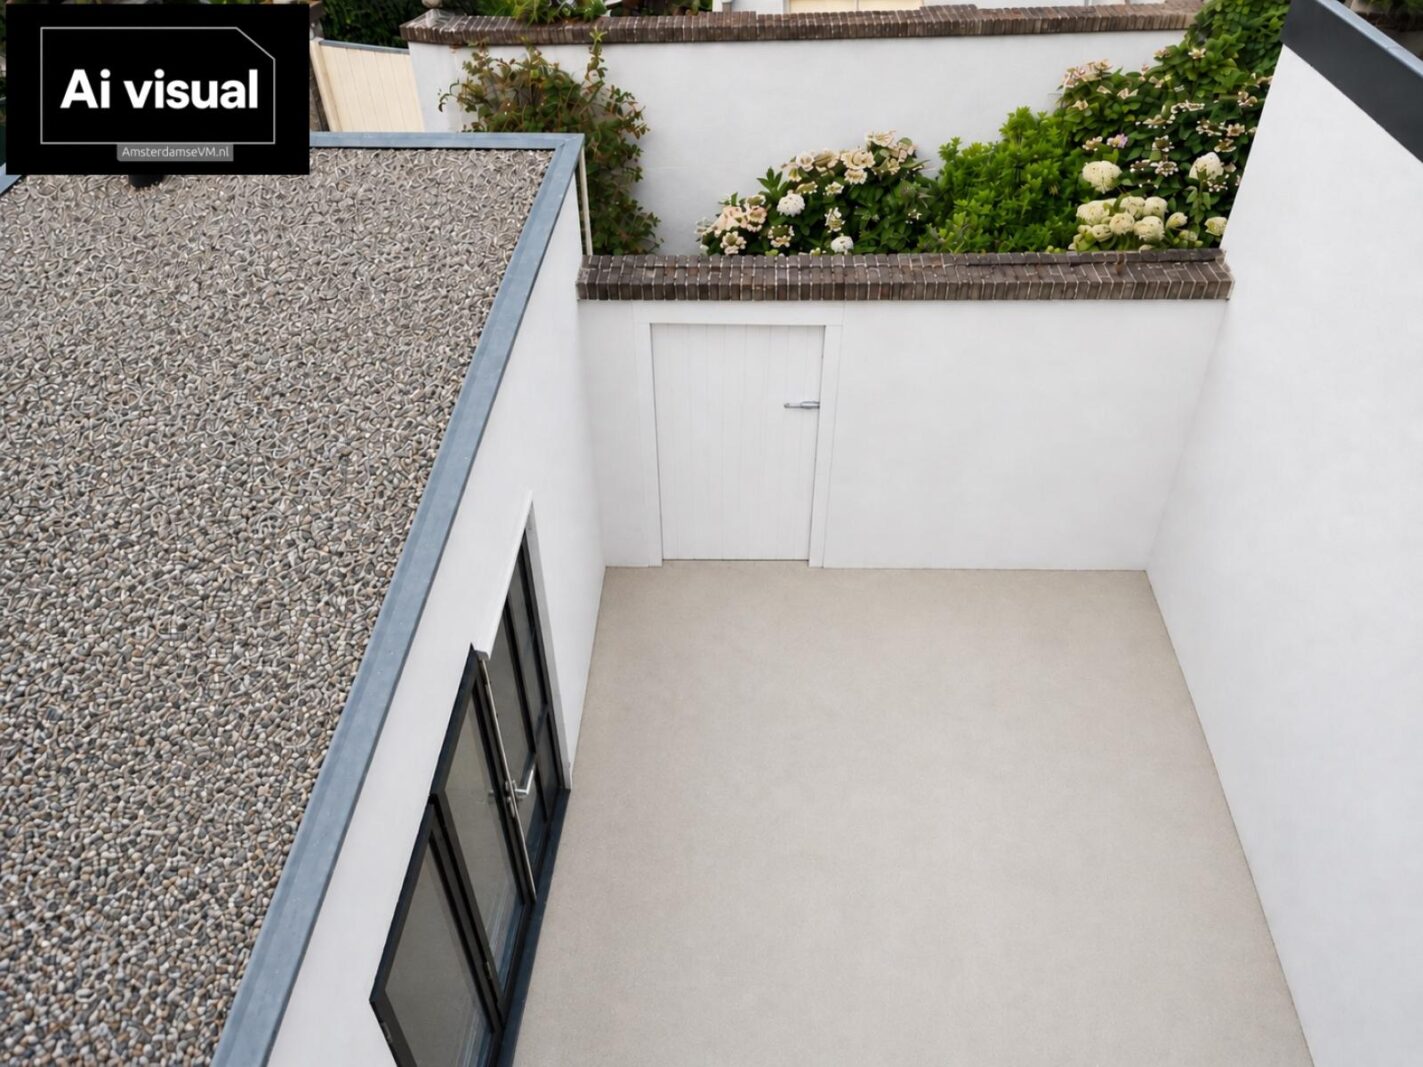
Aan de achterzijde ligt een besloten patio tussen de historische bebouwing.
Deze buitenruimte brengt licht tot diep in het pand. De grote openslaande deuren vormen een natuurlijke verbinding tussen binnen en buiten. De achterruimte biedt daarnaast plaats aan onder meer berging en techniek.
Een beschutte plek die een verrassend rustig contrast vormt met de levendigheid van de Marktstraat.
Historie begint al voor de voordeur
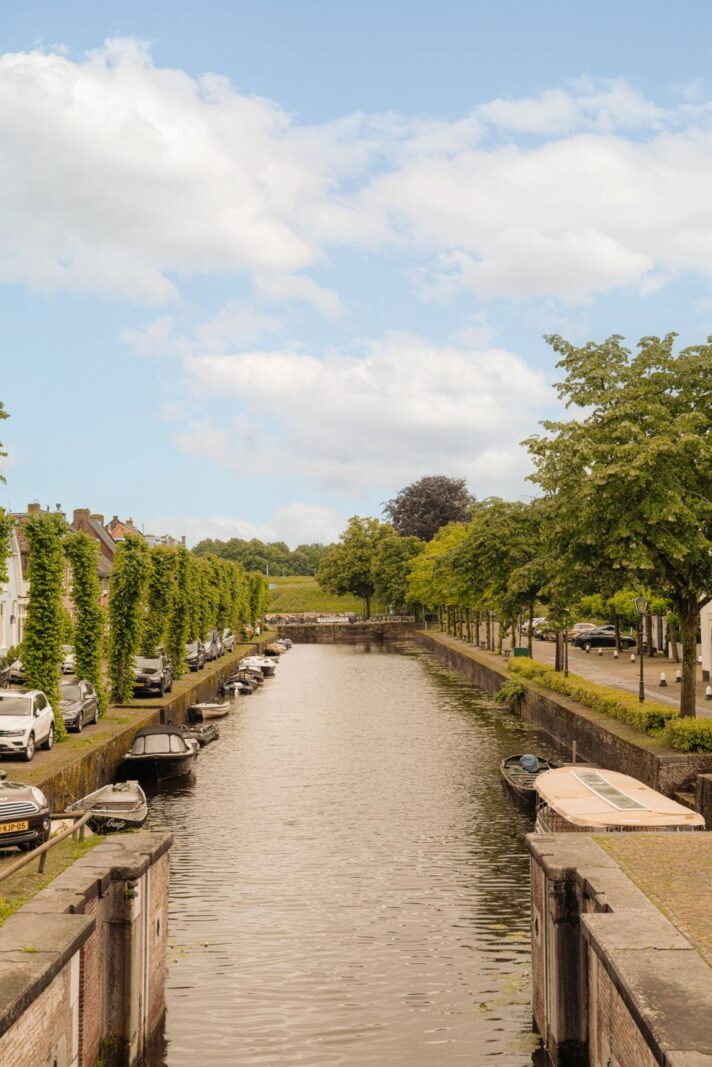
Het Koetshuis ligt aan de Marktstraat, van oudsher een van de belangrijkste assen van Naarden Vesting.
Vanuit huis wandelt u zo naar de vestingwallen, het water en de sfeervolle straten met winkels, restaurants, terrassen en cultuur.
Naarden Vesting is beschermd stadsgezicht en maakt als onderdeel van de Hollandse Waterlinies deel uit van het UNESCO Werelderfgoed.
Tegelijkertijd is de ligging centraal ten opzichte van Amsterdam, Utrecht en Schiphol. Een aantrekkelijke combinatie voor wie bijzonder wil wonen, vanuit huis wil werken en toch goed verbonden wil blijven.
Bijzonderheden
Rijksmonument 30240 in het hart van Naarden Vesting;
oorsprong aan het einde van de 16e eeuw;
rijke historie als woonhuis, school en stalhouderij;
historische eikenhouten draagconstructie met oude telmerken;
karakteristieke kamer-en-suitestructuur;
drie woonlagen;
besloten patio;
mogelijkheden om wonen en werken te combineren;
geschikt voor onder andere kantoor, werkruimte, atelier of praktijk aan huis;
verkoop in casco staat;
casco vraagprijs € 875.000 k.k.;
veel vrijheid in verdere inrichting en afwerking;
keuken, sanitair, verlichting en materialen naar eigen smaak te bepalen;
uitgewerkt ontwerp beschikbaar ter inspiratie;
separate afbouwroute beschikbaar;
indicatieve afbouwsom circa € 280.000 incl. btw;
artist impressions tonen een mogelijke en nadrukkelijk indicatieve afwerking.
Het verleden staat vast. De toekomst bepaalt u zelf.
Bent u nieuwsgierig geworden naar de mogelijkheden binnen dit eeuwenoude rijksmonument? Plan een bezichtiging van dit Koetshuis en ervaar zelf de ruimte, historie en bijzondere sfeer van deze plek midden in Naarden Vesting.
Live and work at Het Koetshuis, in the heart of Naarden Vesting
A listed historic building with over four centuries of history_and the freedom to create a space that suits your lifestyle and way of working.
Het Koetshuis is located at Marktstraat 49, right in the center of Naarden Vesting. It is a unique property where history and contemporary use come together.
The property is offered in shell condition, allowing the new owner to determine the interior layout and finishes themselves, within the existing structure and heritage guidelines. Whether for residential use, a workspace, an art studio, an office, or a home-based practice, the building offers a range of possibilities.
Historic in character, flexible in use, and ready for a new chapter.
A house with over four centuries of history
The origins of *Het Koetshuis* (The Coach House) date back to the late 16th century, shortly after Naarden was rebuilt following the destruction of 1572.
Since then, the building has served various functions. It was originally a private residence, was converted into a school in 1869, and became part of a livery stable in 1884. In 1910_1911, it was converted back into a home.
This history remains visible today. Architectural-historical research indicates that several heavy oak beams and curved structural timbers date back to the earliest phase of construction. The carpenters' original assembly marks have even been preserved on these curved timbers.
The historic *en-suite* room layout, the staircase, the original window frames, and the various beam structures also tell the story of the property.
This is not a home where character has been added as an afterthought; the character has been present here for centuries.
Shell condition: freedom to decide for yourself
*Het Koetshuis* is being sold in shell condition. The sales floor plans illustrate the structure of the shell as offered. Within this framework, the new owner has considerable freedom to configure and finish the spaces according to their own tastes, needs, and intended use.
A spacious eat-in kitchen or more room for the living area? A home office or professional practice? A separate floor for work, a studio, or a library? Extra bedrooms, or perhaps a generous master suite with a dressing room?
Elements such as the kitchen, sanitary facilities, lighting, built-in fixtures, materials, and interior finishes can also be tailored to your personal preferences and desired level of finish.
The monumental structure provides the framework; the specific layout and design are up to the new owner.
Living and working under one roof
The three-level layout offers exciting possibilities for combining living and working.
The ground floor features spacious living areas that connect to the patio and the rear section of the building. In addition to living and kitchen areas, this space could accommodate an office, studio, or professional practice.
The first floor provides room for multiple bedrooms, workspaces, or living areas, as well as a bathroom.
Beneath the distinctive roofline lies a second floor that can also be fitted out according to your own preferences.
A shell structure with a solid foundation
The freedom of a shell structure does not mean you have to start from scratch.
A detailed, approved design already exists, showing how *Het Koetshuis* can be transformed into a comfortable, contemporary home. The available artist impressions illustrate a potential finish and serve as inspiration.
For buyers who prefer not to manage the entire fit-out process themselves, a separate finishing route is also available.
The current cost estimate for this fit-out is approximately €280,000 (including VAT). The final price depends on material choices, installations, technical specifications, and the ultimate scope of work.
You can choose to manage the project entirely yourself using your own contractors, or opt for the available finishing route. Work on the shell structure is currently underway, allowing for a seamless transition to the next phase.
A secluded patio in the heart of the historic town
At the rear, a secluded patio sits nestled between the historic buildings.
This outdoor space allows light to penetrate deep into the property. Large French doors create a natural connection between the indoors and outdoors. The rear section also provides space for storage and technical installations.
A sheltered spot that offers a surprisingly peaceful contrast to the lively atmosphere of Marktstraat. History begins right at your doorstep
'Het Koetshuis' is situated on Marktstraat, historically one of the key thoroughfares of the fortified town of Naarden (Naarden Vesting).
From the house, you can easily walk to the ramparts, the water, and the charming streets lined with shops, restaurants, outdoor terraces, and cultural venues.
Naarden Vesting is a protected historic townscape and, as part of the Dutch Water Lines, is included in the UNESCO World Heritage list.
At the same time, the location offers excellent connectivity to Amsterdam, Utrecht, and Schiphol. It is an appealing combination for those seeking a unique place to live and work from home, while remaining well-connected to the rest of the country.
Key features
National heritage site (Rijksmonument) no. 30240 in the heart of Naarden Vesting;
dates back to the late 16th century;
rich history as a residence, school, and livery stable;
historic oak structural framework featuring original carpenter's marks;
characteristic en-suite room layout;
three floors;
private patio;
opportunities to combine living and working;
suitable for use as an office, workspace, studio, or home-based practice;
offered for sale in shell condition;
asking price for shell condition: €875,000 (buyer's costs);
great flexibility regarding interior layout and finishing;
freedom to choose your own kitchen, sanitary facilities, lighting, and materials;
detailed design concept available for inspiration;
separate fit-out pathway available;
estimated fit-out cost: approx. € 280,000 (incl. VAT);
artist impressions show a possible_and strictly indicative_finish.
The past is set in stone. You decide the future.
Curious about the possibilities within this centuries-old national heritage site? Schedule a viewing of this Coach House and experience the space, history, and unique atmosphere of this location in the heart of Naarden Vesting for yourself.
Kenmerken
Overdracht
- Vraagprijs
- € 875.000,- k.k.
- Status
- beschikbaar
- Aanvaarding
- in overleg
Bouw
- Type
- Woonhuis
- Soort
- herenhuis
- Type woonhuis
- tussenwoning
- Bouwjaar
- voor 1906
- Onderhoud binnen
- goed
- Onderhoud buiten
- goed
Tuin
- Type
- patio/atrium
- Hoofd tuin
- patio/atrium
- Ligging
- west
- Oppervlakte
- 11 m²
Woonhuis
- Kamers
- 7
- Slaapkamers
- 4
- Verdiepingen
- 3
- Woonopp.
- 129 m²
- Inhoud
- 325 m³
- Perceelopp.
- 85 m²
- Ligging
- in centrum
Garage
- Type
- geen garage
Berging
- Type
- aangebouwd steen
- Voorzieningen
- voorzien van elektra, voorzien van verwarming, voorzien van water
- Isolatie
- dakisolatie, muurisolatie, vloerisolatie, dubbel glas, geen spouw
Foto's
Neem contact met ons op
Bekijk de actuele rentetarieven en de maandlasten voor deze woning
Een hypotheekadviseur vinden?
Klik hier