INZuid Real Estate
vasb#21mhvq.ay
0621212121
Wilt u weten of u deze woning kunt betalen?
Kan ik deze woning kopen?
Benieuwd naar de huidige hypotheekrentes?
Bekijk actuele hypotheek rente

Omschrijving
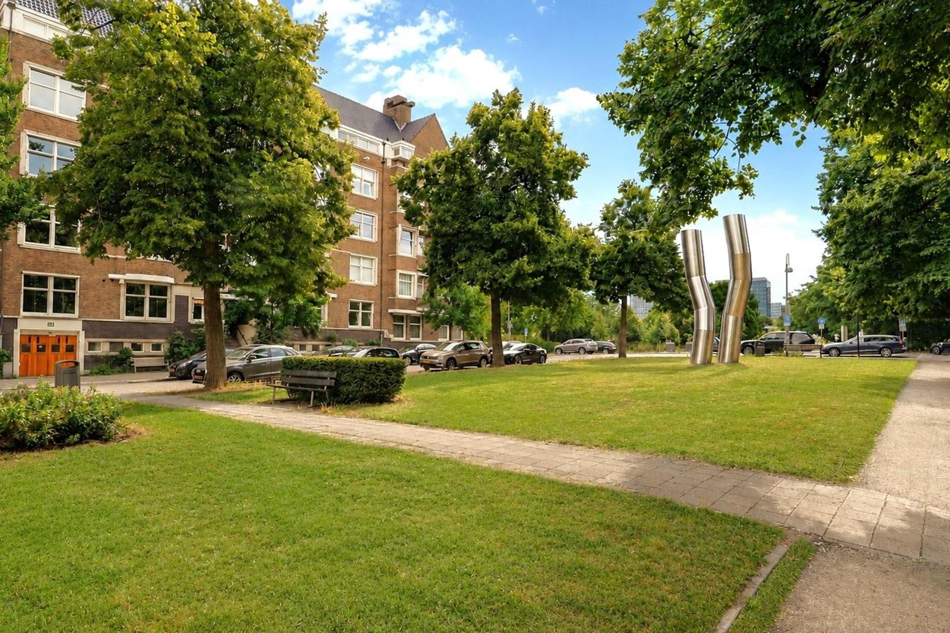
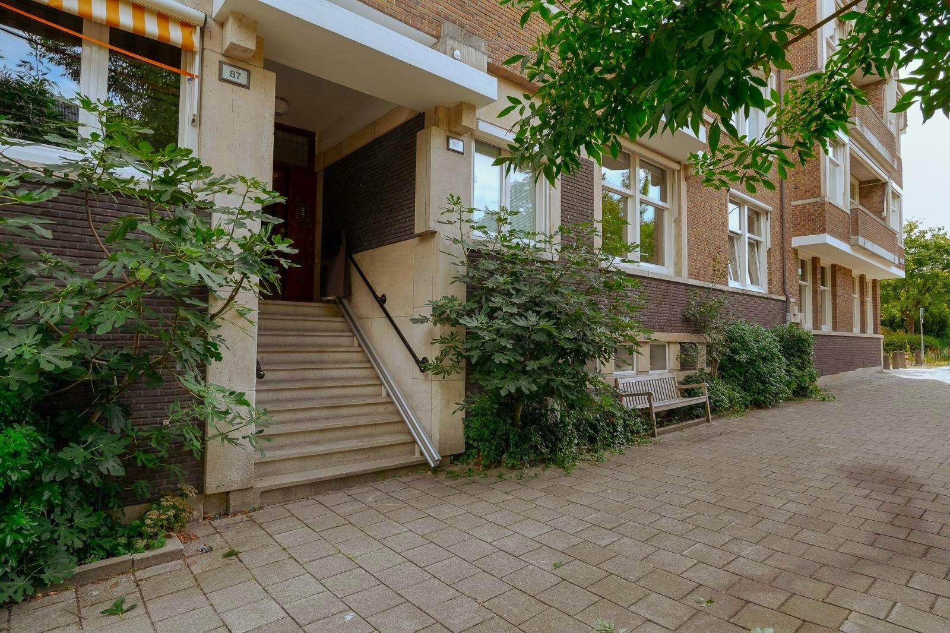
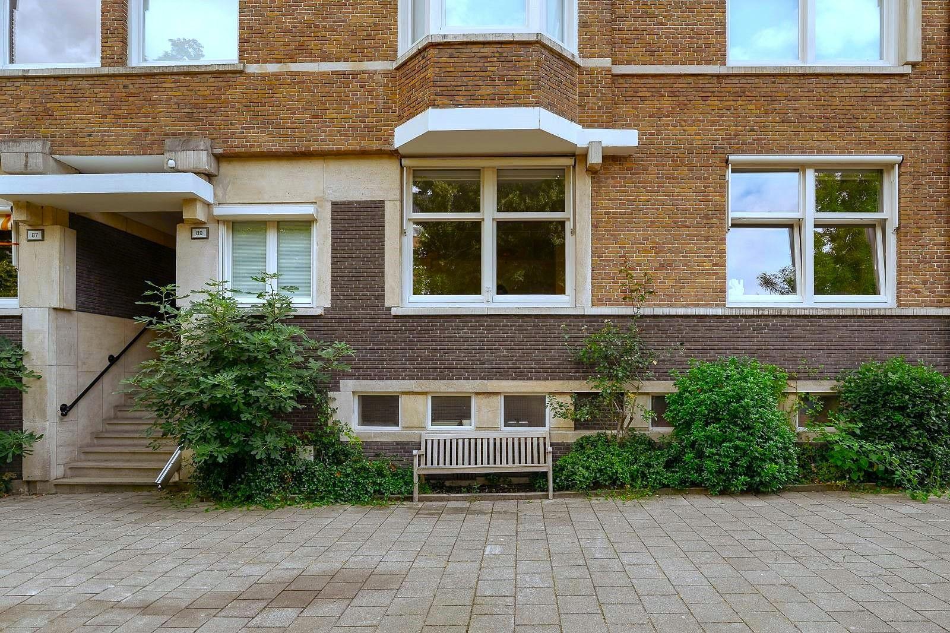
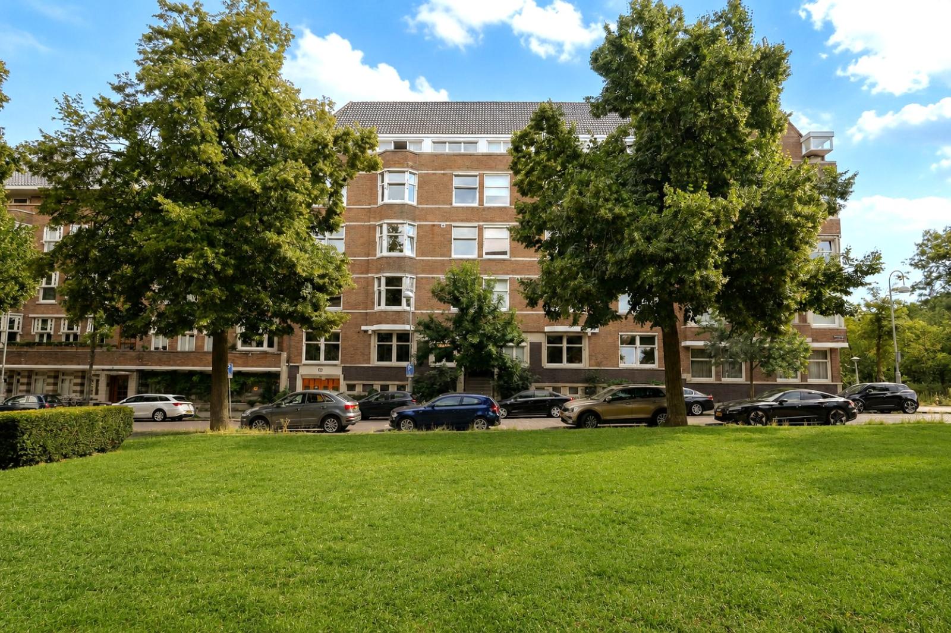
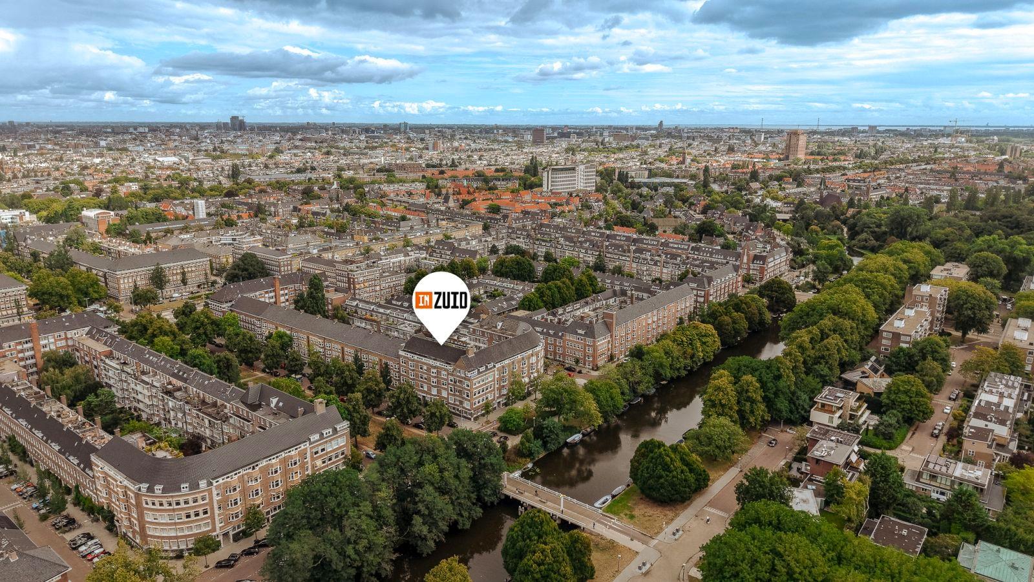
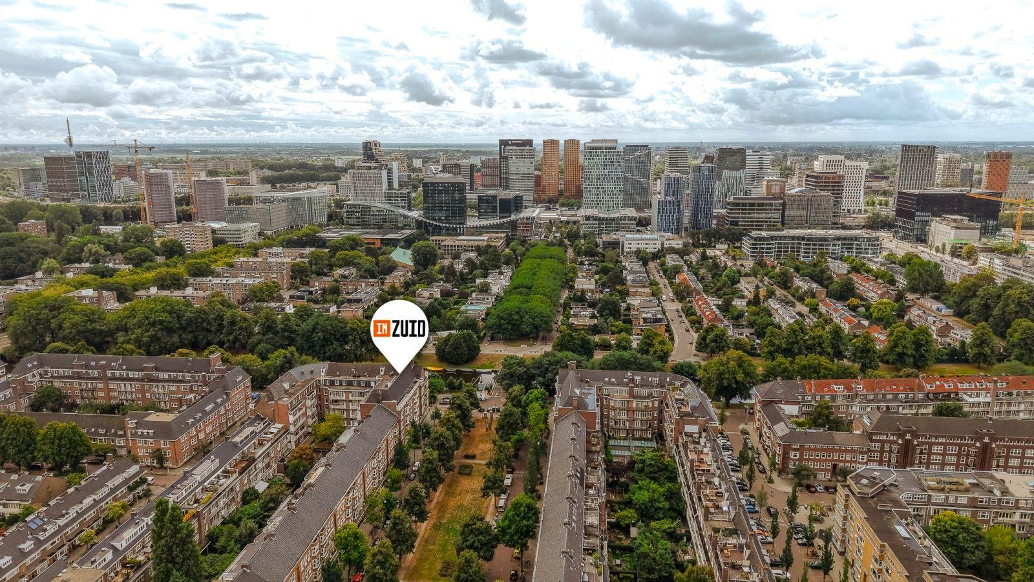
Gelegen binnen het rijksbeschermd stadsgezicht van Berlage's Plan Zuid.
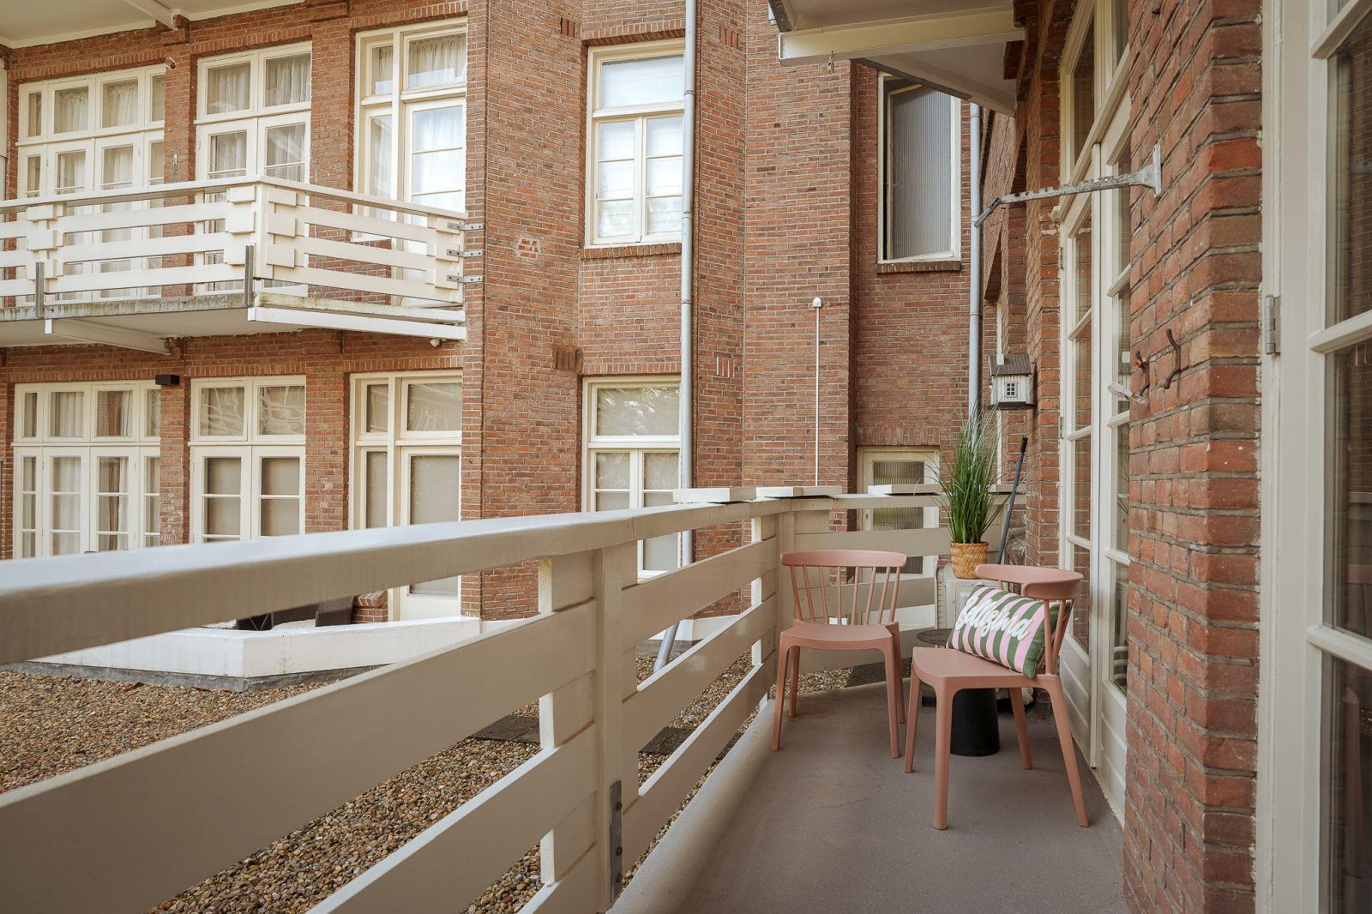
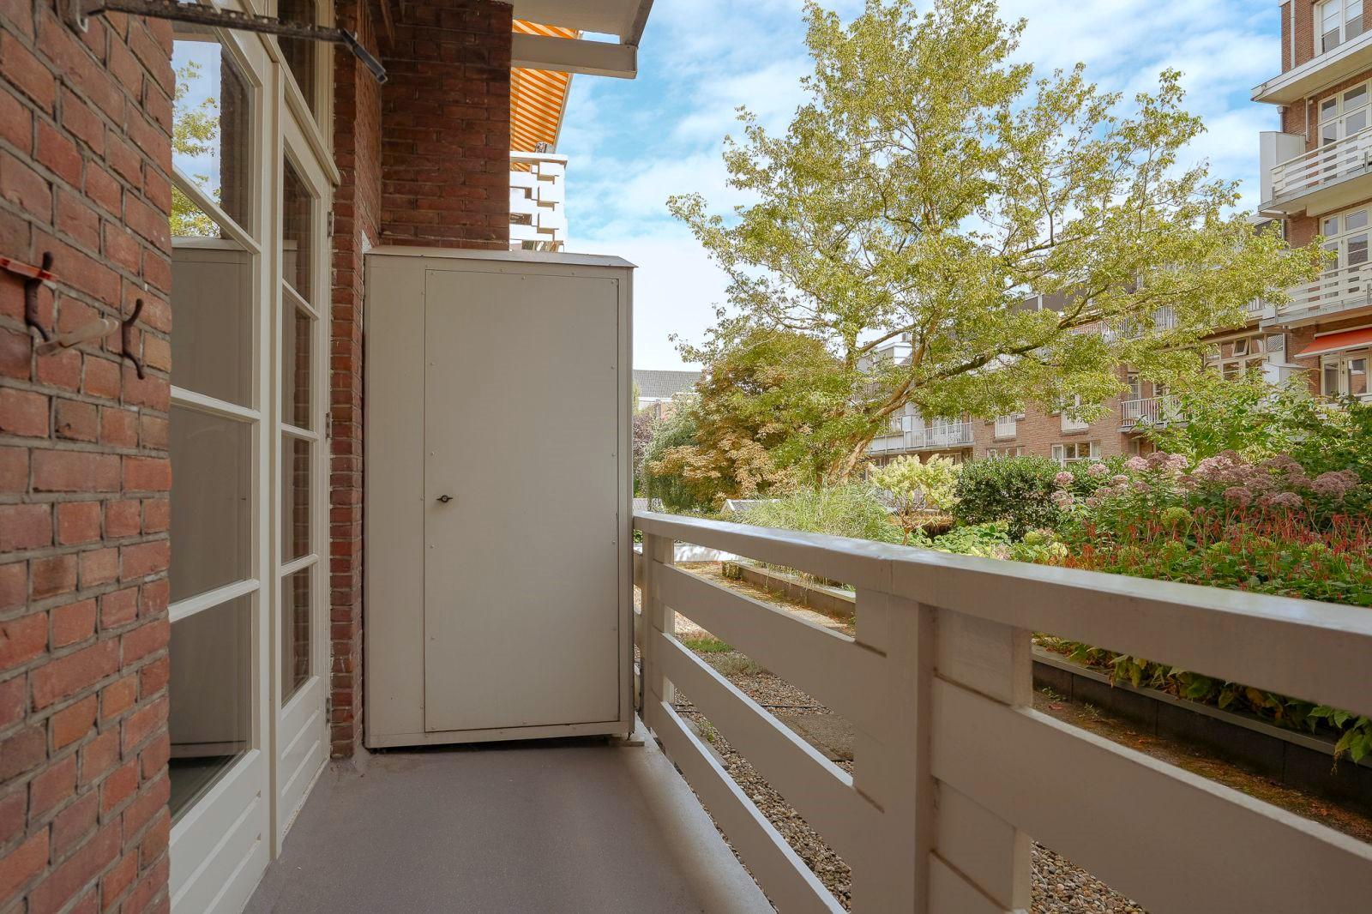
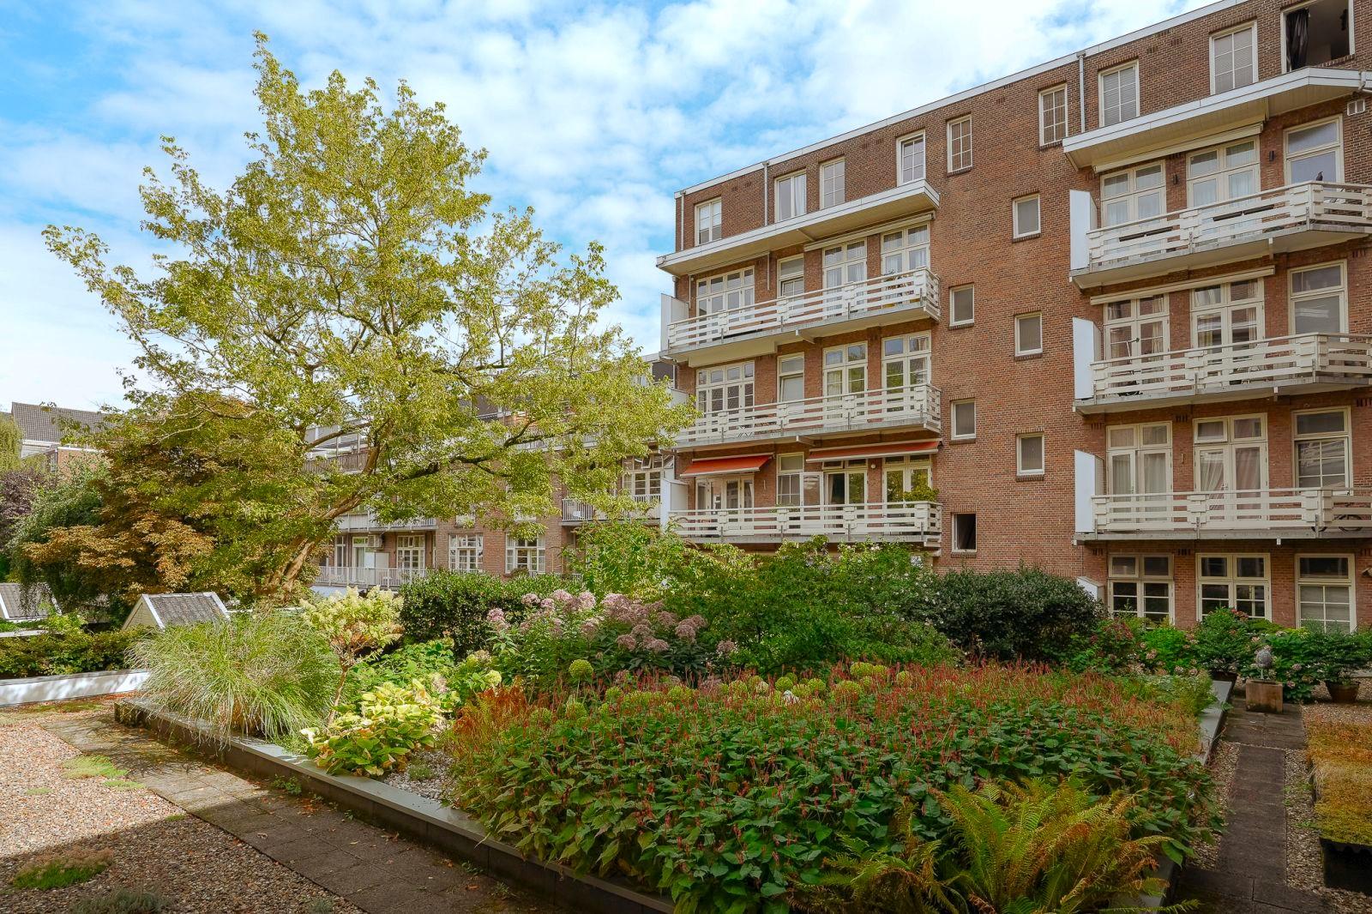
Zeer charmante bel-etagewoning van ca. 132 m², gelegen aan één van de mooiste en meest prestigieuze lanen van Amsterdam-Zuid. De woning beschikt over vier royale kamers met bijzonder hoge plafonds, een open keuken met kookeiland, een en-suite badkamer en een balkon met prachtig uitzicht over de fraai aangelegde binnentuin.
De royale maatvoering, karakteristieke jaren '30-details en flexibele indeling bieden bovendien volop mogelijkheden om de woning geheel naar eigen smaak en woonwensen te moderniseren.
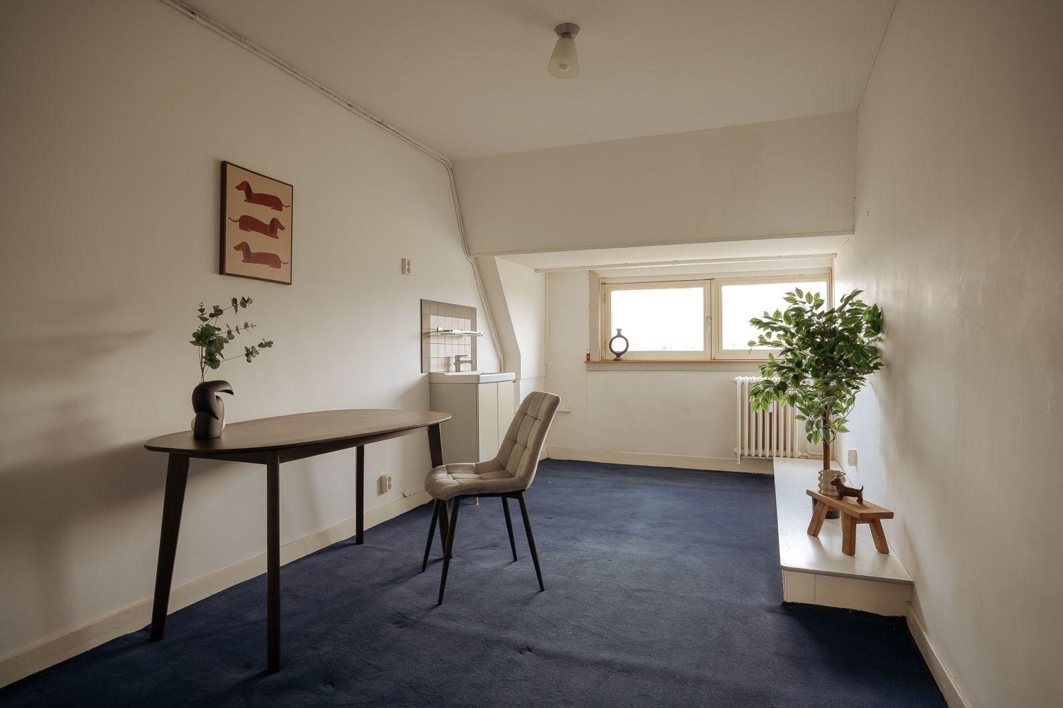
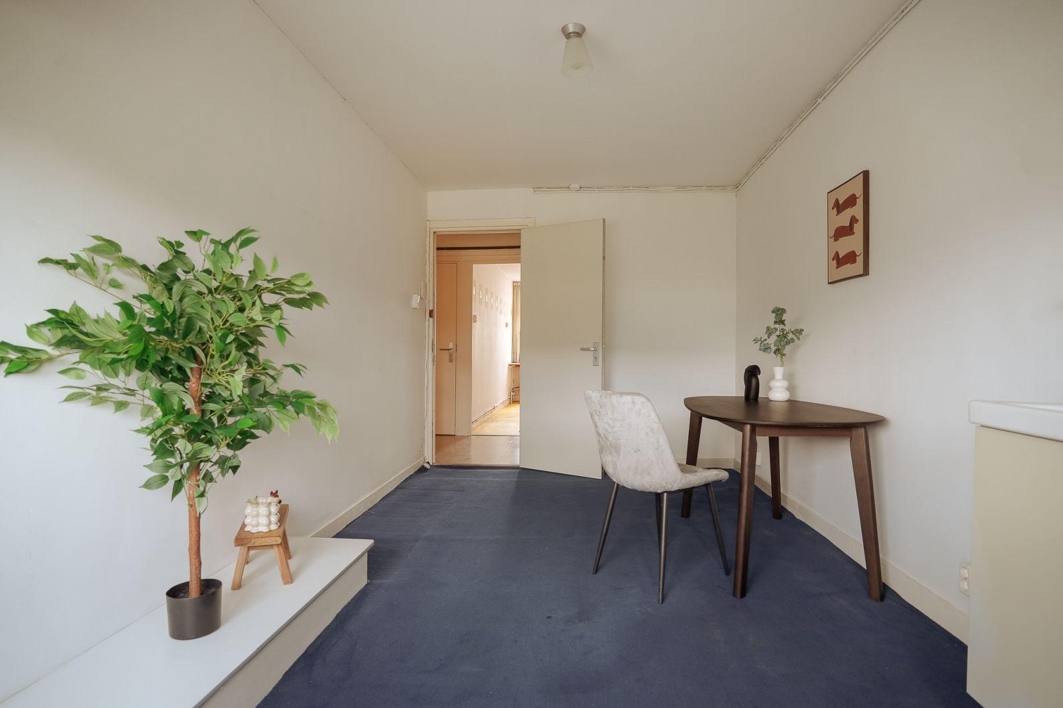
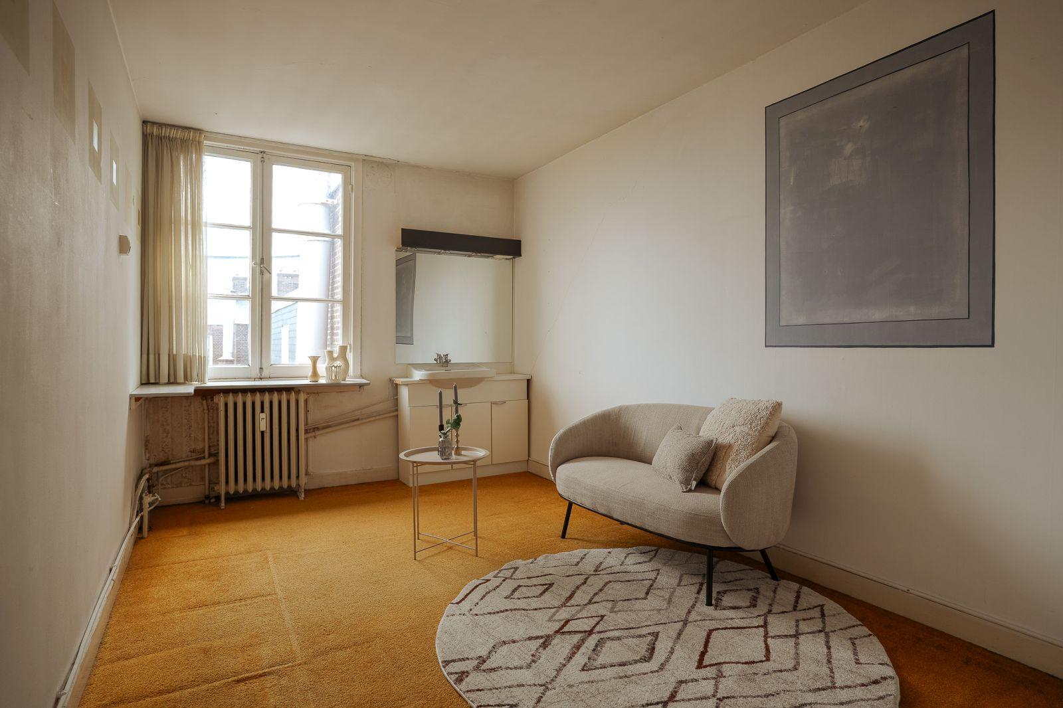
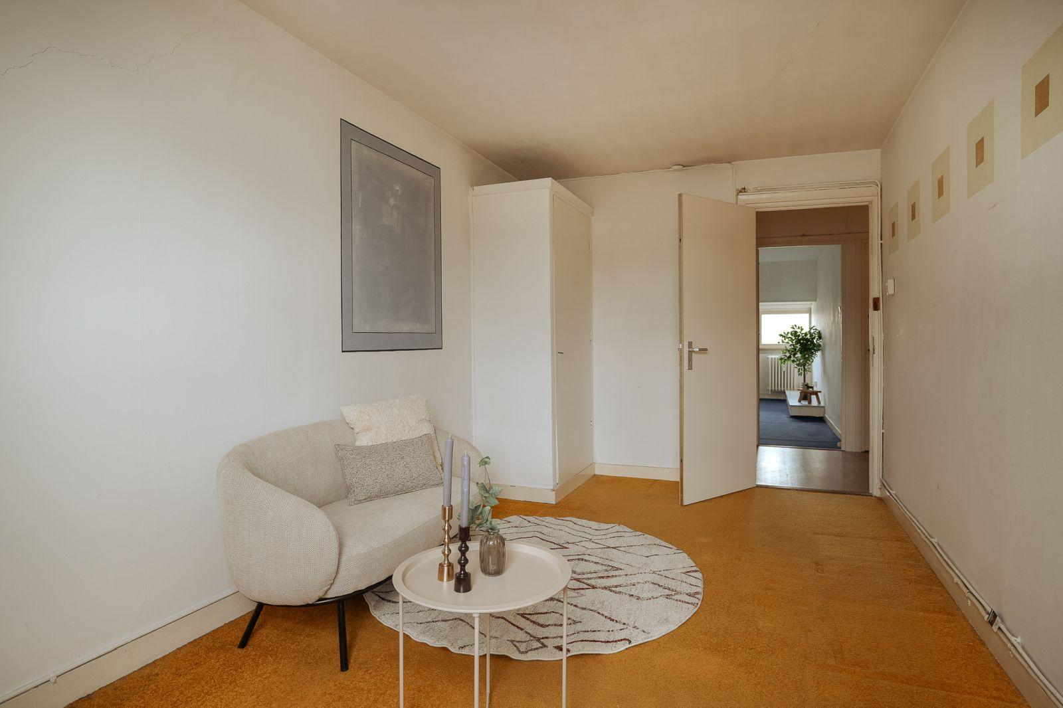
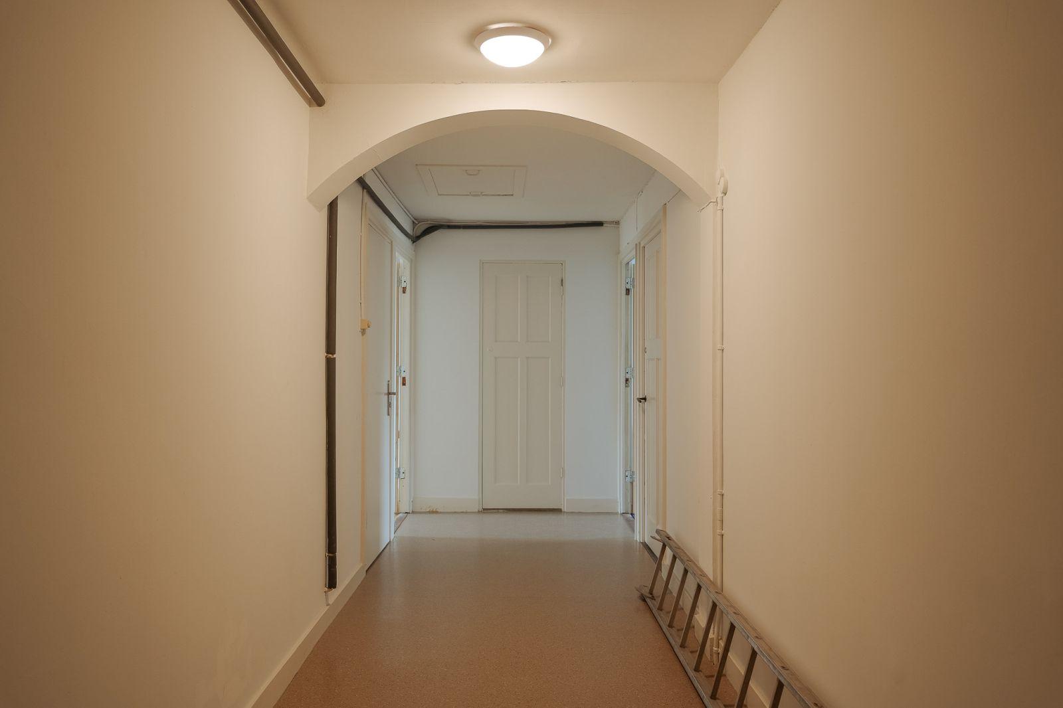
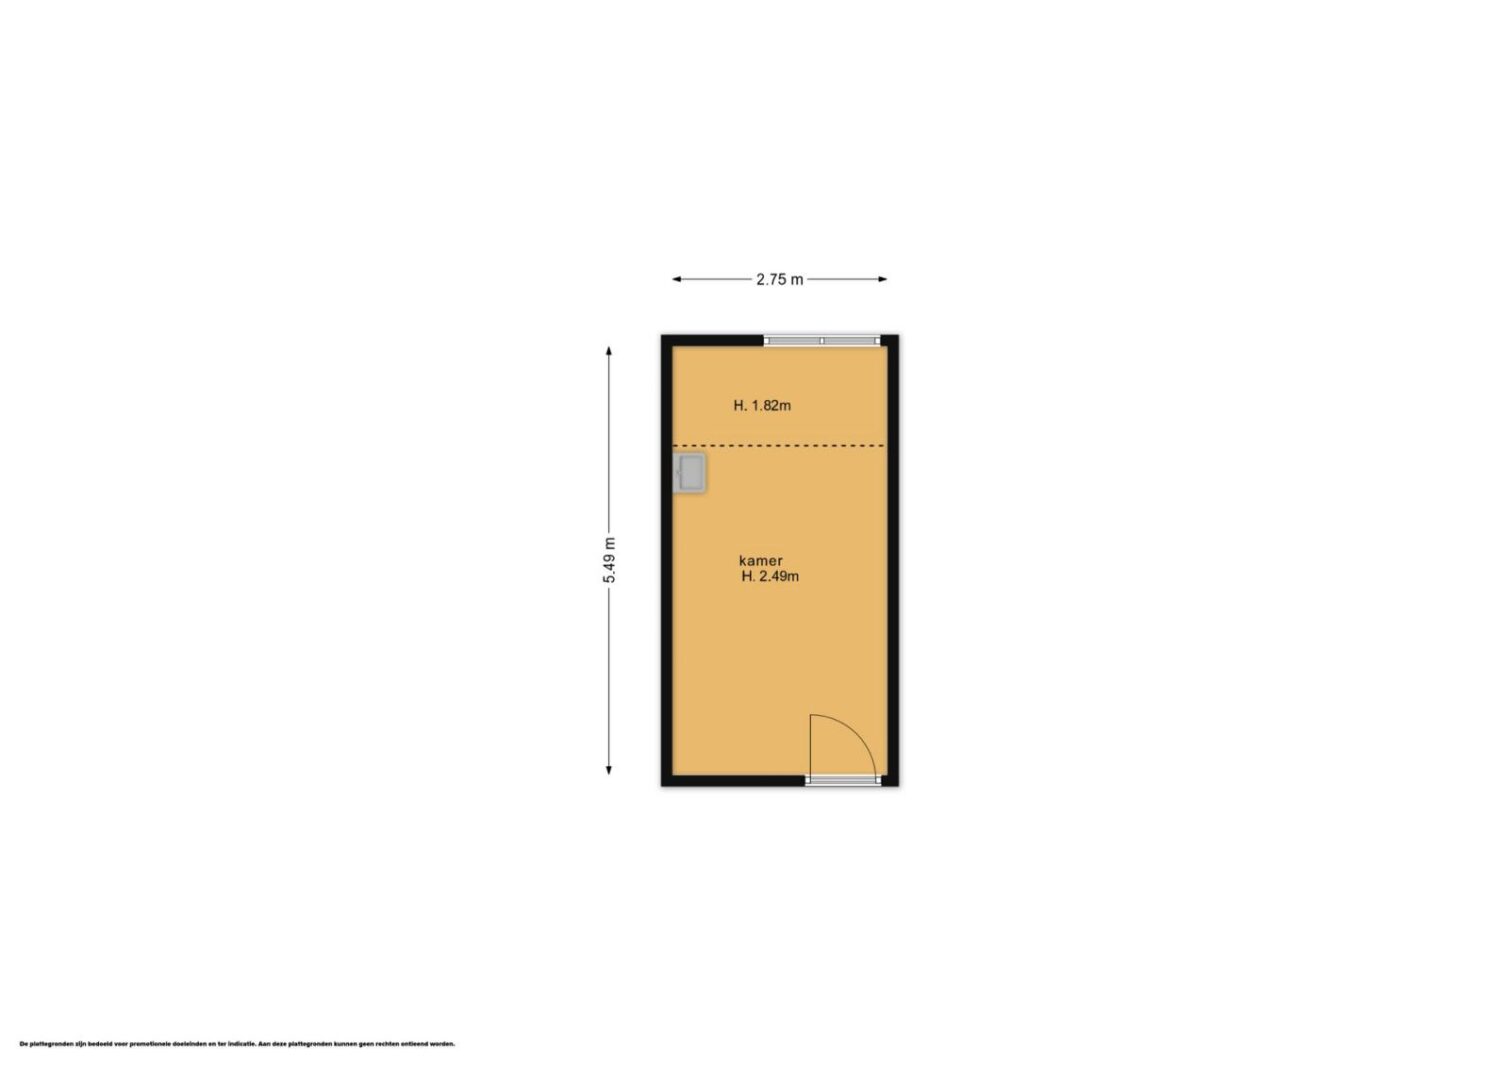
Daarnaast beschikt de woning over twee ruime berg-/zolderkamers van ca. 14 m² en 15 m² op de bovenste verdieping van het gebouw, beide voorzien van daglicht, elektra, wateraansluiting en verwarming.
De combinatie van de representatieve bel-etage, de royale leefruimten, het karakteristieke pand en de uitzonderlijk ruime berg-/zolderkamers maakt dit een bijzonder appartement met veel potentie op één van de meest gewilde locaties van Amsterdam-Zuid.
OMGEVING
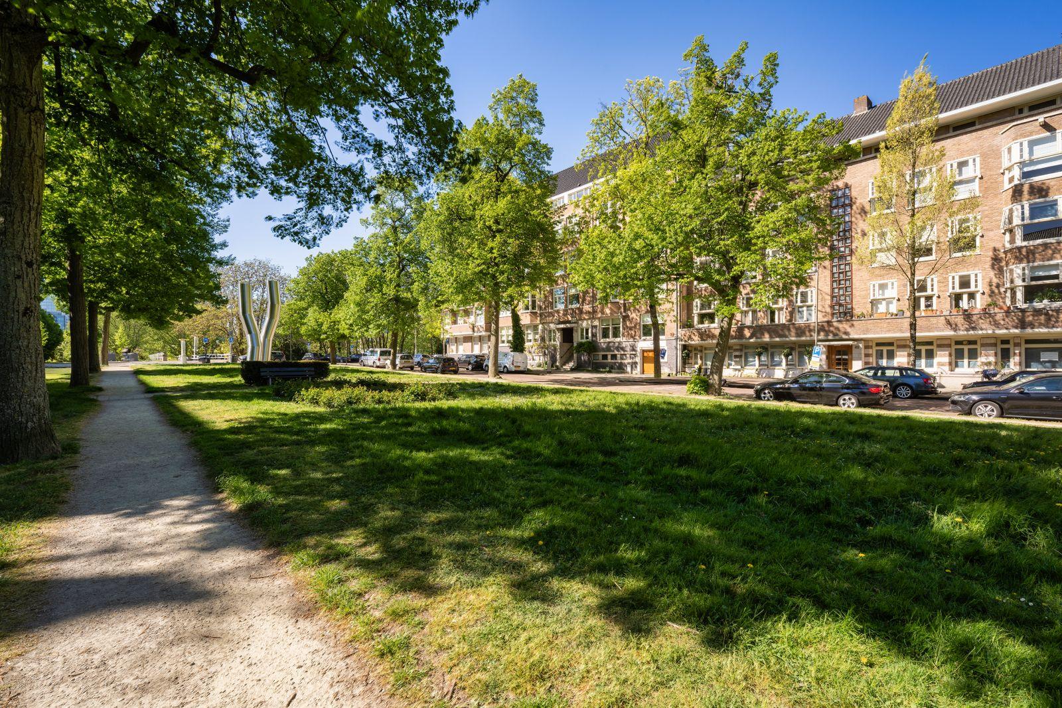
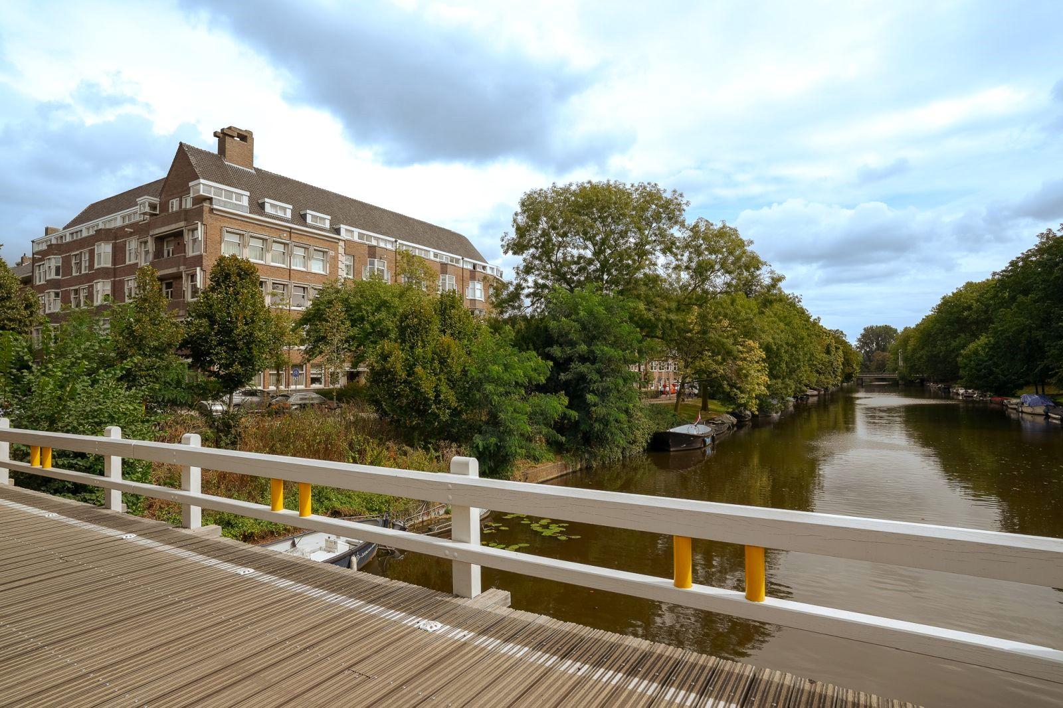
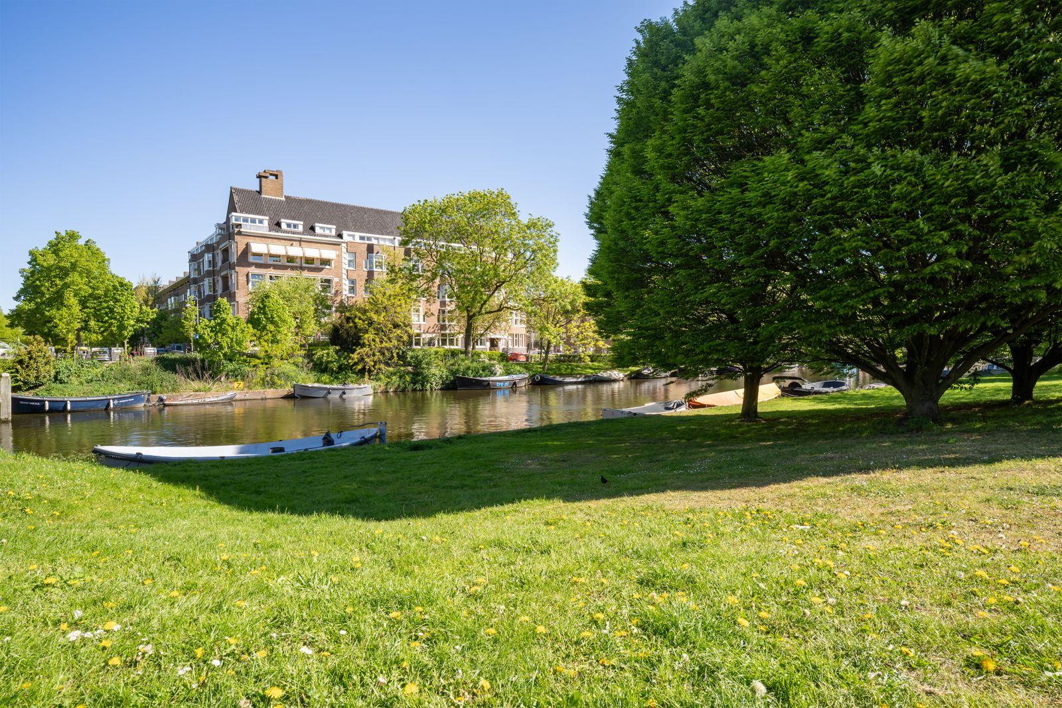
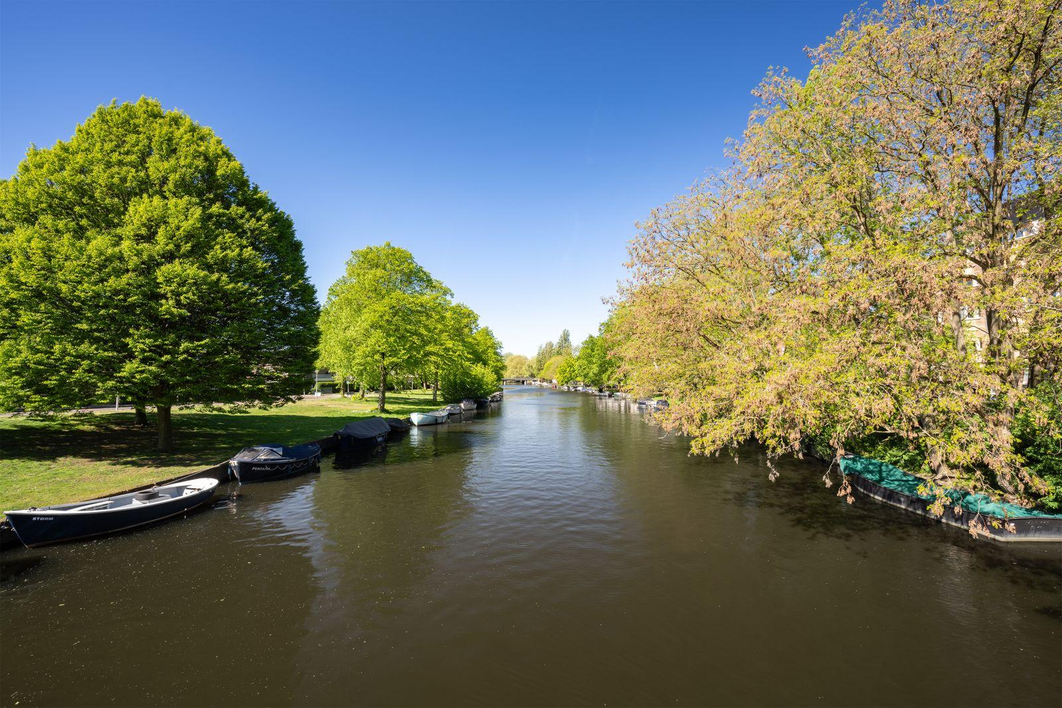
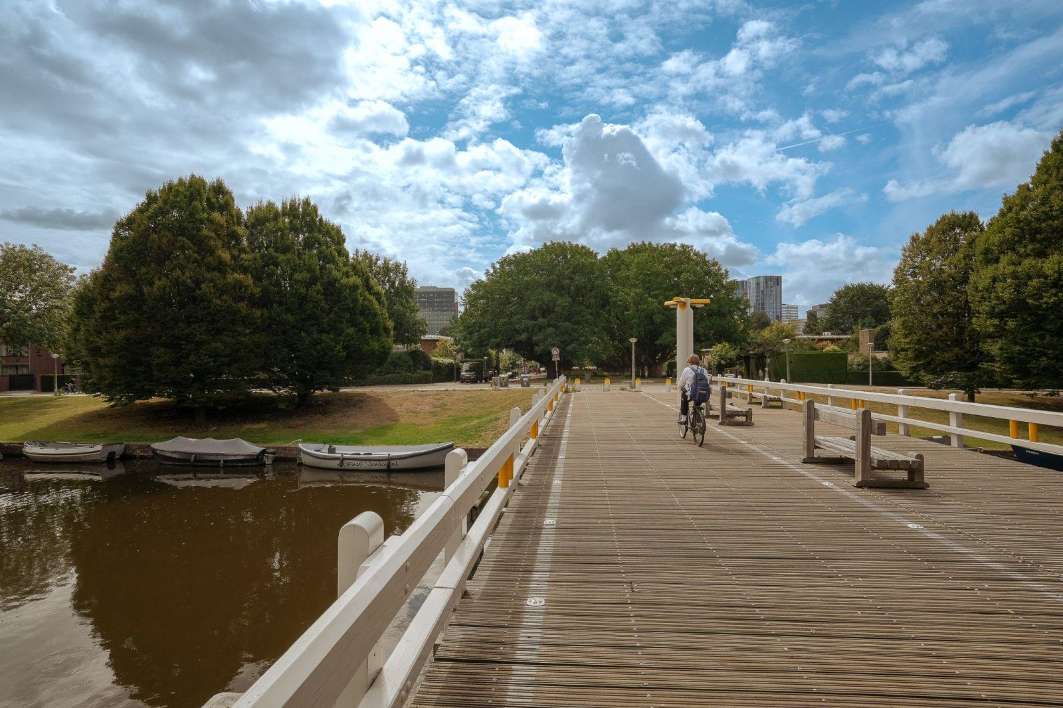
De Minervalaan staat bekend om haar brede opzet, groene karakter en karakteristieke Berlage-architectuur. Wonen op deze locatie betekent een perfecte balans tussen rust, ruimte en het bruisende stadsleven op korte afstand.
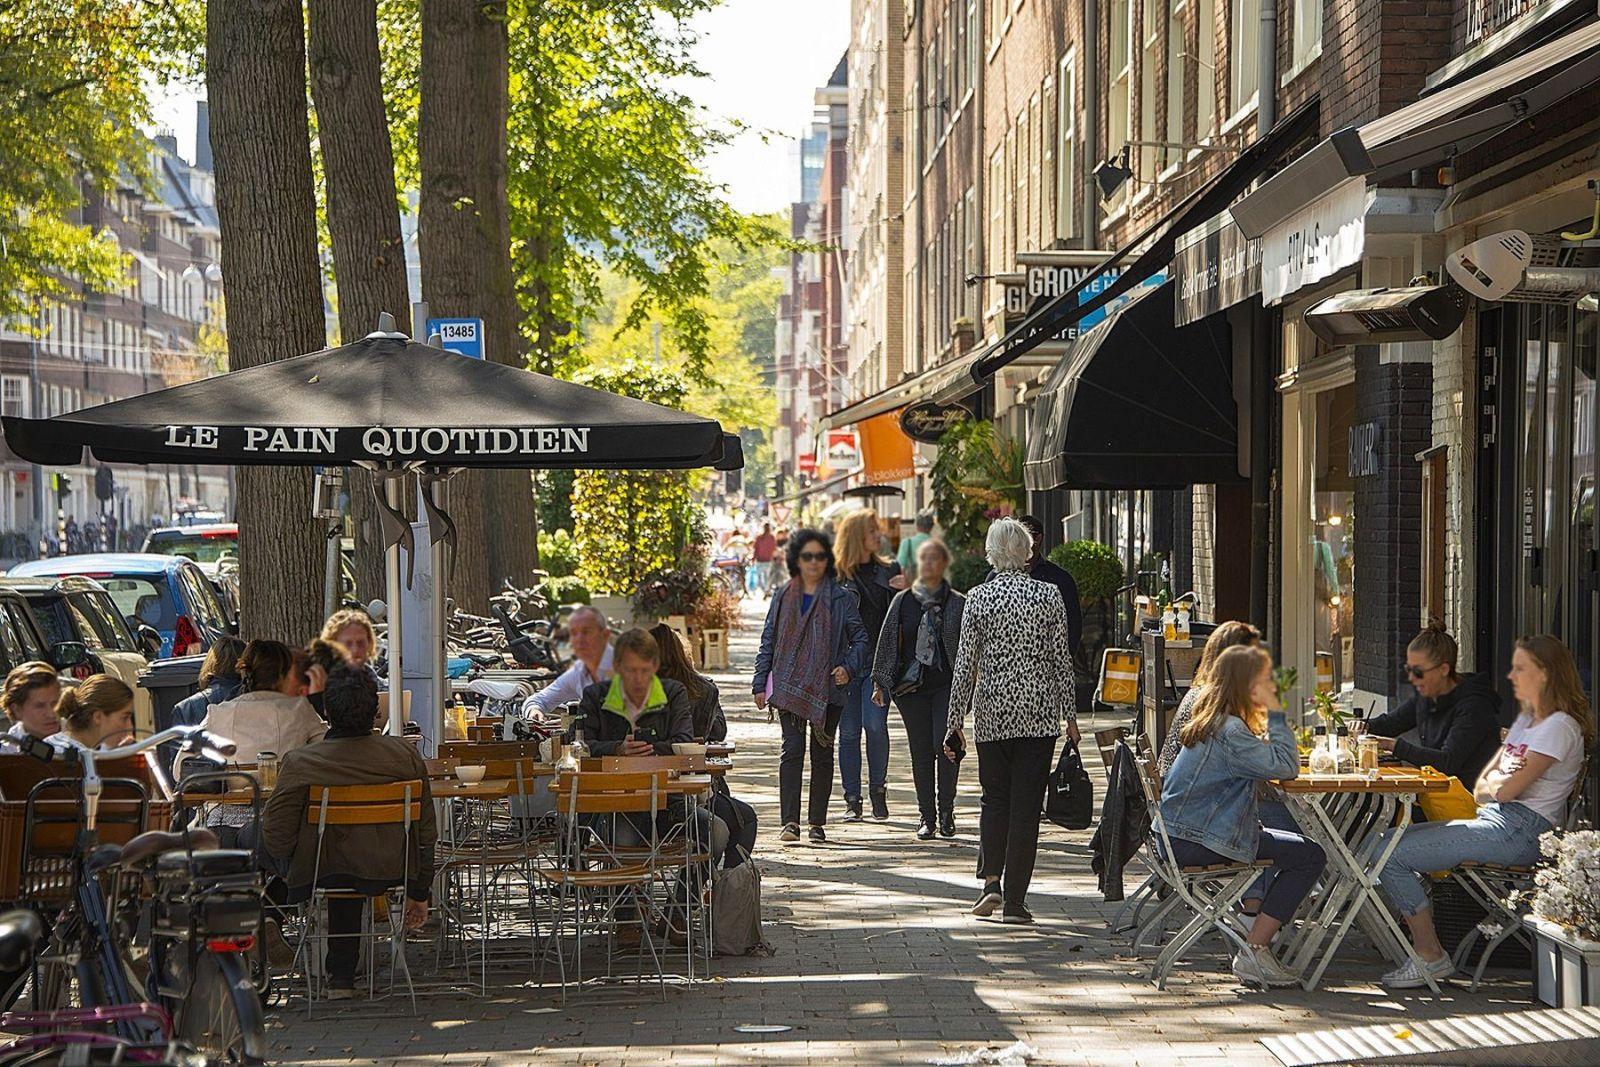
De toonaangevende locaties van Amsterdam-Zuid bevinden zich op minder dan tien minuten loopafstand, waaronder de Beethovenstraat, P.C. Hooftstraat, Cornelis Schuytstraat en Stadionweg, met een uitgebreid aanbod aan luxe boetieks, speciaalzaken en hoogwaardige horeca. In de directe omgeving vindt u onder andere Bakker Le Fournil, Fromagerie L'Amuse en Slagerij Schuyt, evenals populaire restaurants en hotspots zoals Ferilli's, Jondani en wijnbar QV. Van verfijnde restaurants en stijlvolle lunchrooms tot exclusieve speciaalzaken: alles is hier binnen handbereik. Ook de biologische vrijdagmarkt op het Minervaplein en de boerenmarkt op zaterdag aan het Jacob Obrechtplein zijn absoluut het vermelden waard.
Voor ontspanning en recreatie liggen zowel het Beatrixpark als het Vondelpark op korte afstand. Het Concertgebouw, de vooraanstaande musea en de Zuidas zijn zowel te voet als met een directe tramverbinding eenvoudig bereikbaar. Daarnaast beschikt de omgeving over diverse gerenommeerde (inter)nationale basis- en middelbare scholen.
BEREIKBAARHEID
De bereikbaarheid is uitstekend. Station Amsterdam Zuid/WTC ligt op enkele minuten afstand en biedt snelle verbindingen per trein, metro en bus, waaronder een directe verbinding naar Schiphol. Ook het centrum van Amsterdam is eenvoudig en snel bereikbaar.
Met de auto bent u via de uitvalswegen S108 en S109 binnen korte tijd op de ring A10. Parkeren is mogelijk via het gemeentelijke vergunningsstelsel (vergunningsgebied Zuid 2.2).
INDELING
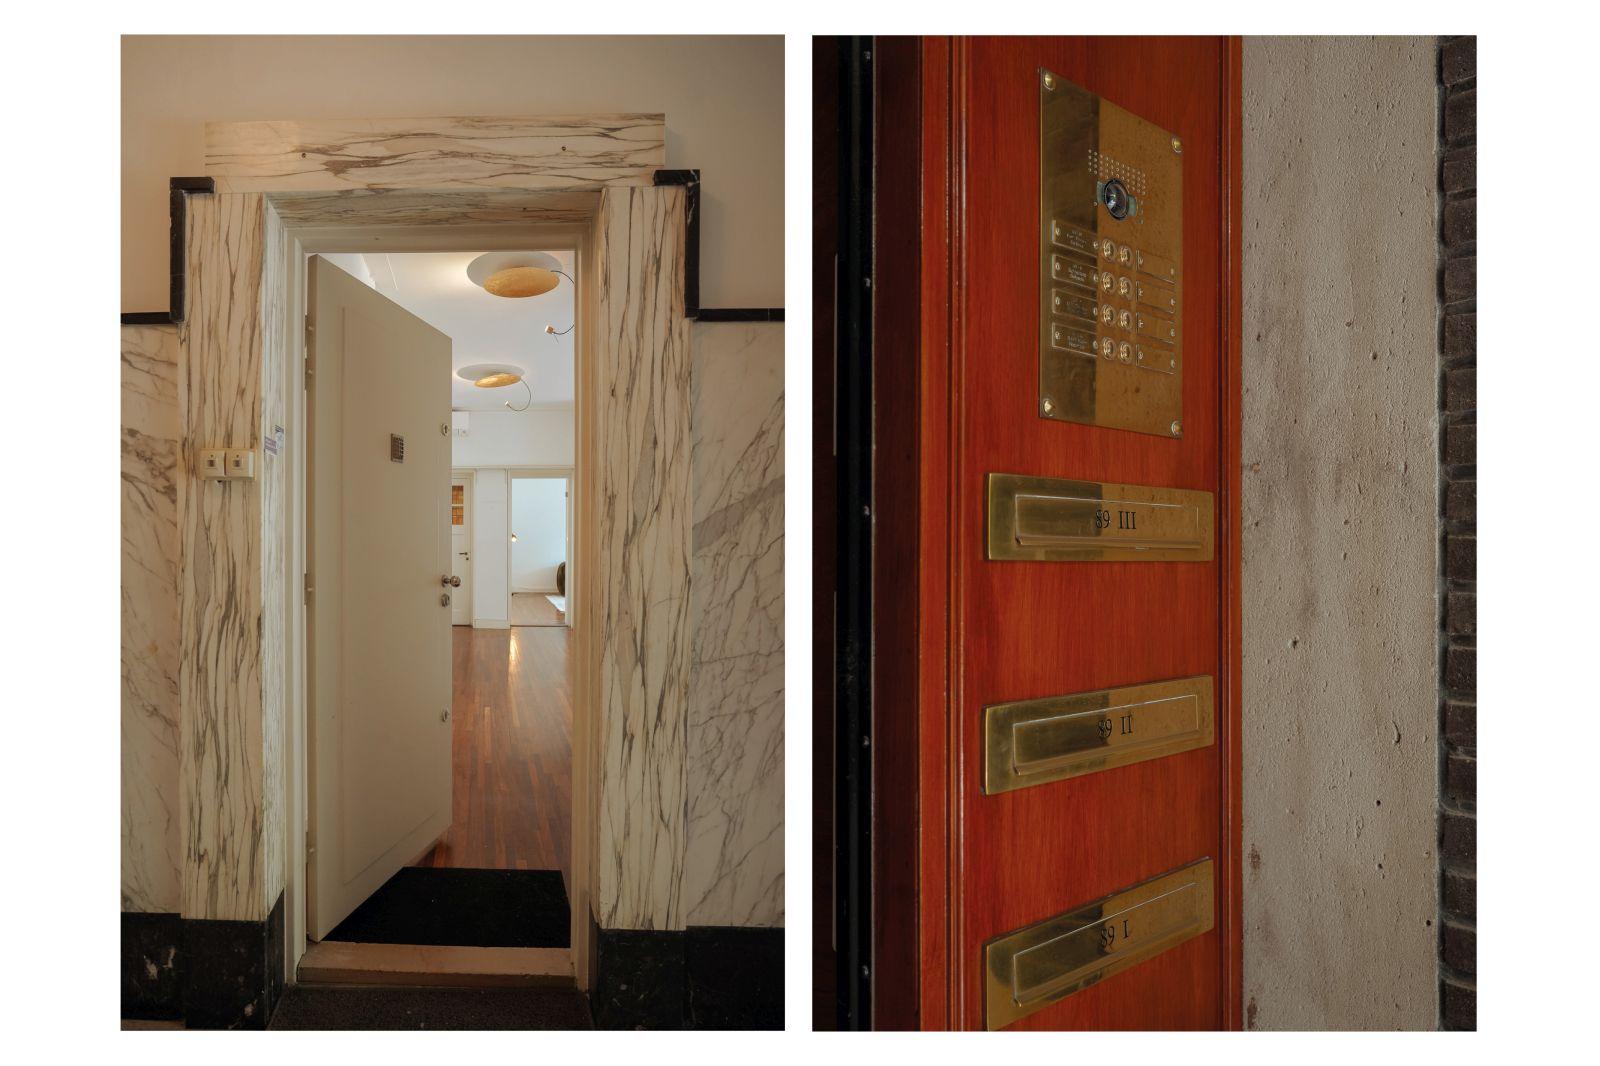
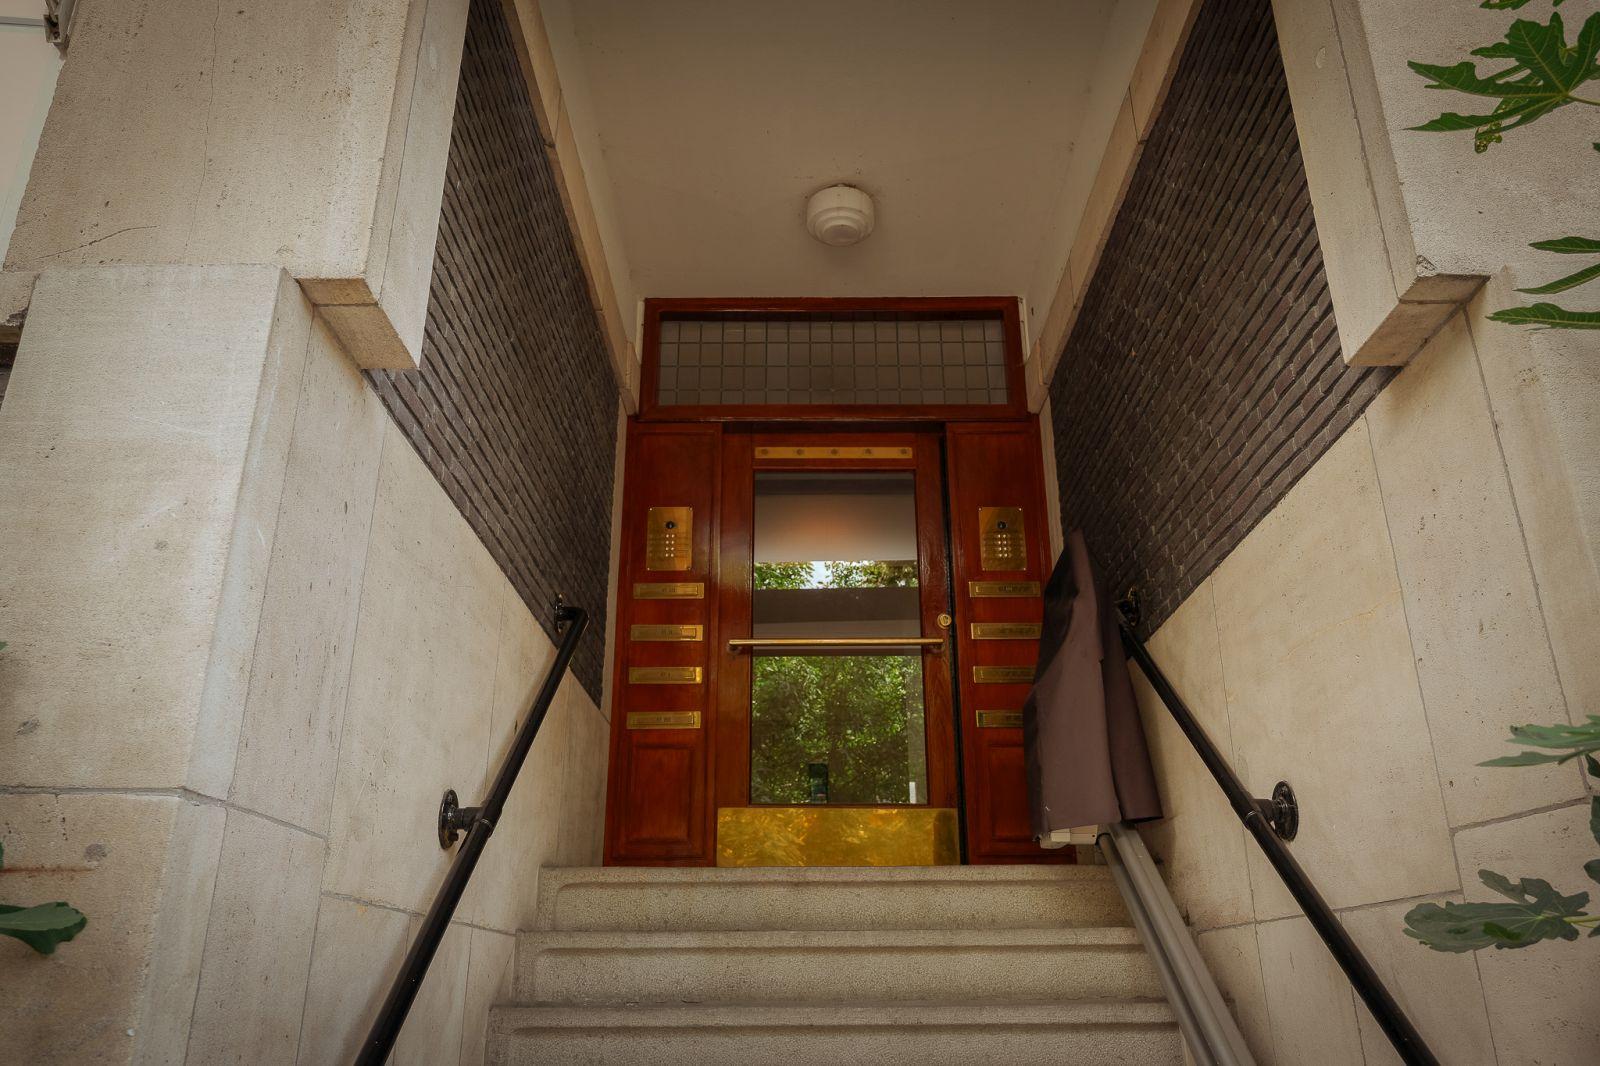
Via de statige entree van dit karakteristieke jaren '30-pand betreedt u de centrale hal. De mahoniehouten voordeur met bijpassende zijpanelen, het marmer en de authentieke art-decolift onderstrepen het karakter van het gebouw.
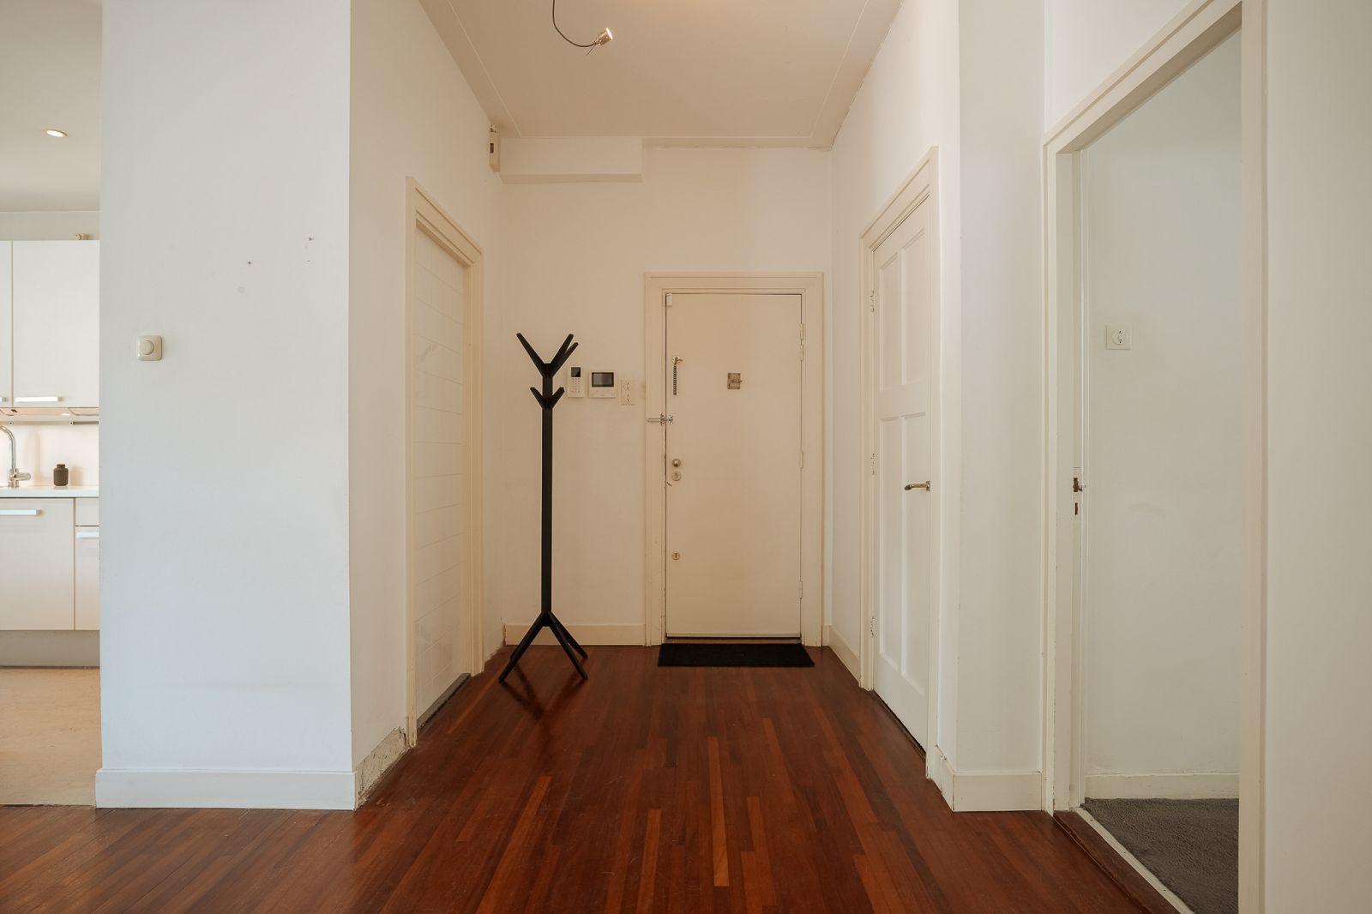
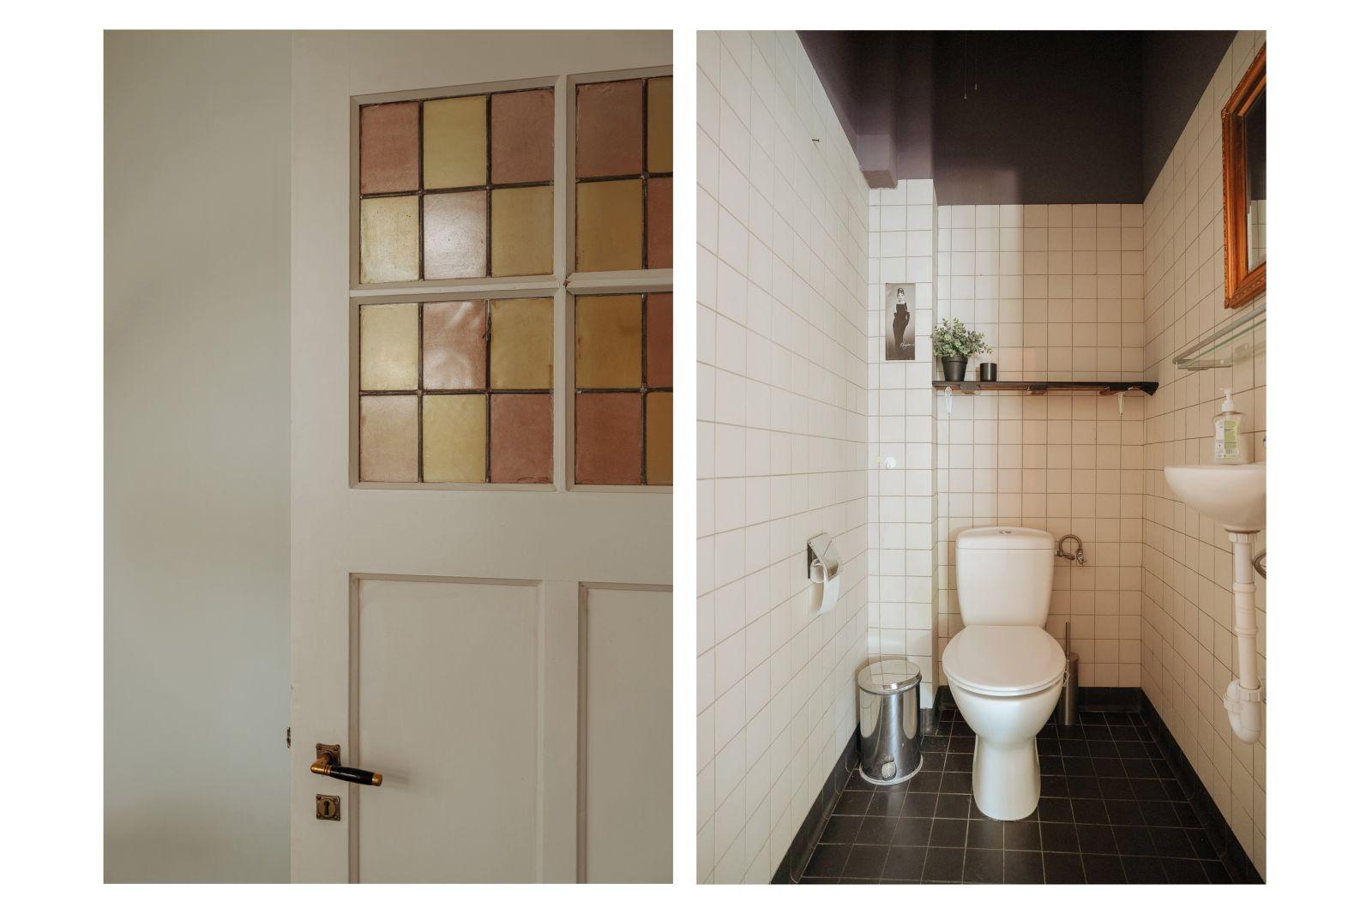
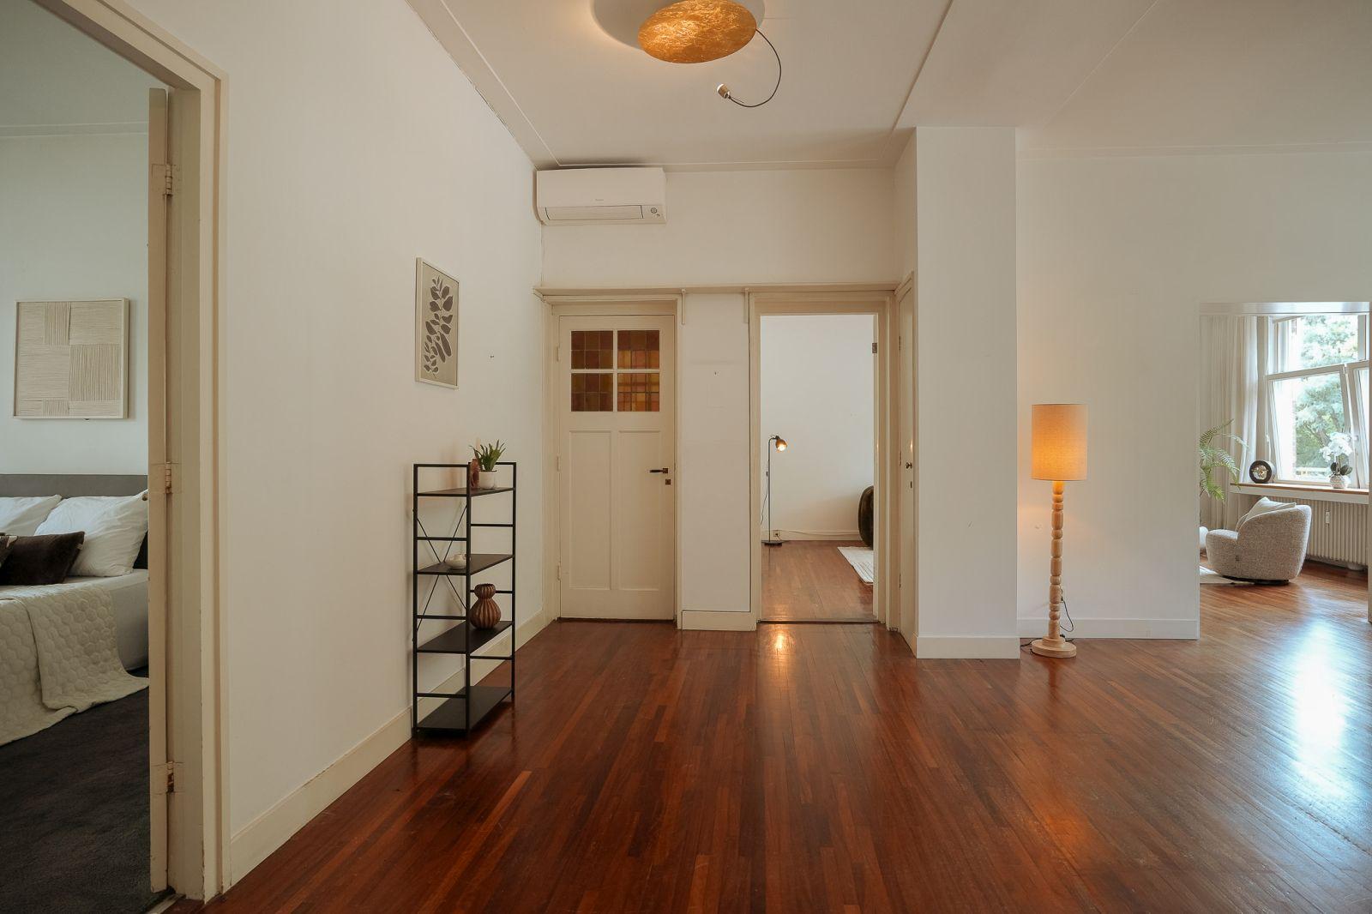
Via de centrale hal bereikt u de woning. Hier bevinden zich de entree van het appartement en het gastentoilet.
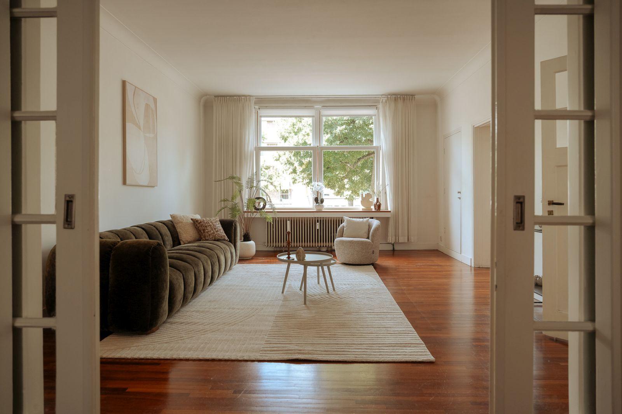
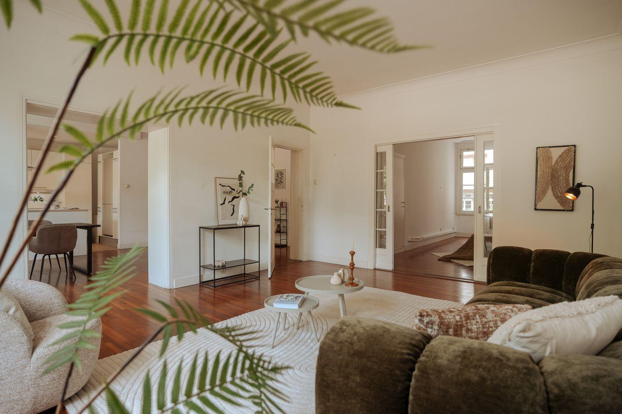
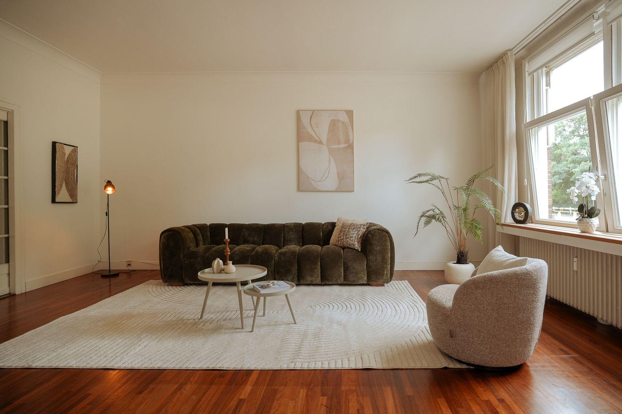
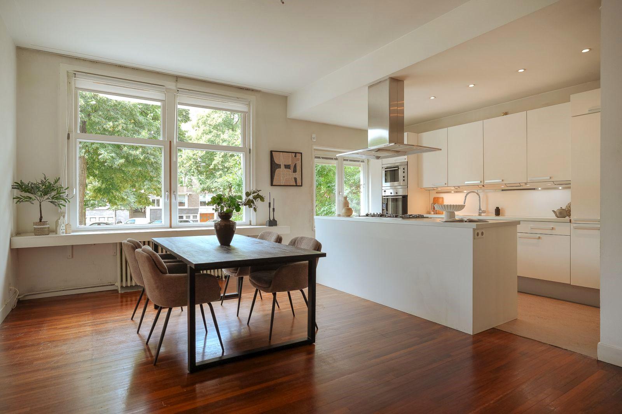
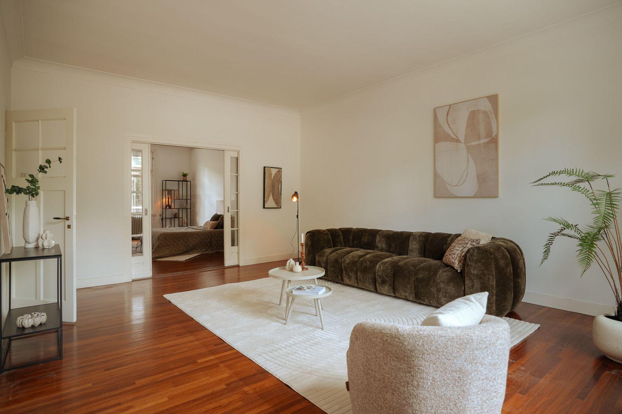
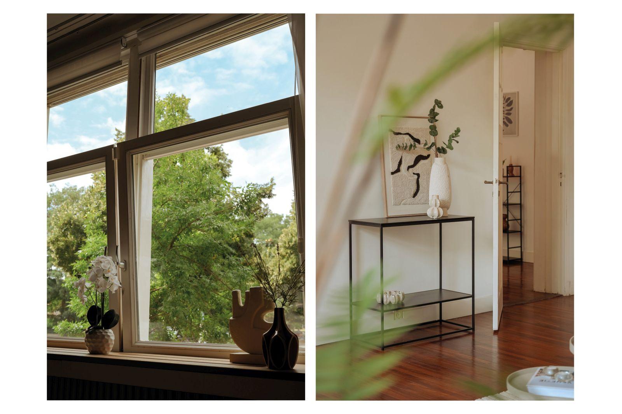
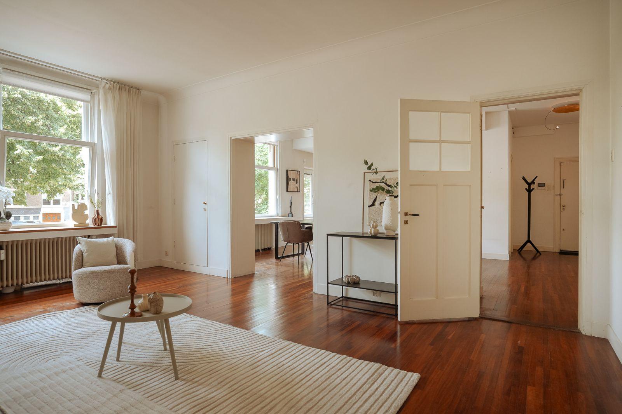
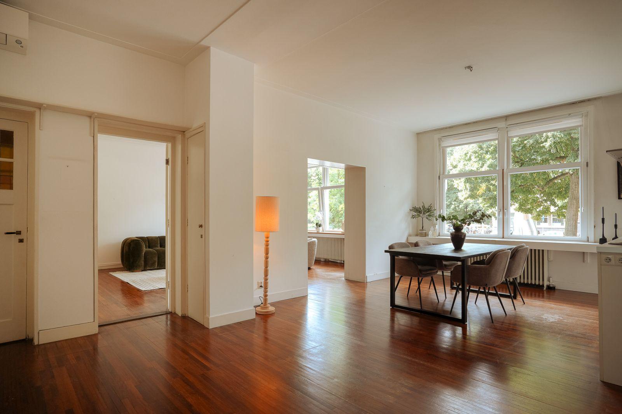
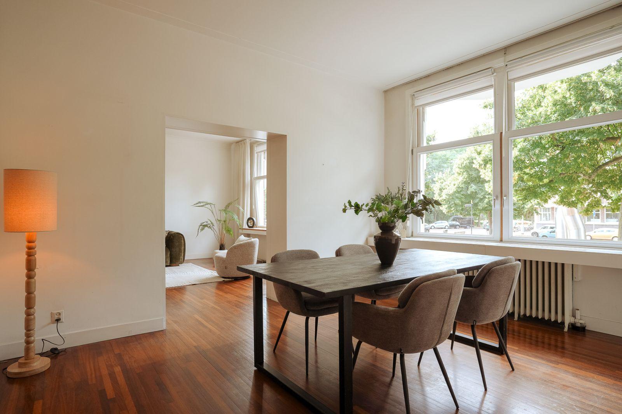
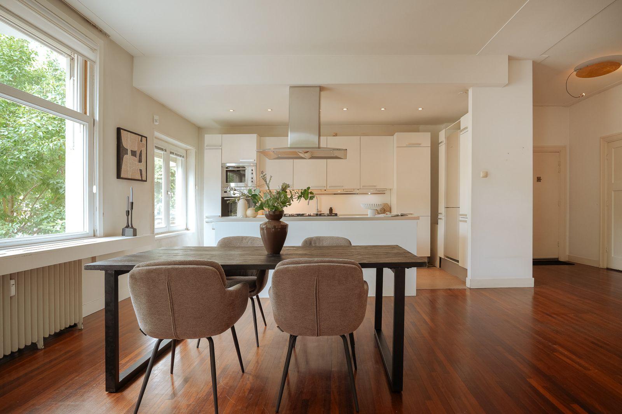
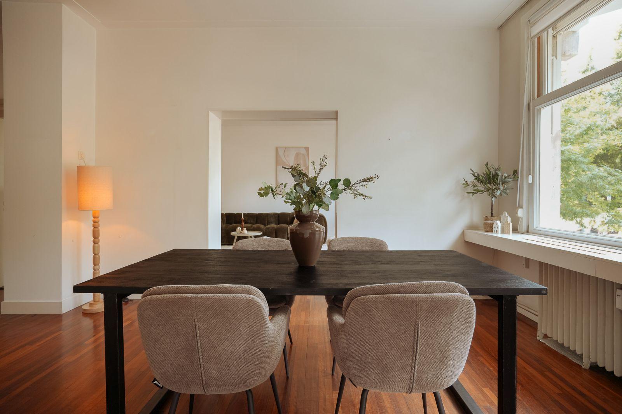
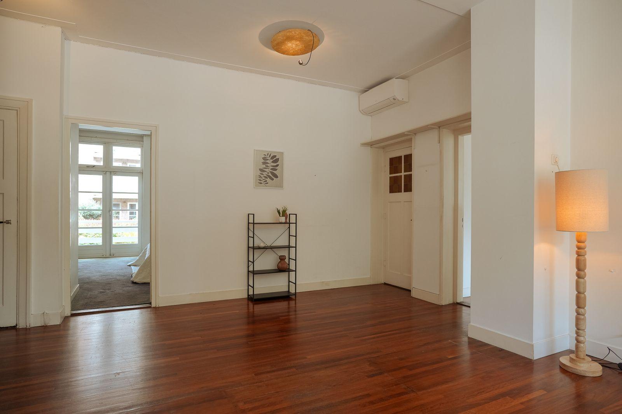
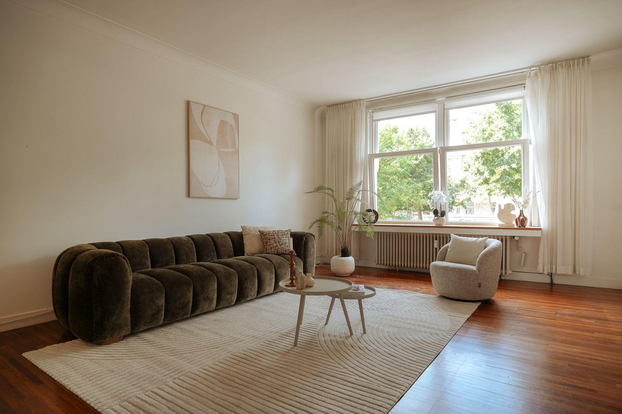
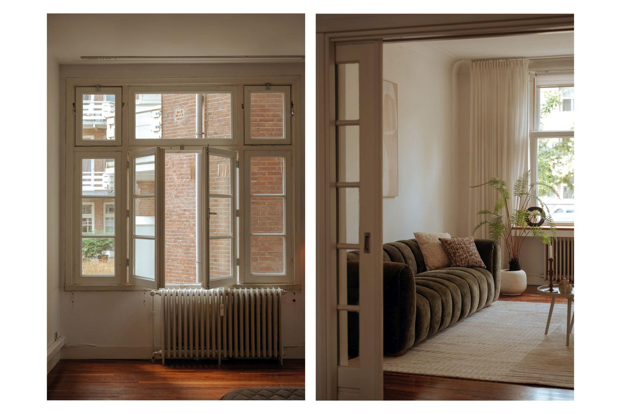
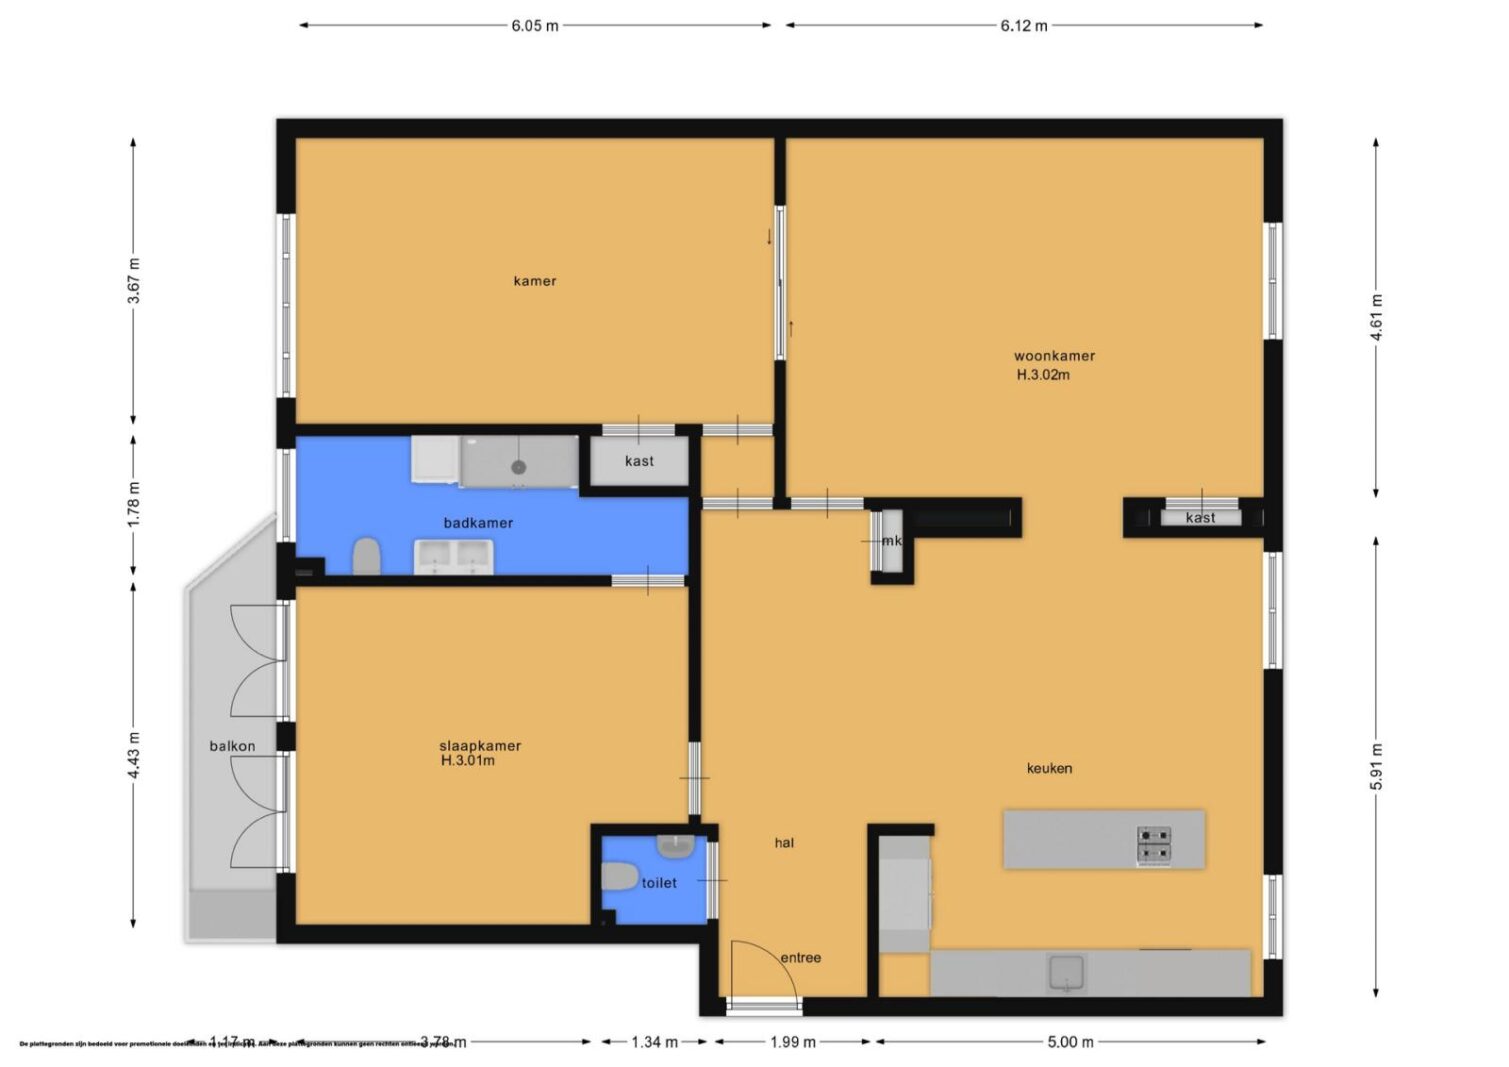
Aan de voorzijde ligt de royale living van ruim 28 m², met aansluitend de eetkamer van ruim 30 m² en de open keuken. De leefruimte strekt zich breed uit langs de groene Minervalaan en wordt gekenmerkt door hoge raampartijen die volop daglicht en groen naar binnen brengen.
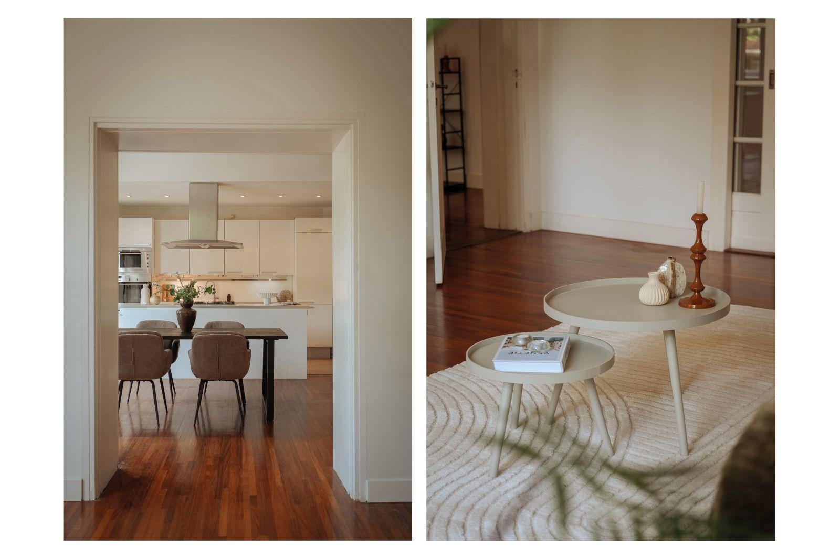
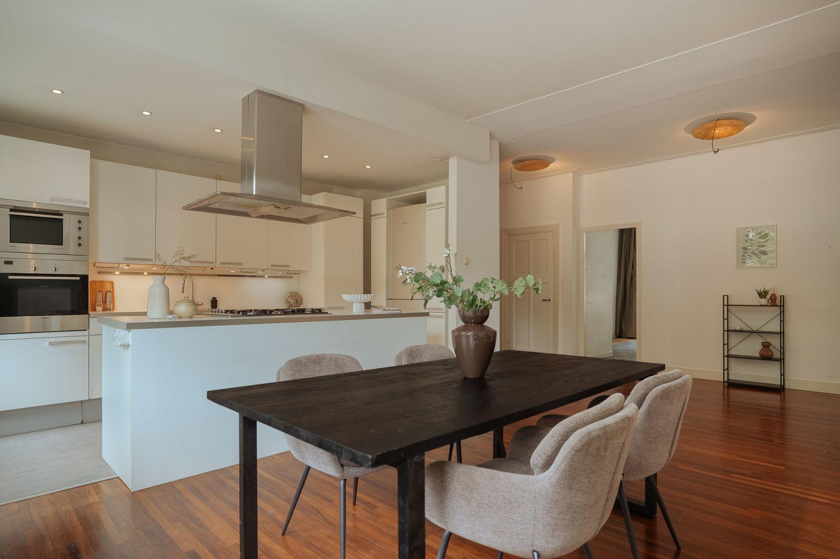
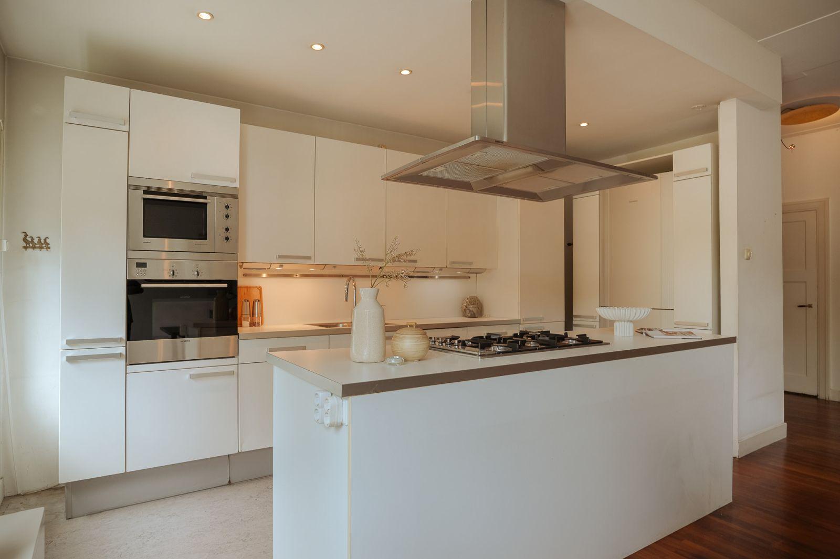
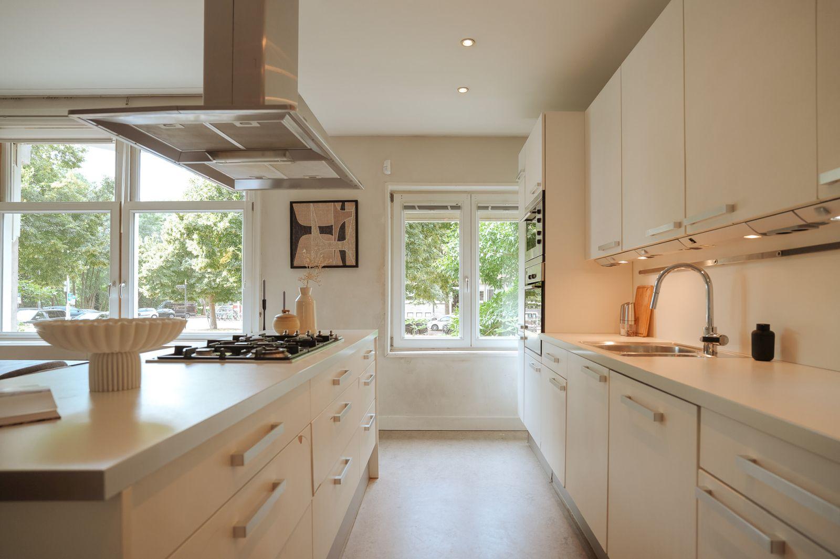
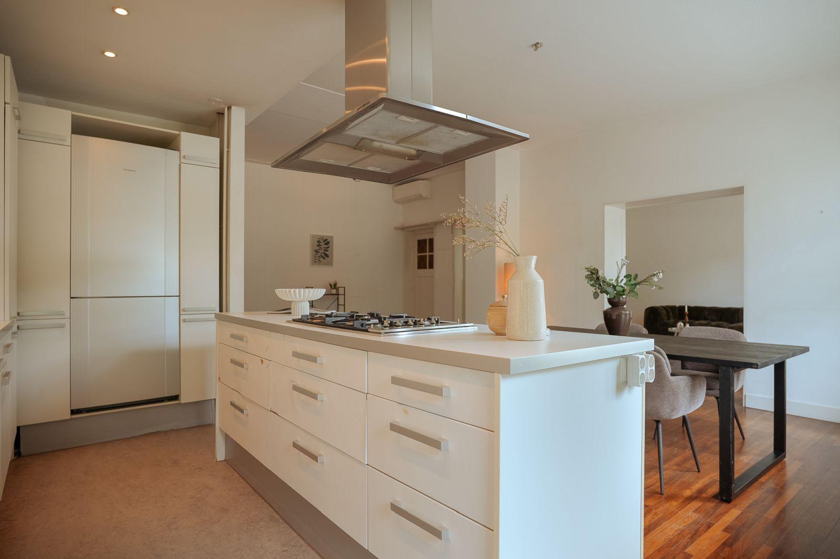
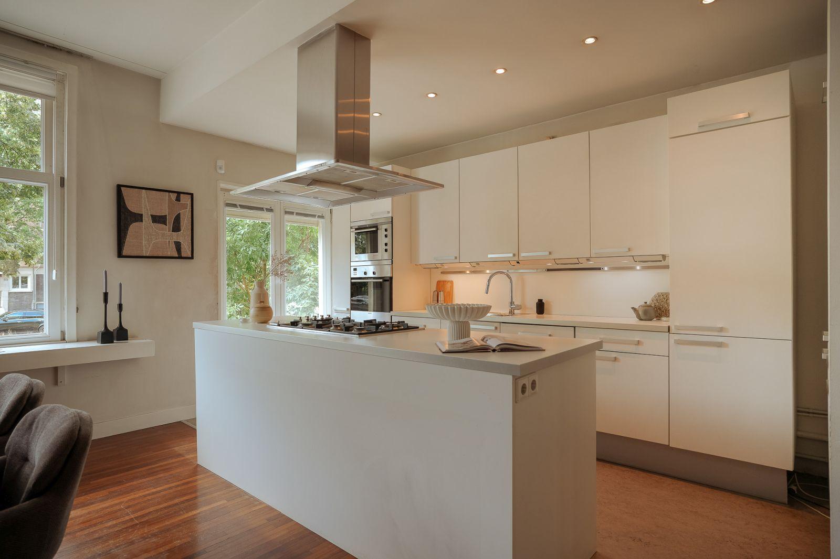
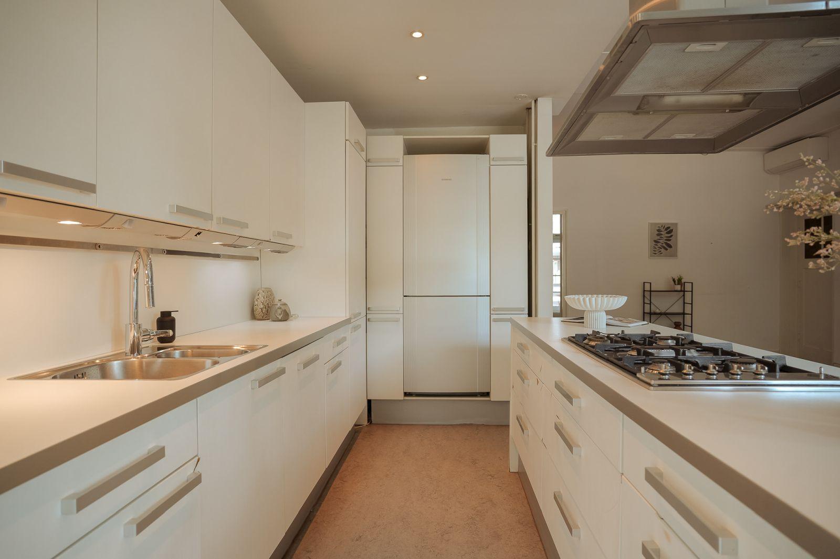
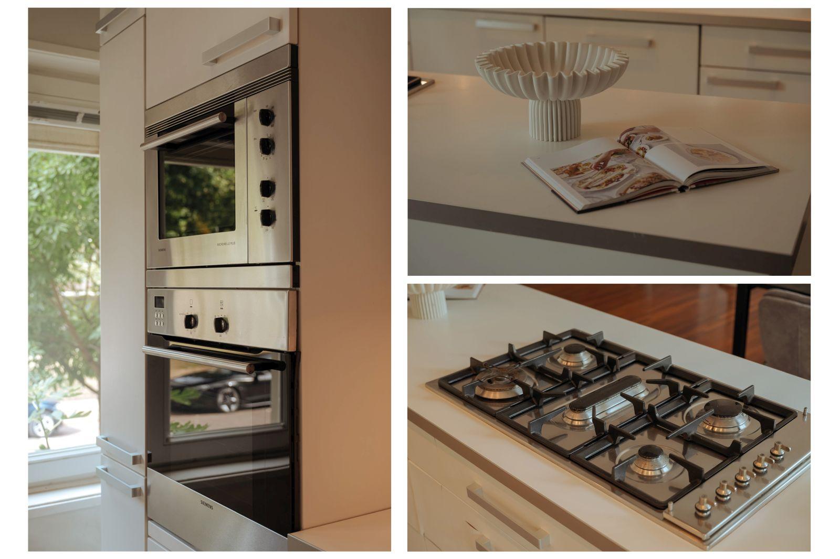
De ruim opgezette open keuken vormt samen met de eetkamer het centrale hart van de woning en staat in open verbinding met vrijwel alle leefruimten. Hierdoor ontstaat een bijzonder fijne en sociale leefruimte met een open en uitnodigend karakter. De keuken is voorzien van diverse inbouwapparatuur, waaronder een koelkast, vriezer, vaatwasser, gaskookplaat, afzuigkap en veel kastruimte.
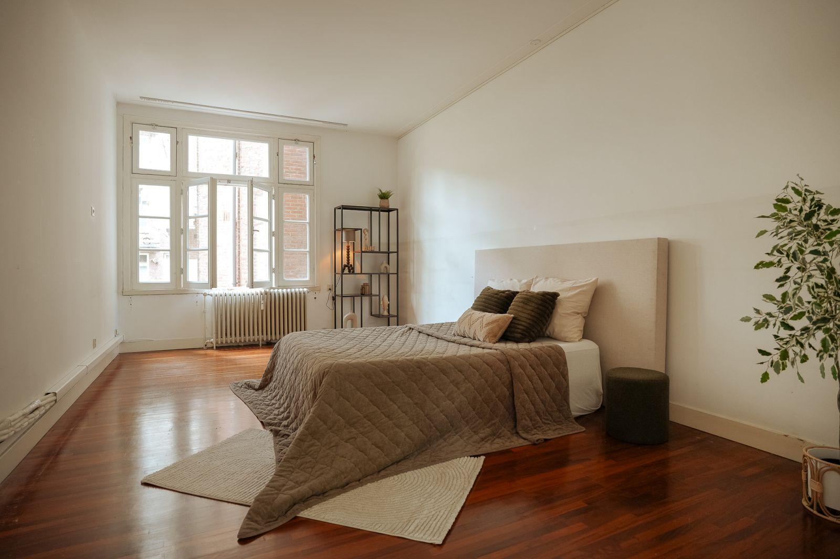
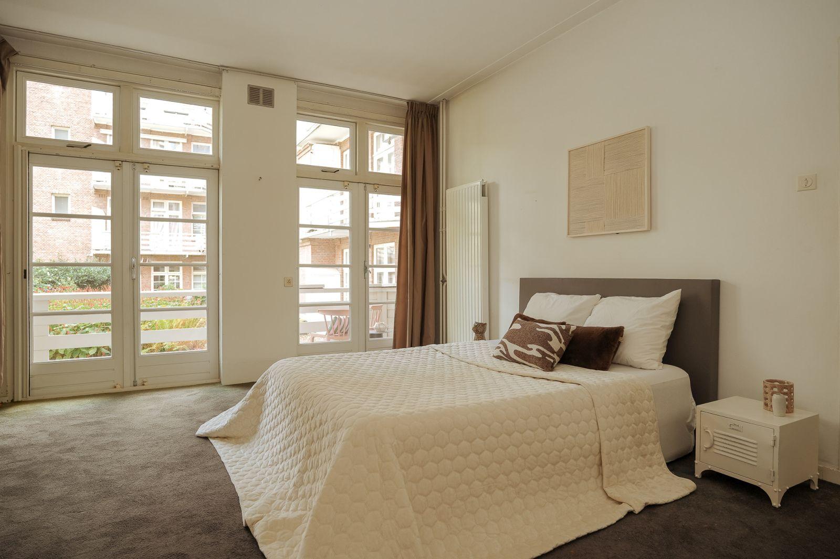
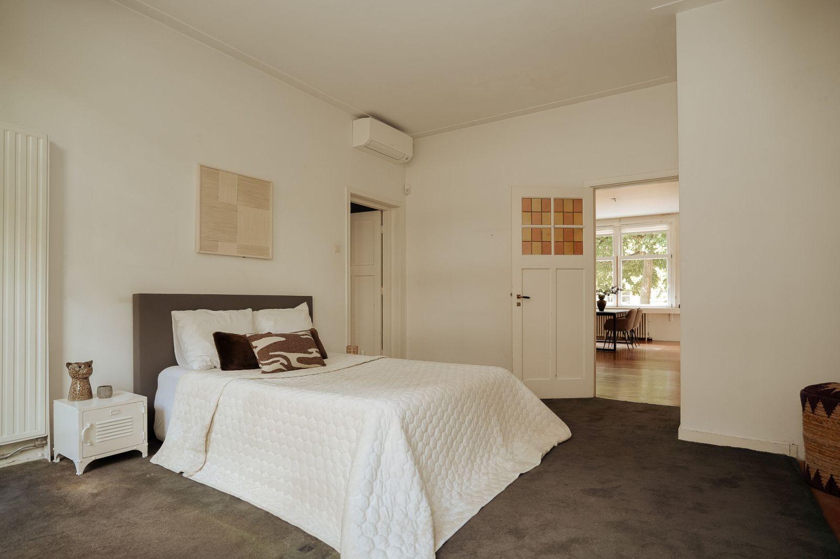
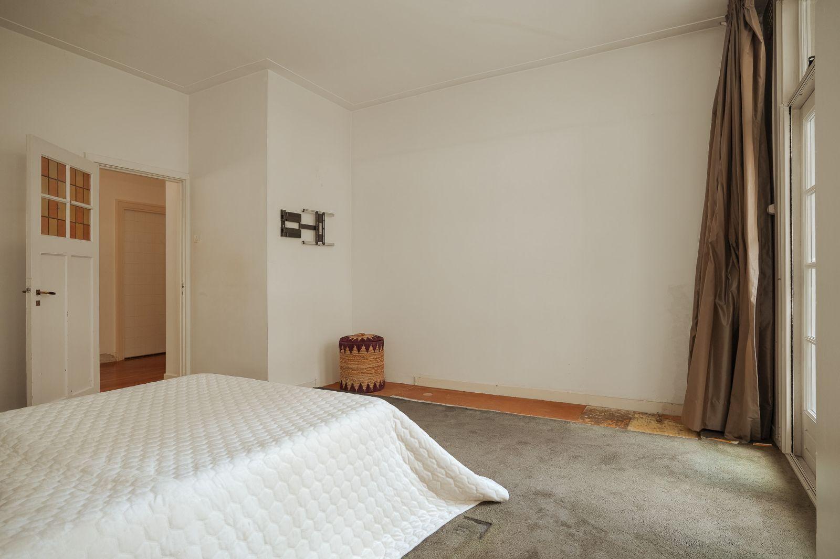
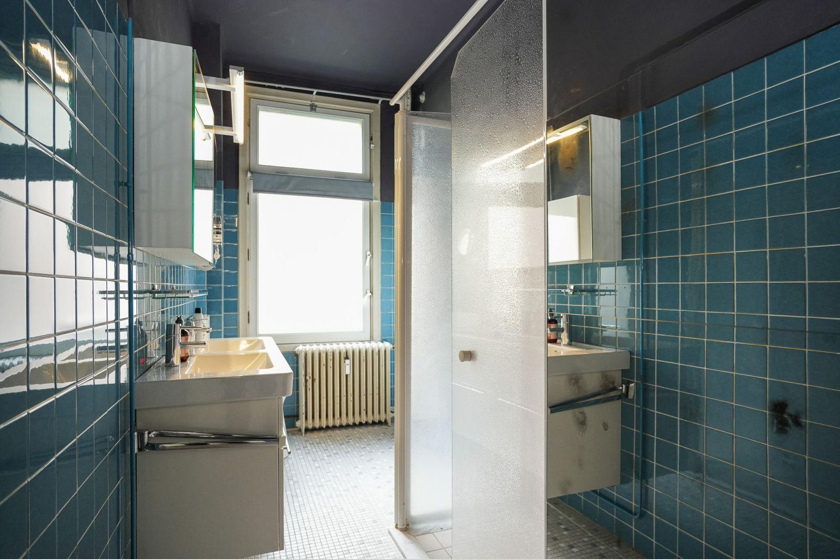
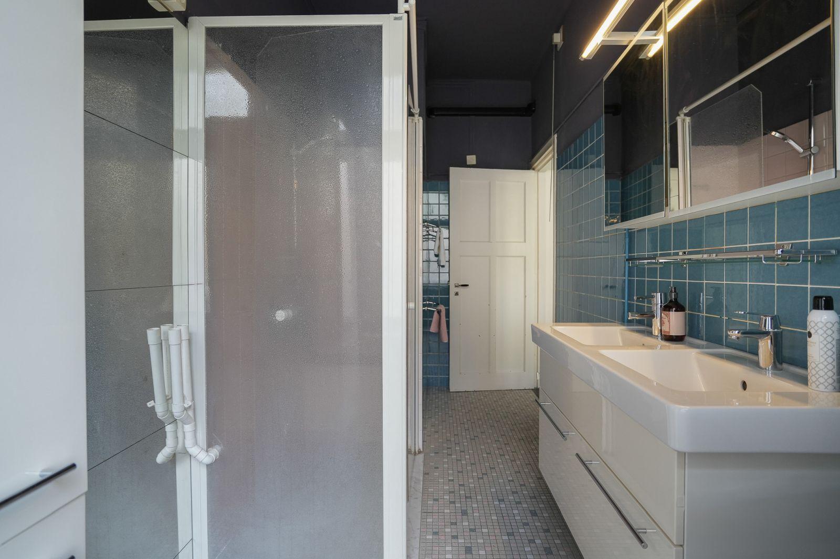
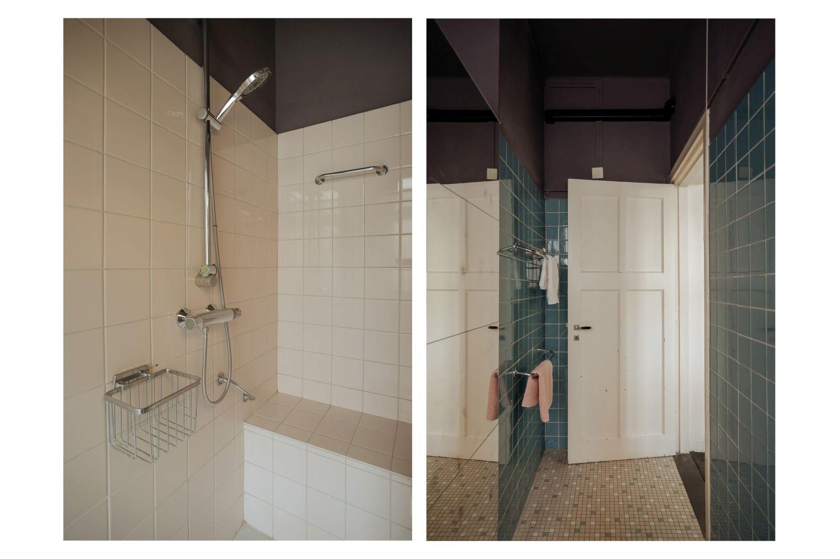
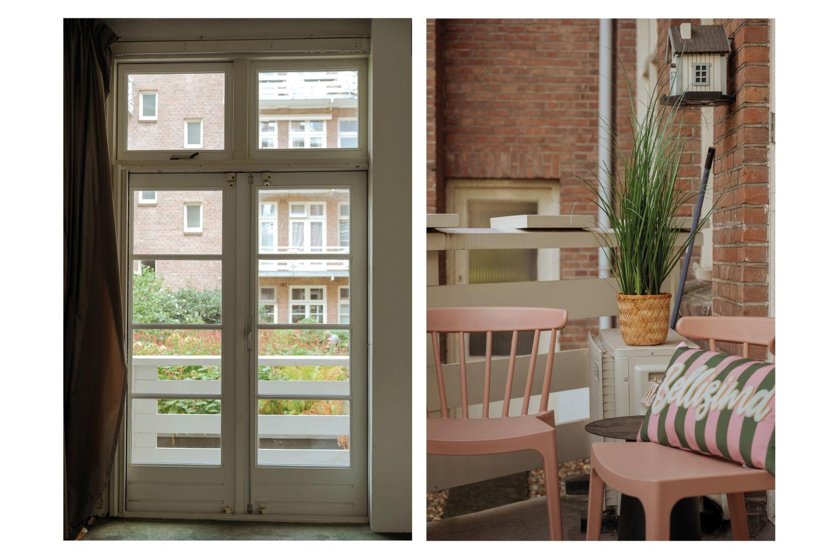
De riante hoofdslaapkamer van ca. 23 m² is gelegen aan de achterzijde en biedt via openslaande deuren toegang tot het circa vijf meter brede balkon met uitzicht over de fraaie binnentuin. De en-suite badkamer is voorzien van een inloopdouche, toilet en dubbele wastafel met meubel. Het grote raam zorgt voor prettig natuurlijk daglicht.
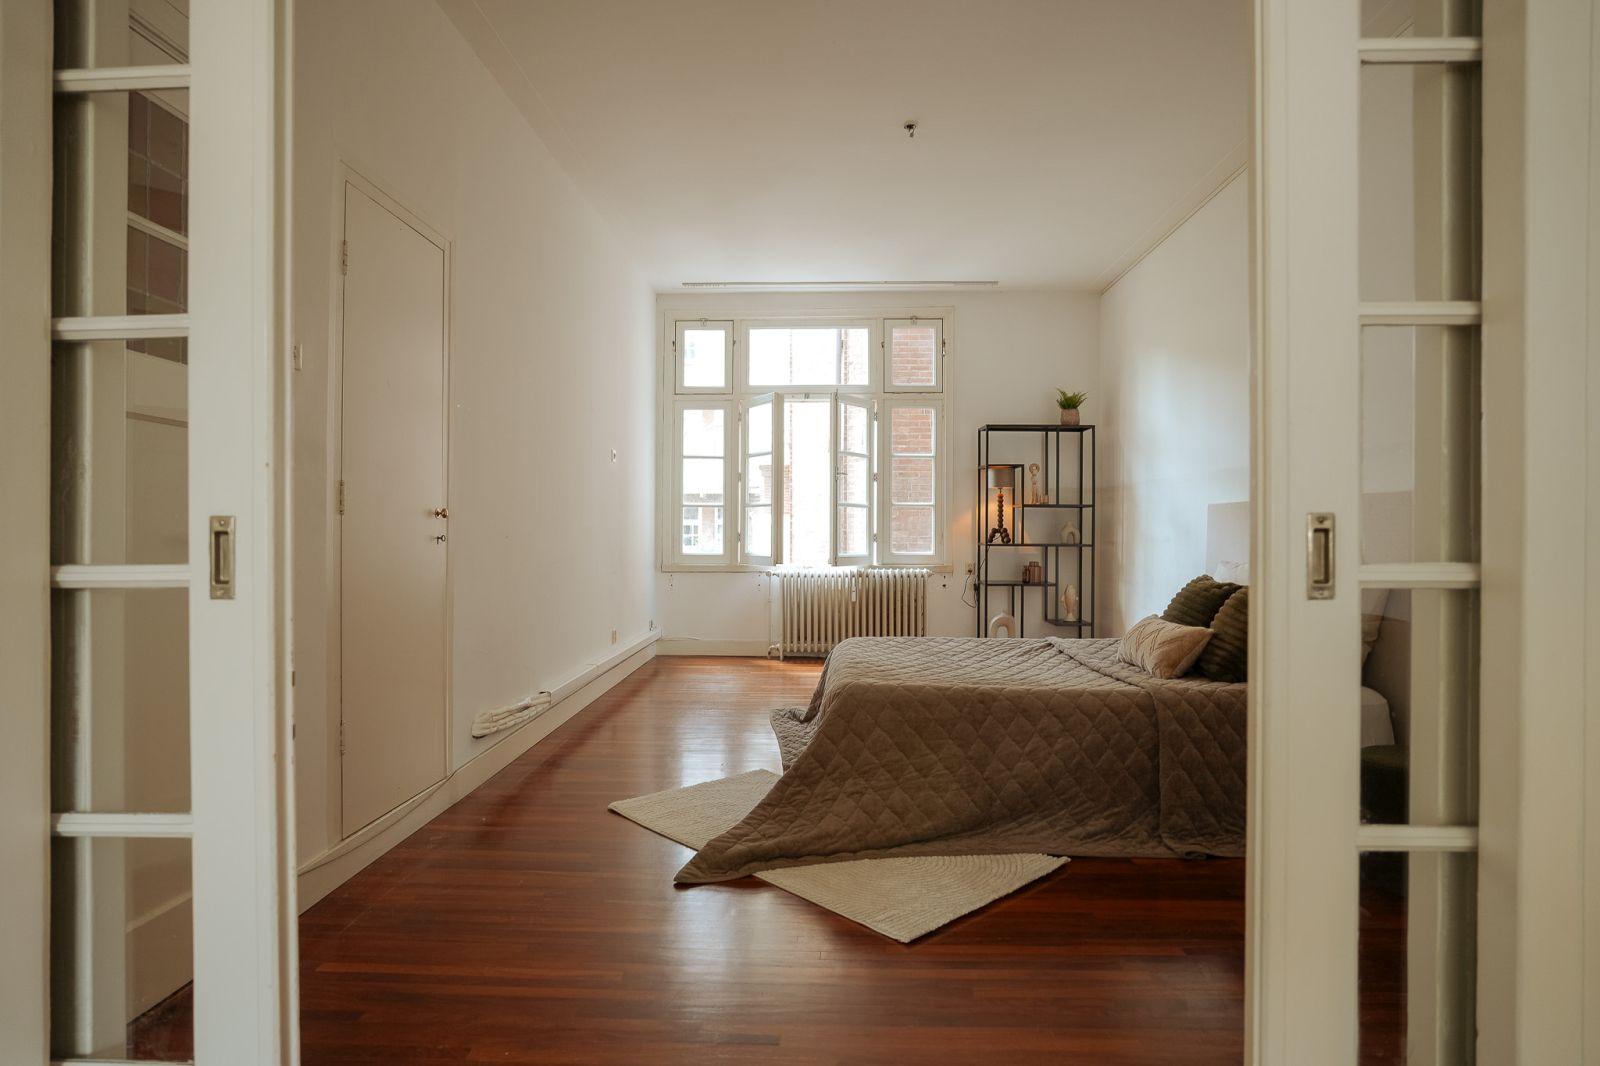
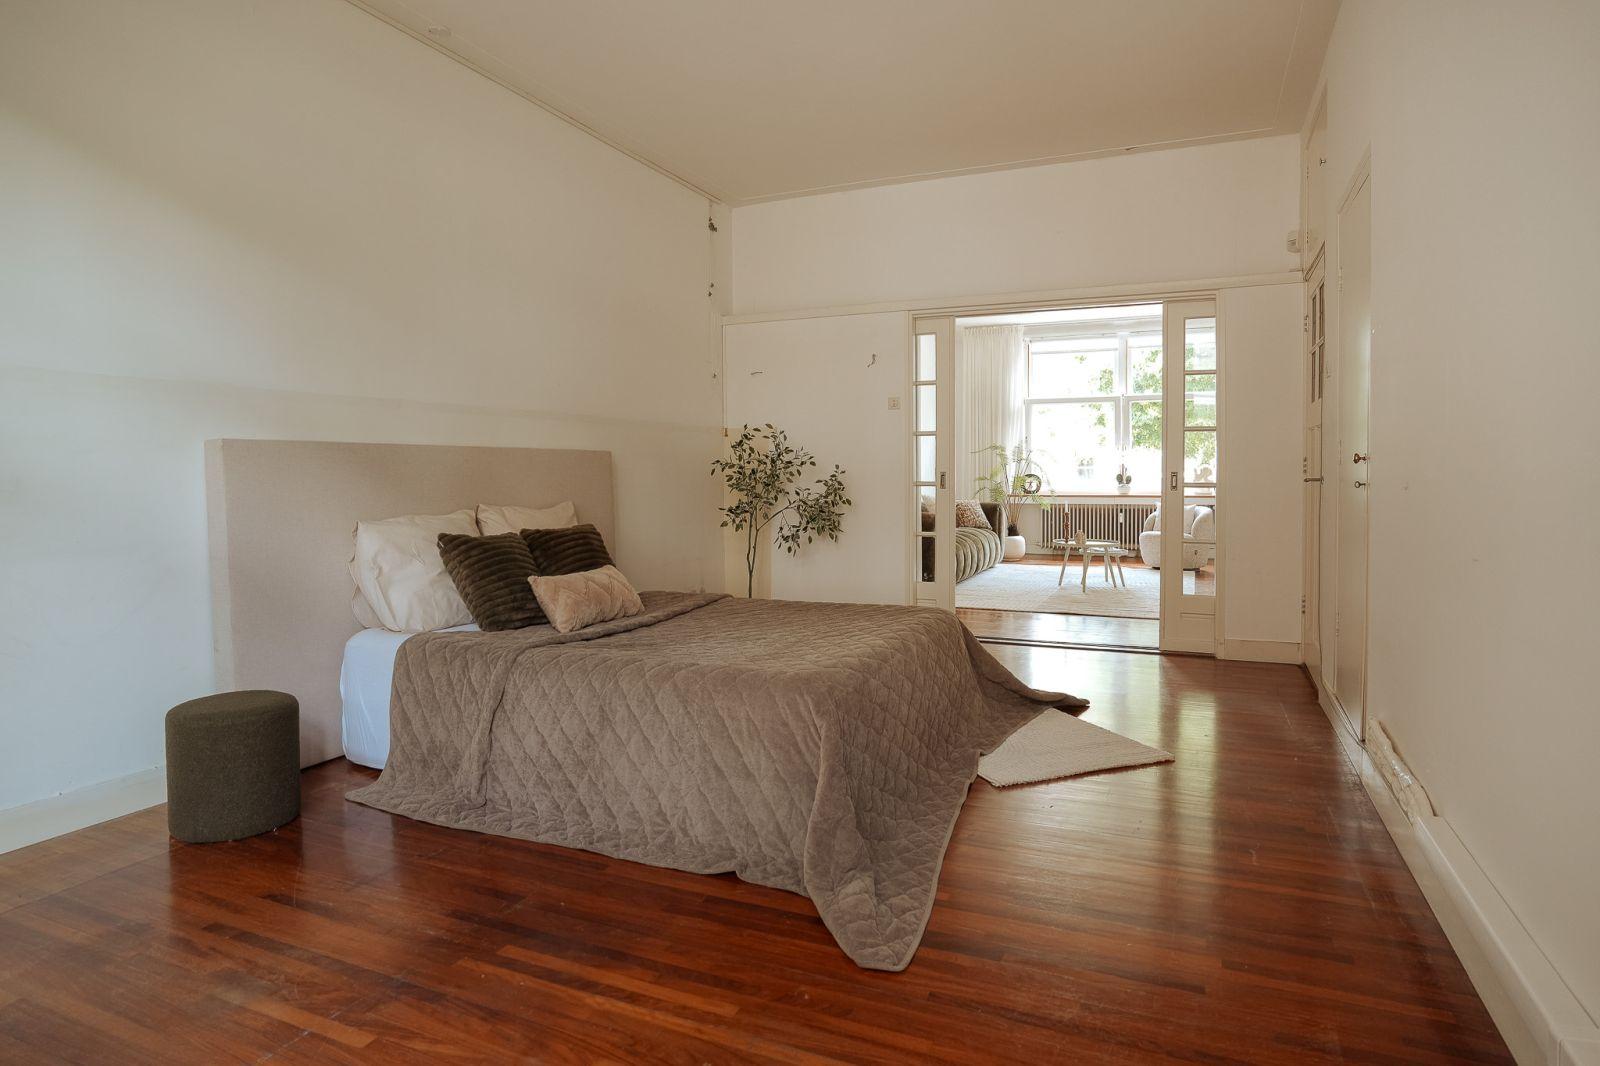
Tevens aan de achterzijde bevindt zich een royale en-suitekamer van ruim 22 m², momenteel ingericht als tweede slaapkamer. De kamer is door middel van de karakteristieke en-suite schuifdeuren direct verbonden met de woonkamer en kan desgewenst ook uitstekend worden gebruikt als extra zit-, werk- of televisiekamer. Deze kamer beschikt tevens over een praktische doorloop naar de hal/eetkamer via een tussenhal.
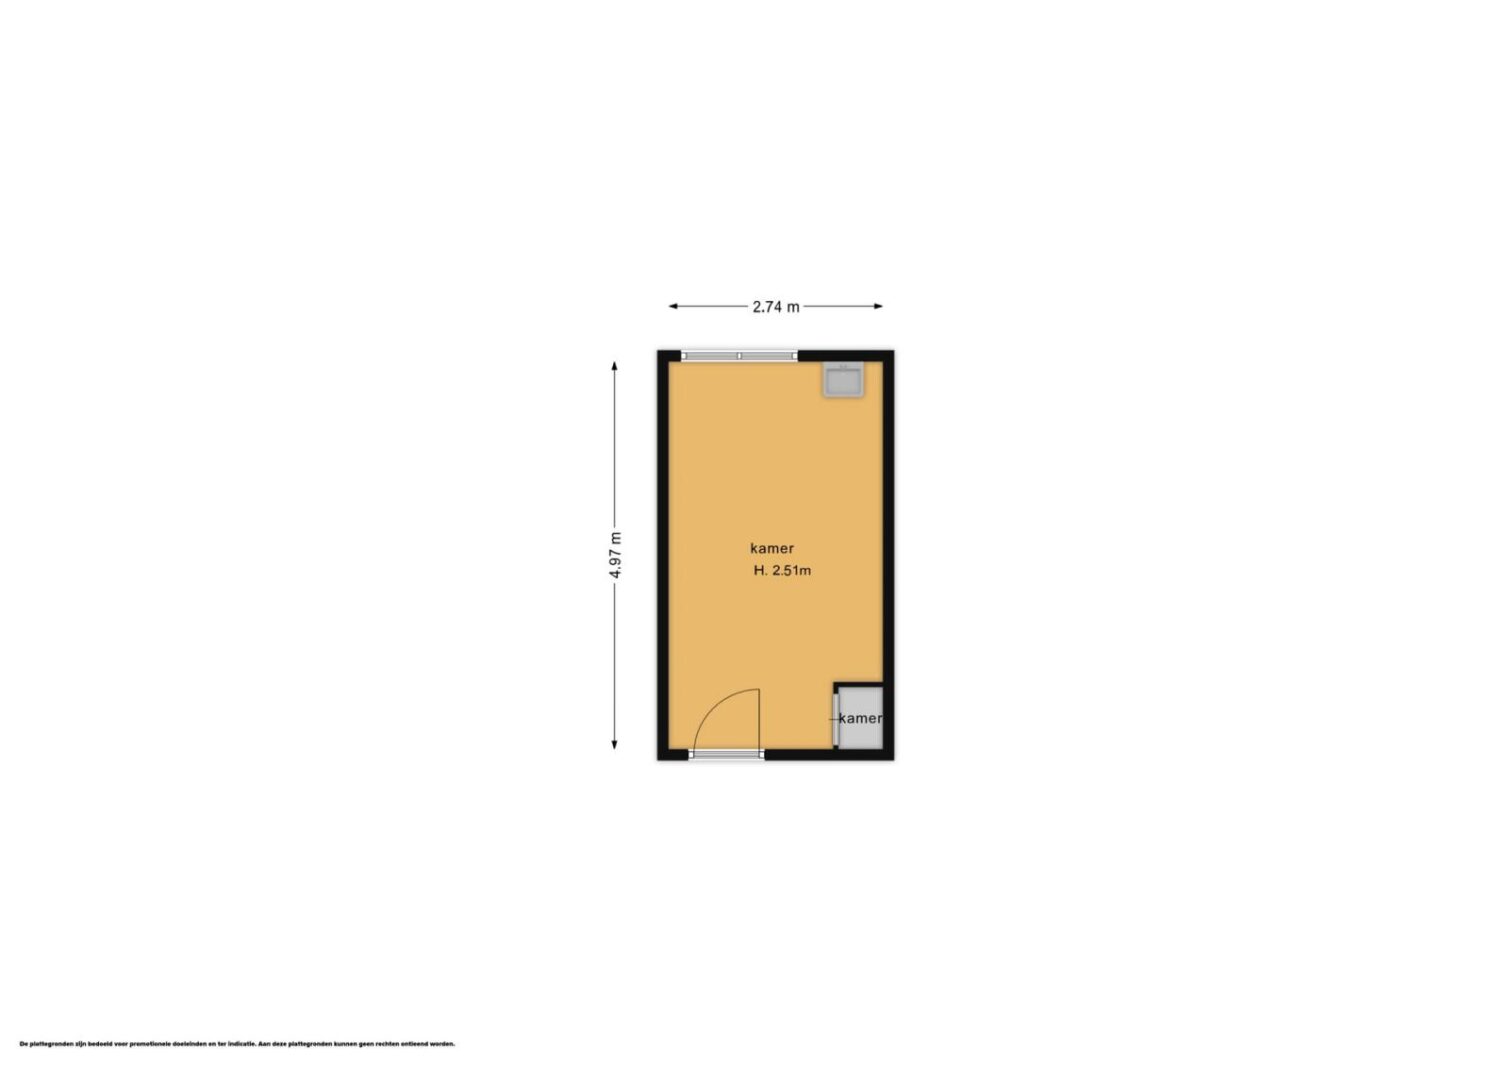
Een bijzonder pluspunt zijn de twee berg-/zolderkamers van ca. 14 m² en 15 m² op de bovenste (4e) verdieping van het gebouw, beide voorzien van daglicht, elektra, verwarming en een wastafelmeubel. Deze ruimtes bieden volop mogelijkheden voor garderobe, hobby's, archief of extra opslag.
SPECIFICATIES SPECIFICATIES
-Woonoppervlakte ca. 132 m²
-Bel-etageappartement
-Gelegen binnen het rijksbeschermd stadsgezicht van Berlage's Plan Zuid
-Vier royale kamers, waarvan twee slaapkamers
-Hoofdslaapkamer met en-suite badkamer en toegang tot het balkon
-Multifunctionele tweede slaapkamer/en-suitekamer van ruim 22 m²
-Hoge plafonds en grote raampartijen
-Open keuken en riante eetkamer in open verbinding met de woonkamer
-Circa 5 meter breed balkon met uitzicht over de fraaie binnentuin
-Twee royale berg-/zolderkamers van ca. 14 m² en 15 m²
-Lift aanwezig
-Gezonde en goed functionerende VvE
-VvE-bijdrage woning: € 591,39 per maand
ERFPACHT
Het huidige tijdvak loopt van 1 augustus 2005 tot en met 31 juli 2055.
De Algemene Bepalingen voor voortdurende erfpacht 2000 (AB 2000) zijn van toepassing.
De halfjaarlijkse canon bedraagt € 1.117,28 voor het appartement (ca. € 186,21 per maand).
De aanvraag voor overstap naar eeuwigdurende erfpacht (AB 2016) is ingediend, waarbij is gekozen voor het vastzetten van de eeuwigdurende canon.
VERKOOPVOORWAARDEN
De woning wordt verkocht in de huidige staat. In de koopovereenkomst zullen onder meer een niet-bewoningsclausule en een ouderdomsclausule worden opgenomen.
Deze informatie is door ons met de nodige zorgvuldigheid samengesteld. Onzerzijds wordt echter geen enkele aansprakelijkheid aanvaard voor enige onvolledigheid, onjuistheid of anderszins, dan wel de gevolgen daarvan. Alle opgegeven maten en oppervlakten zijn indicatief. Koper heeft een eigen onderzoeksplicht naar alle zaken die voor hem of haar van belang zijn.
Met betrekking tot deze woning is de makelaar adviseur van verkoper. Wij adviseren u een deskundige makelaar in te schakelen die u begeleidt bij het aankoopproces. Indien u specifieke wensen heeft omtrent de woning, adviseren wij u deze tijdig kenbaar te maken aan uw aankopend makelaar en hiernaar zelfstandig onderzoek te (laten) doen. Indien u geen deskundige vertegenwoordiger inschakelt, acht u zich volgens de wet deskundig genoeg om alle zaken die van belang zijn te kunnen overzien.
Located within the nationally protected cityscape of Berlage's Plan Zuid.
A highly charming raised-ground-floor apartment of approximately 132 m², situated on one of the most beautiful and prestigious avenues in Amsterdam-Zuid. The apartment offers four generously sized rooms with exceptionally high ceilings, an open-plan kitchen with island, an en-suite bathroom and a balcony with beautiful views over the landscaped inner gardens.
The generous proportions, characteristic 1930s details and flexible layout also offer excellent possibilities to modernise the apartment entirely according to your own taste and living requirements.
In addition, the apartment includes two spacious storage/attic rooms of approximately 14 m² and 15 m² on the top floor of the building, both benefiting from natural daylight and equipped with electricity, a water connection and heating.
The combination of the elegant raised-ground-floor setting, generous living spaces, characteristic building and exceptionally spacious storage/attic rooms makes this a distinctive apartment with considerable potential in one of the most sought-after locations in Amsterdam-Zuid.
LOCATION
Minervalaan is renowned for its wide, tree-lined character, abundant greenery and distinctive Berlage architecture. Living here offers the perfect balance between peace and space, while Amsterdam's vibrant city life is just moments away.
Some of Amsterdam-Zuid's most renowned shopping and dining destinations are within a ten-minute walk, including Beethovenstraat, P.C. Hooftstraat, Cornelis Schuytstraat and Stadionweg, offering an extensive selection of luxury boutiques, specialist shops and high-quality restaurants and cafés. Nearby favourites include Bakker Le Fournil, Fromagerie L'Amuse and Slagerij Schuyt, as well as popular restaurants and hotspots such as Ferilli's, Jondani and QV wine bar. From refined restaurants and stylish lunch spots to exclusive specialist shops, everything is within easy reach. The organic Friday market at Minervaplein and the Saturday farmers' market at Jacob Obrechtplein are also well worth a visit.
For relaxation and recreation, both Beatrixpark and Vondelpark are nearby. The Concertgebouw, Amsterdam's renowned museums and the Zuidas business district are easily accessible on foot or by direct tram connection. The area is also home to a variety of highly regarded Dutch and international primary and secondary schools.
ACCESSIBILITY
Accessibility is excellent. Amsterdam Zuid/WTC railway station is just a few minutes away and provides fast connections by train, metro and bus, including a direct connection to Schiphol Airport. Amsterdam city centre is also quick and easy to reach.
By car, the S108 and S109 provide convenient access to the A10 ring road. On-street parking is available through the municipal permit system (permit area Zuid 2.2).
LAYOUT
The stately entrance to this characteristic 1930s building leads into the central hall. The mahogany entrance door with matching side panels, marble finishes and authentic Art Deco lift emphasise the distinctive character of the building.
The apartment is accessed from the central hall. Upon entering the apartment, you will find the entrance hall and guest toilet.
At the front of the apartment is the generous living room of over 28 m², adjoining the dining room of over 30 m² and the open-plan kitchen. The living area extends broadly along the green Minervalaan and features tall windows that bring an abundance of natural light and greenery into the home.
The spacious open-plan kitchen, together with the dining room, forms the central heart of the apartment and is openly connected to virtually all living areas. This creates a wonderfully sociable living space with an open and inviting atmosphere. The kitchen is equipped with various built-in appliances, including a refrigerator, freezer, dishwasher, gas hob and extractor hood, as well as ample storage space.
The generous principal bedroom of approximately 23 m² is situated at the rear and provides access through French doors to the approximately five-metre-wide balcony overlooking the attractive inner gardens. The en-suite bathroom features a walk-in shower, toilet and double washbasin with vanity unit. A large window provides pleasant natural daylight.
Also situated at the rear is a generous en-suite room of over 22 m², currently arranged as a second bedroom. Characteristic sliding en-suite doors connect the room directly to the living room. Alternatively, it could be used as an additional sitting room, home office or TV room. The room also has convenient access to the hall/dining area via an intermediate hallway.
A particular additional benefit is the presence of two storage/attic rooms of approximately 14 m² and 15 m² on the top (fourth) floor of the building. Both benefit from natural daylight and are equipped with electricity, heating and a washbasin. These rooms provide ample space for wardrobes, hobbies, archives or additional storage.
KEY FEATURES
Living area approximately 132 m²
Raised-ground-floor apartment
Located within the nationally protected cityscape of Berlage's Plan Zuid
Four generously sized rooms, including two bedrooms
Principal bedroom with en-suite bathroom and access to the balcony
Multifunctional second bedroom/en-suite room of over 22 m²
High ceilings and large windows
Open-plan kitchen and spacious dining room connected to the living room
Approximately 5-metre-wide balcony overlooking the attractive inner gardens
Two spacious storage/attic rooms of approximately 14 m² and 15 m²
Lift
Healthy and well-functioning Owners' Association (VvE)
VvE contribution for the apartment: €591.39 per month
GROUND LEASE
The current ground lease period runs from 1 August 2005 until 31 July 2055.
The General Provisions for Continuous Ground Lease 2000 (AB 2000) apply.
The ground rent for the apartment amounts to €1,117.28 per six months (approximately €186.21 per month).
An application to convert to perpetual ground lease under the General Provisions 2016 (AB 2016) has been submitted, with the option chosen to fix the perpetual ground rent.
CONDITIONS OF SALE
The property will be sold in its current condition. The purchase agreement will include, among other provisions, a non-occupancy clause and an age clause.
This information has been compiled by us with due care. However, we accept no liability whatsoever for any incompleteness, inaccuracies or otherwise, nor for the consequences thereof. All stated dimensions and surface areas are indicative. The buyer has their own duty to investigate all matters that may be of importance to them.
With regard to this property, the estate agent acts as adviser to the seller. We recommend that prospective buyers appoint a qualified estate agent to advise and represent them throughout the purchasing process. If you have any specific requirements regarding the property, we advise you to make these known to your purchasing agent in good time and to carry out, or arrange for, your own investigation. If you choose not to appoint a professional representative, you are deemed by law to have sufficient expertise to assess all matters relevant to the purchase.
Kenmerken
Overdracht
- Vraagprijs
- € 1.225.000,- k.k.
- Status
- beschikbaar
- Aanvaarding
- in overleg
Bouw
- Type
- Appartement
- Soort
- benedenwoning
- Bouwjaar
- 1931-1944
- Onderhoud binnen
- goed
- Onderhoud buiten
- uitstekend
Appartement
- Kamers
- 4
- Slaapkamers
- 2
- Verdiepingen
- 1
- Woonopp.
- 132 m²
- Inhoud
- 462 m³
- Perceelopp.
- 1.712 m²
- Ligging
- aan rustige weg, vrij uitzicht
Energie
- Energie label
- D
- Verwarming
- stadsverwarming
Garage
- Type
- geen garage
Foto's
Kaart
Neem contact met ons op
Bekijk de actuele rentetarieven en de maandlasten voor deze woning
Een hypotheekadviseur vinden?
Klik hier