De Support Makelaar
vasb#qrfhccbegznxrynne.ay
0413249001
Wilt u weten of u deze woning kunt betalen?
Kan ik deze woning kopen?
Benieuwd naar de huidige hypotheekrentes?
Bekijk actuele hypotheek rente

Omschrijving
Instapklaar, uitgebouwd én verduurzaamd tot energielabel A+!
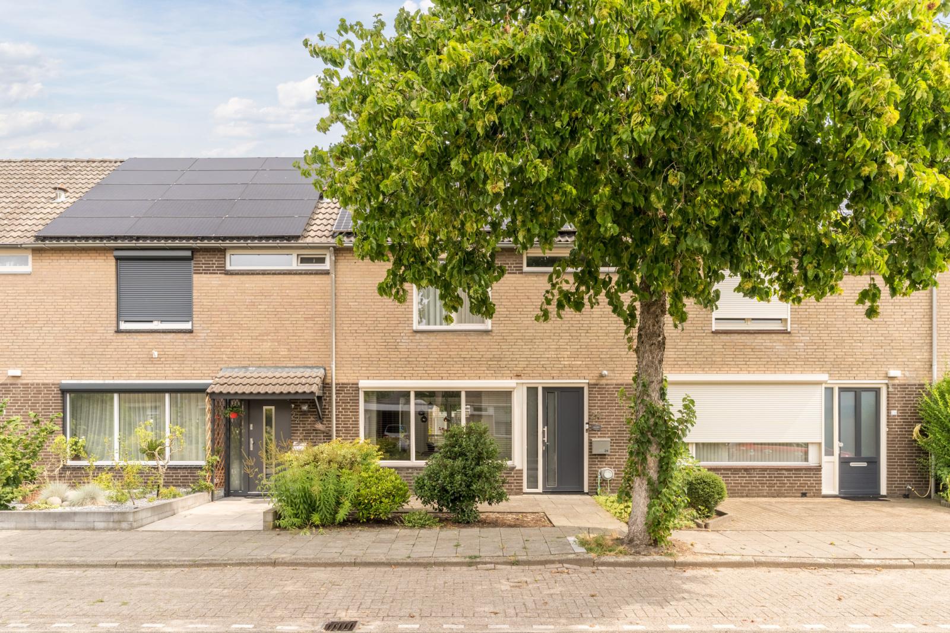
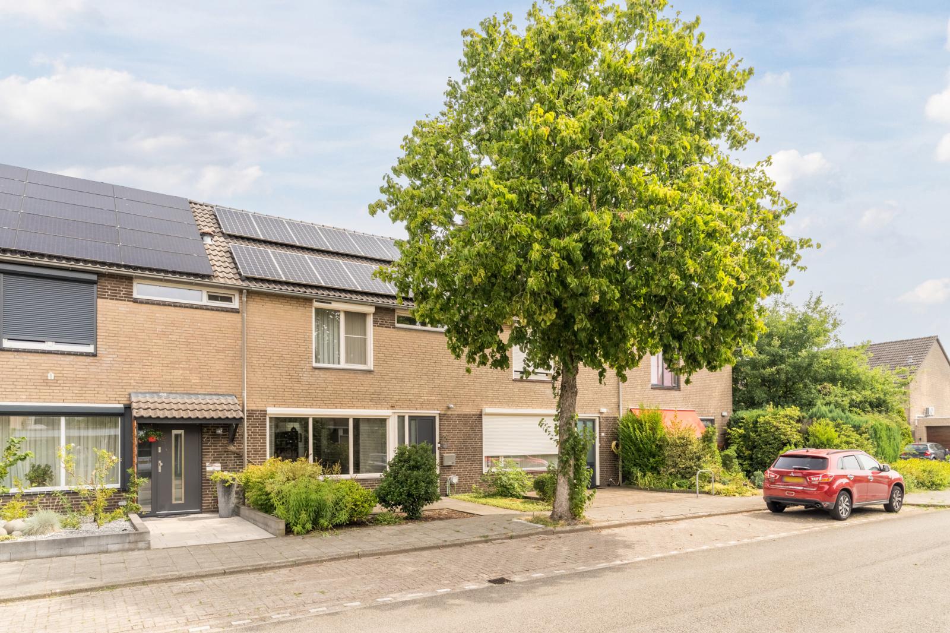
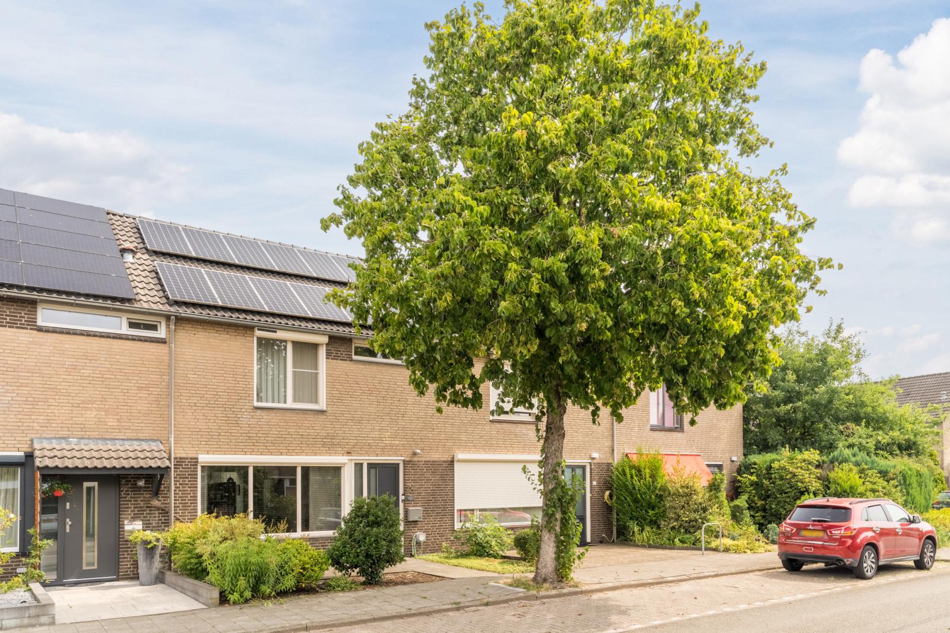
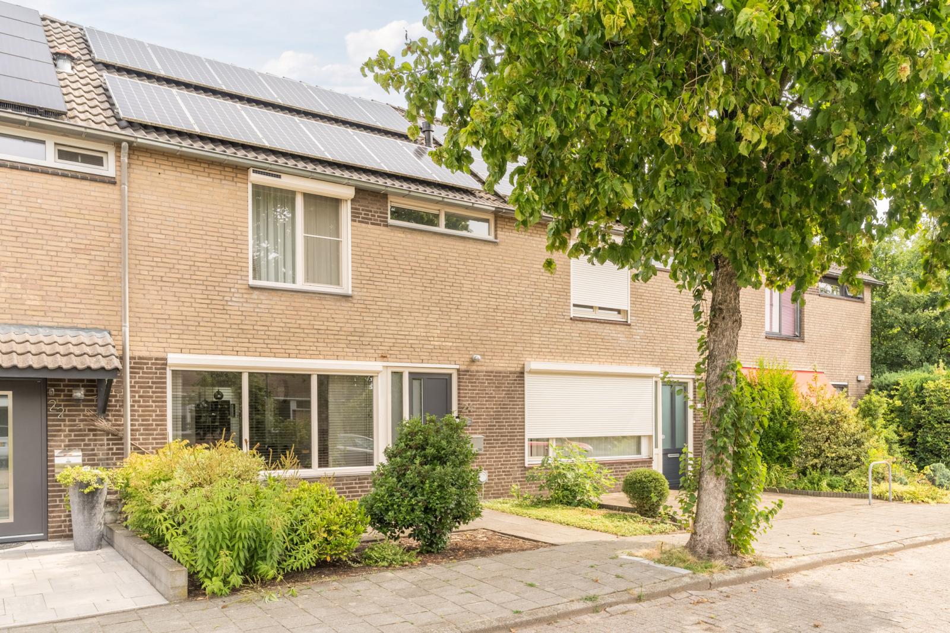
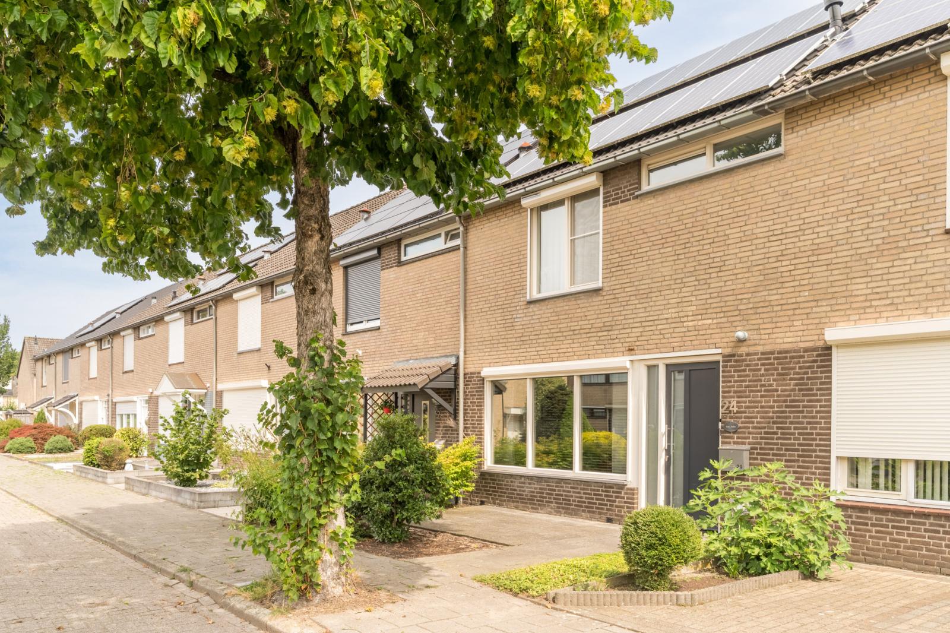
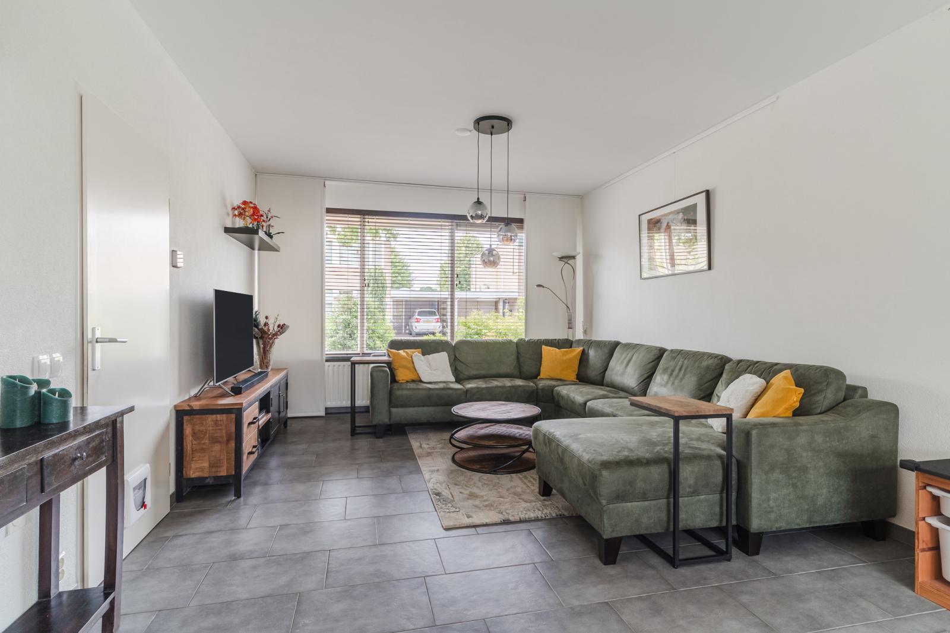
Wauw! Dat deze woning gebouwd is in 1973 ben je bij binnenkomst al gauw vergeten, want deze grote gezinswoning lijkt wel nieuwbouw! Wat een heerlijk ruim, licht en modern afgewerkte woning is dit, die bovendien van alle gemakken is voorzien. De woning is niet alleen cosmetisch aangepakt, maar ook grondig verduurzaamd. Hierdoor is het huis nu volledig gasloos en voorzien van het uitermate duurzame energielabel A+.
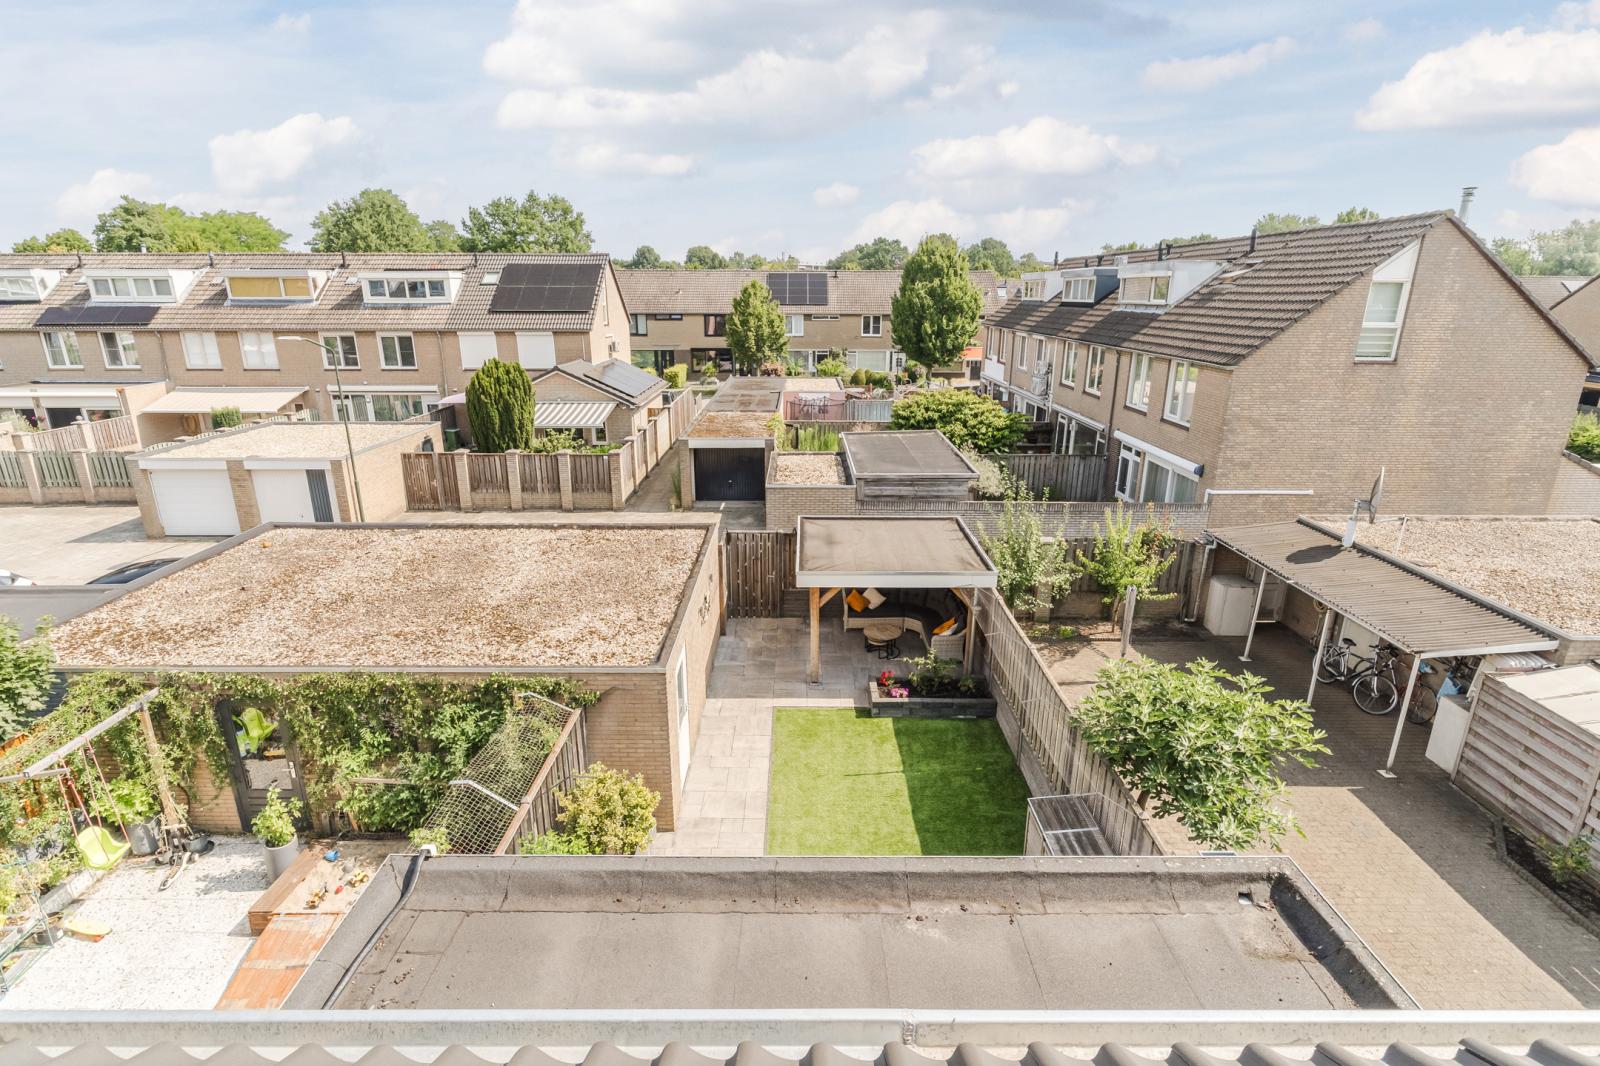
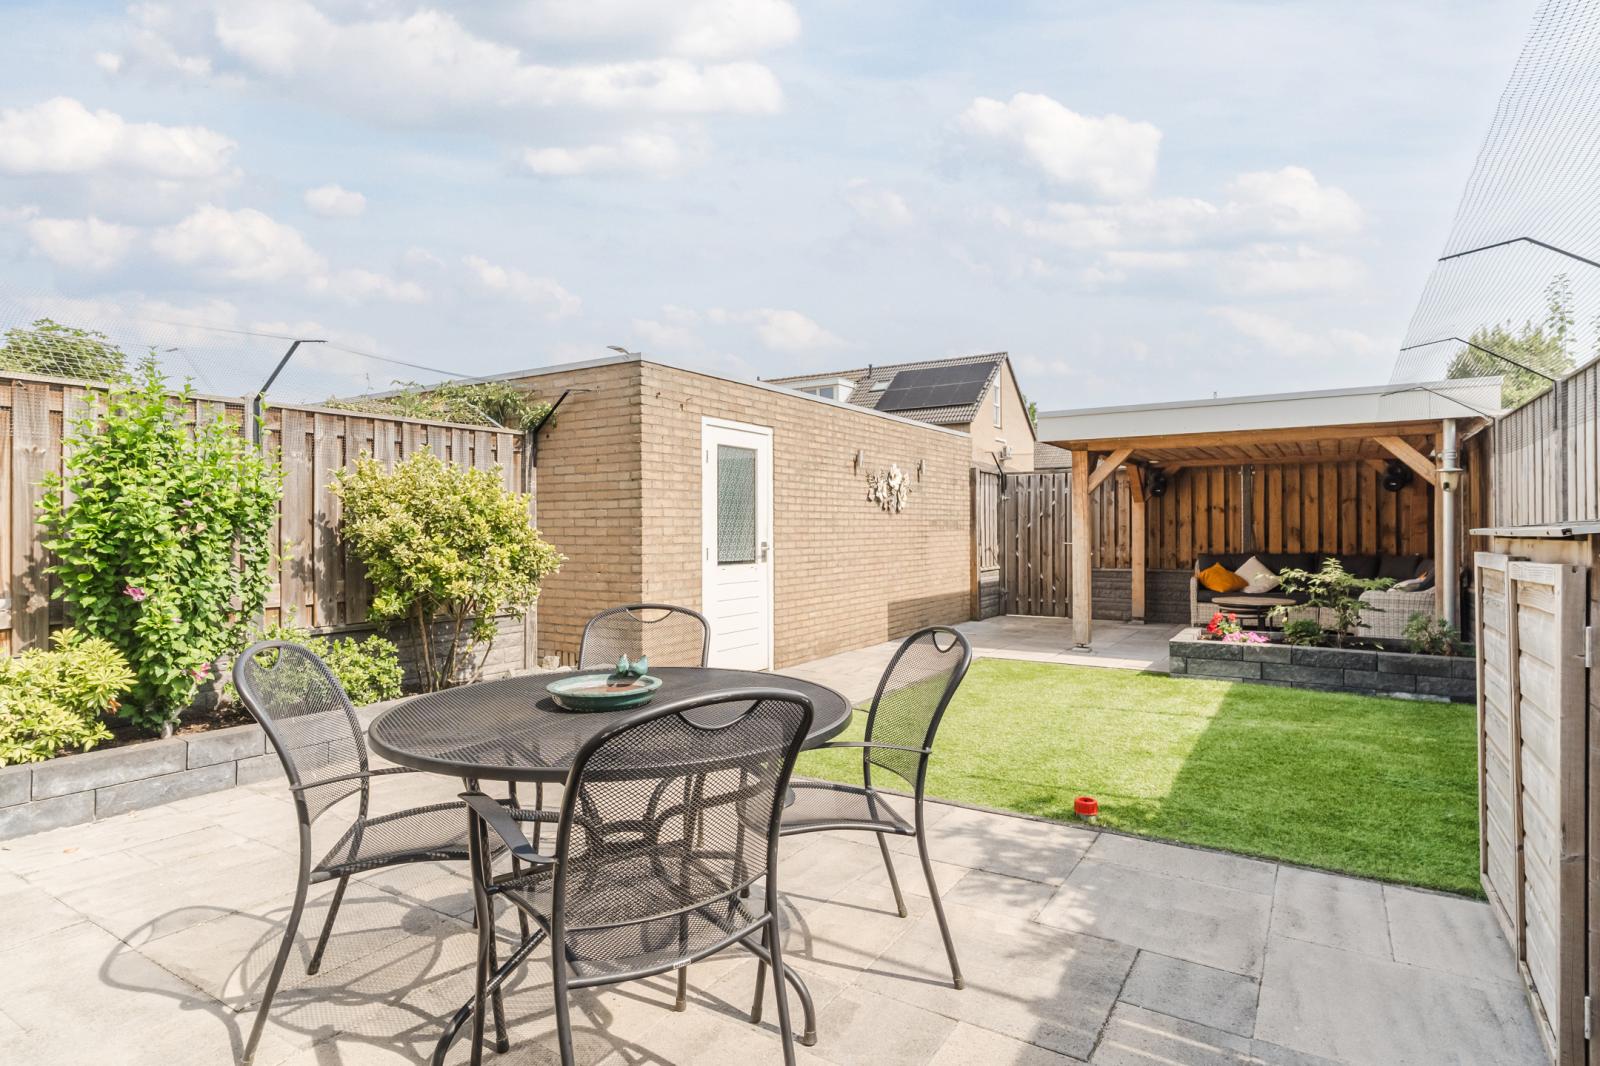
Beneden vind je de uitgebouwde woonkamer met prachtige lichtstraat en openslaande tuindeuren; boven zijn er in totaal 4 ruime slaapkamers en de luxe badkamer te vinden. Nog een grote plus van deze woning is de aanwezigheid van een eigen garage en de ruime tuin op het noordoosten met gezellig verandaterras onder een houten overkapping.
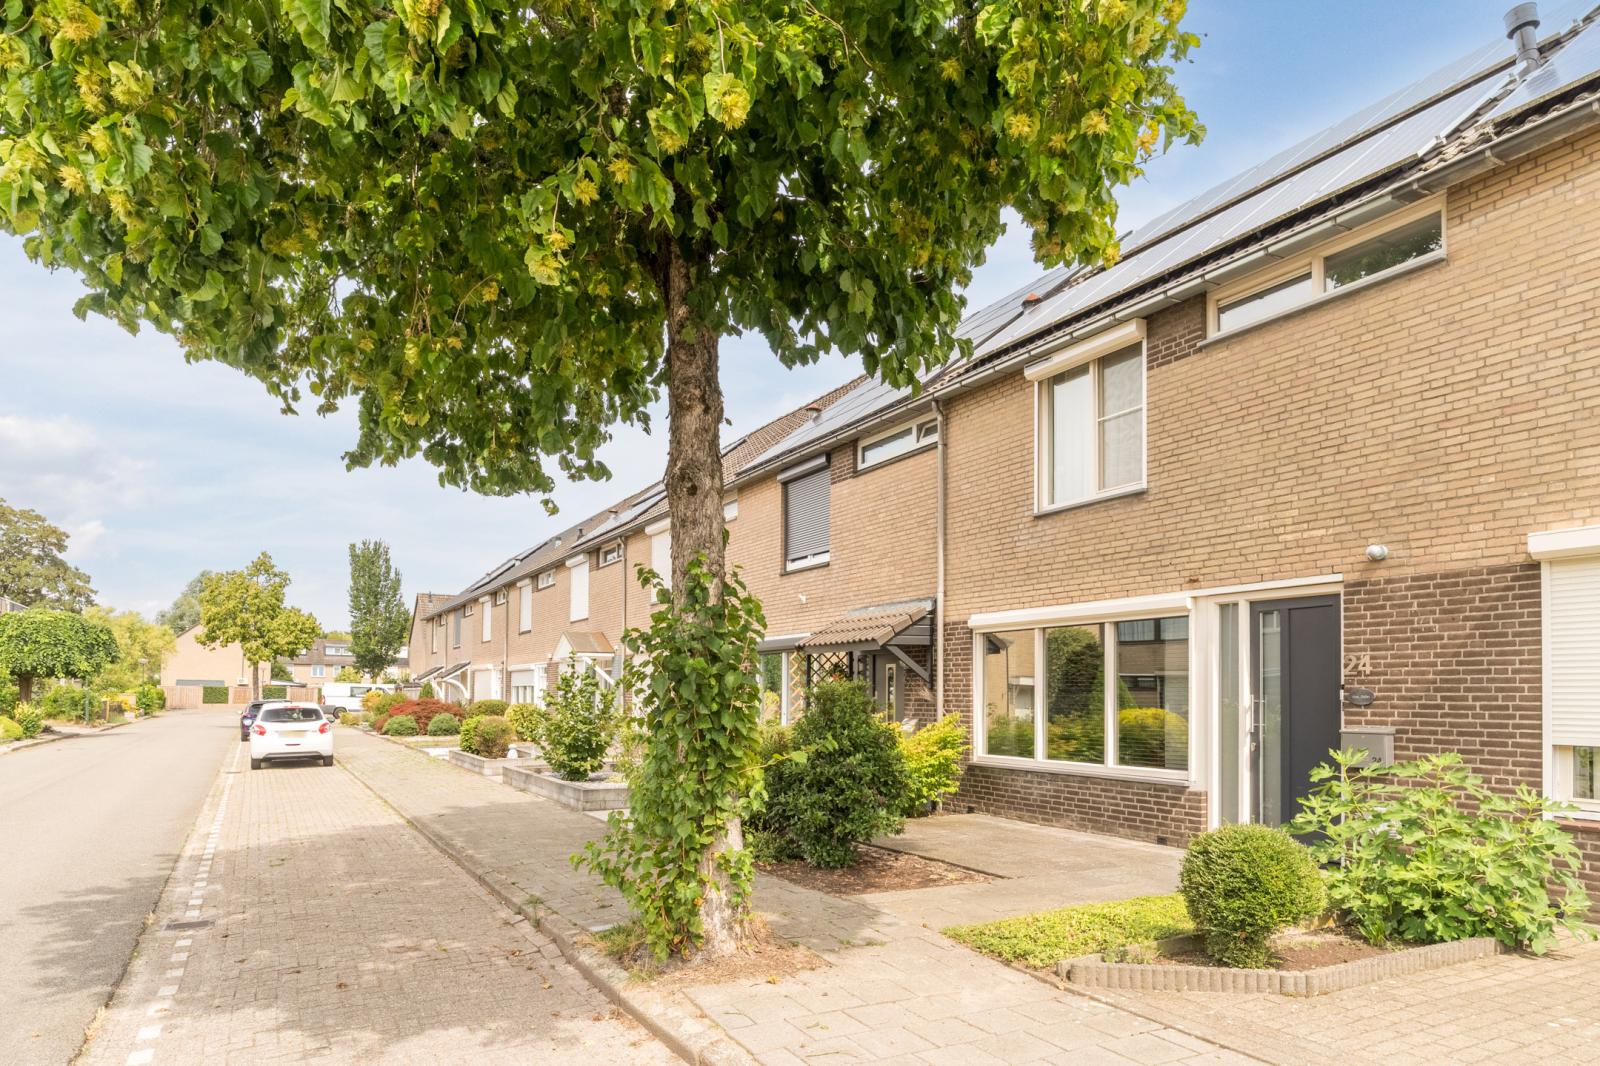
Als kers op de taart bevindt de woning zich in een uitermate prettige en kindvriendelijke buurt, om de hoek van een basisschool en op korte afstand van het centrum van Veghel.
Kortom, voor wie op zoek is naar een energiezuinige, instapklare en grote woning in een kindvriendelijke buurt, kan het eigenlijk niet beter worden dan op de Wolgastraat 24!
Over de ligging en de buurt:
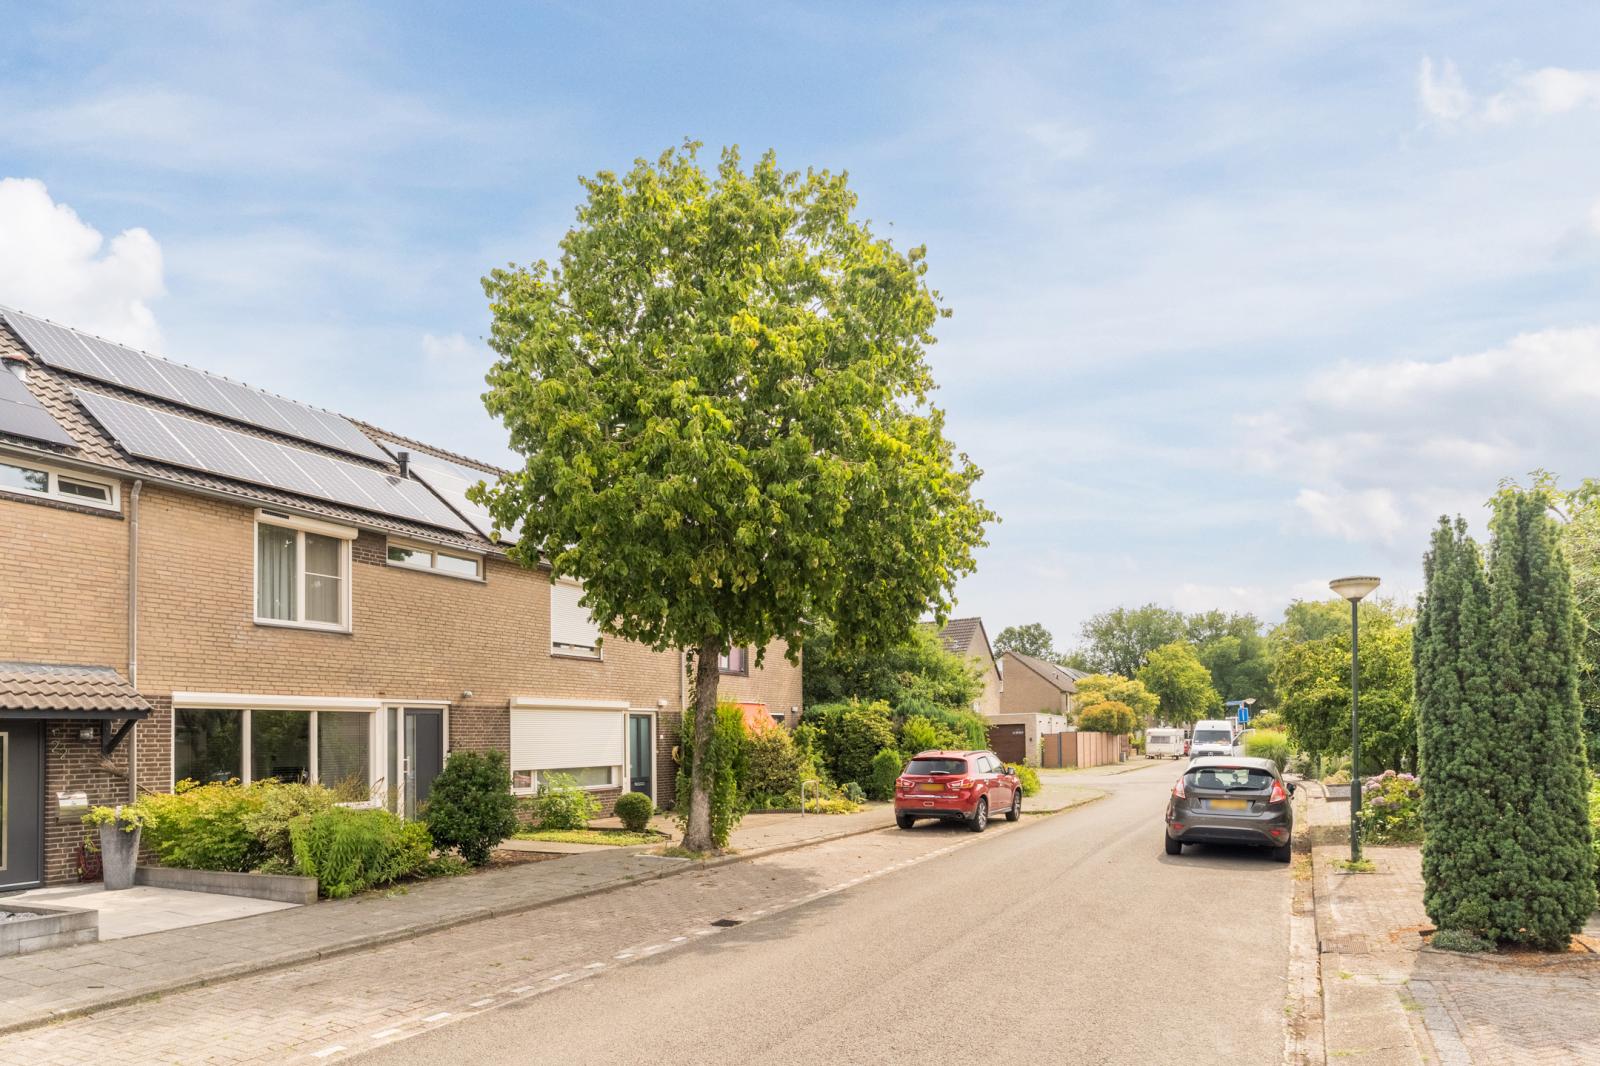
De woning is gelegen in de prettige woonwijk De Leest. In deze rustige en ruim opgezette woonwijk wonen veel gezinnen en er zijn dan ook tal van speelveldjes en buitenspeelplekken in de wijk te vinden. Er is een basisschool op enkele minuten loopafstand en de dichtstbijzijnde supermarkt vind je al op 400 meter van de woning. Het gezellige centrum van Veghel bevindt zich op een kwartier lopen of enkele minuten fietsen. Vanuit Veghel is er een goede busverbinding naar de steden Eindhoven en Den Bosch en ook de uitvalswegen zijn goed bereikbaar.
Indeling van de woning:
Begane grond:
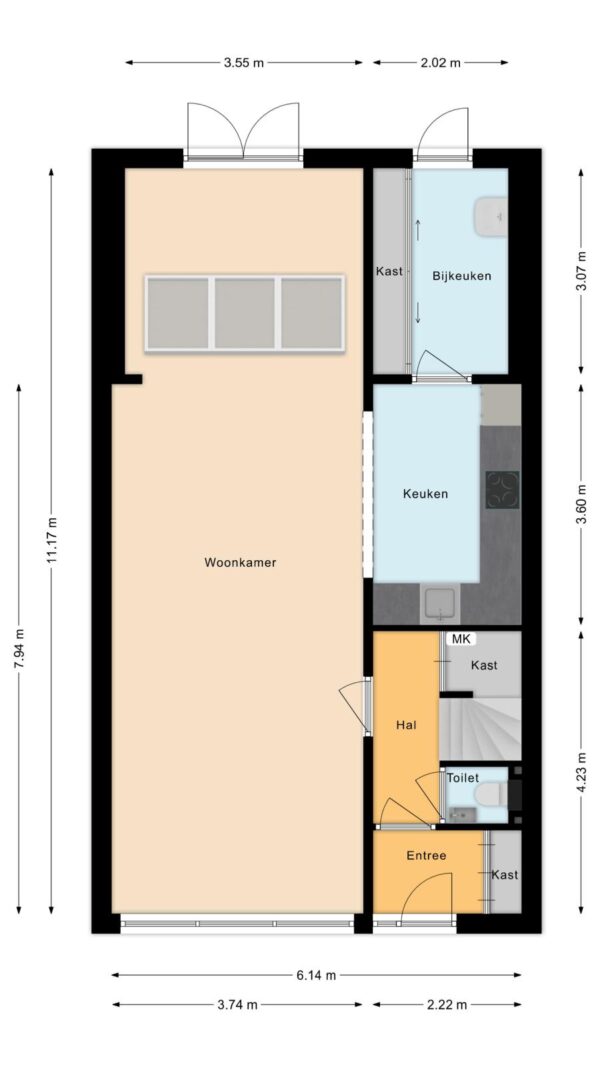
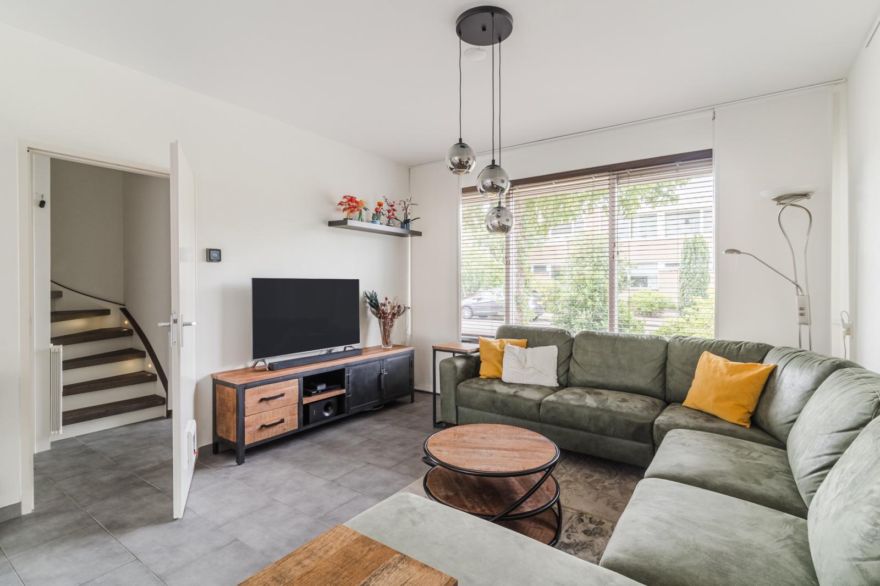
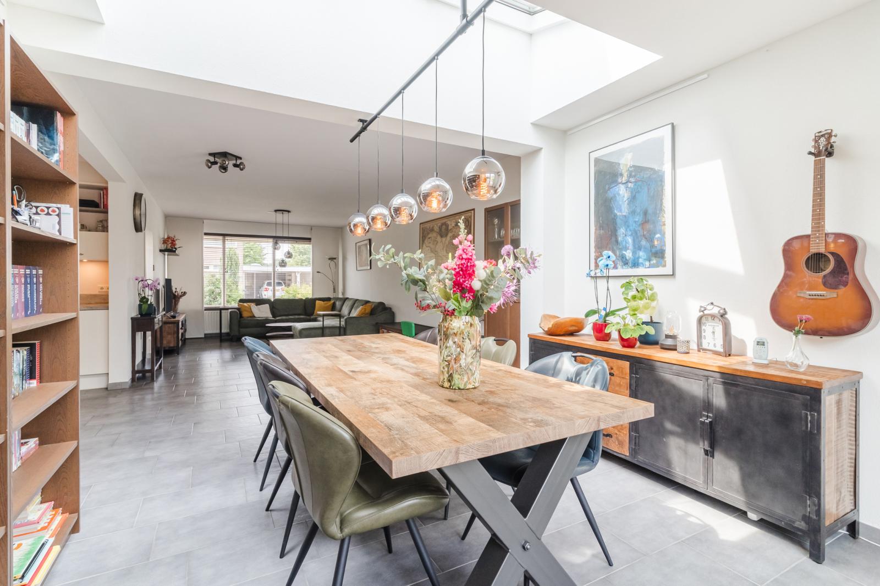
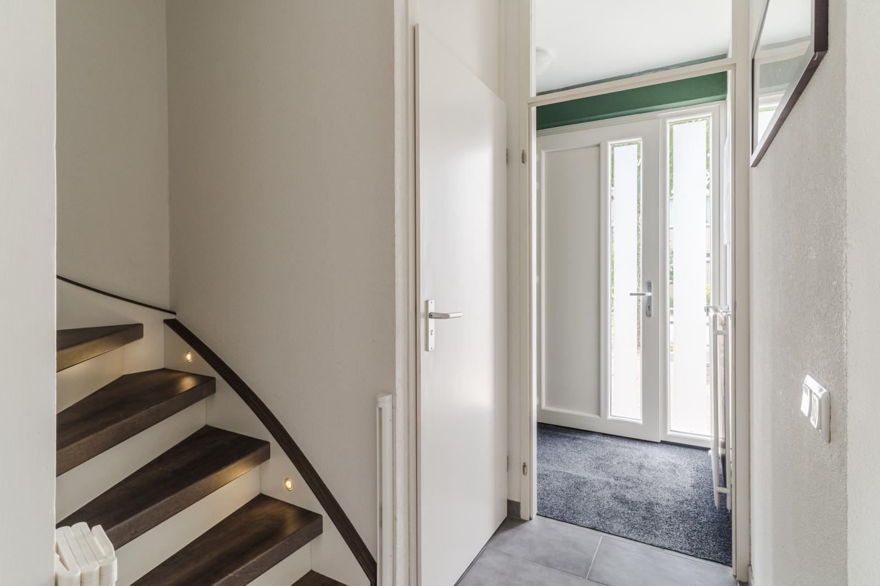
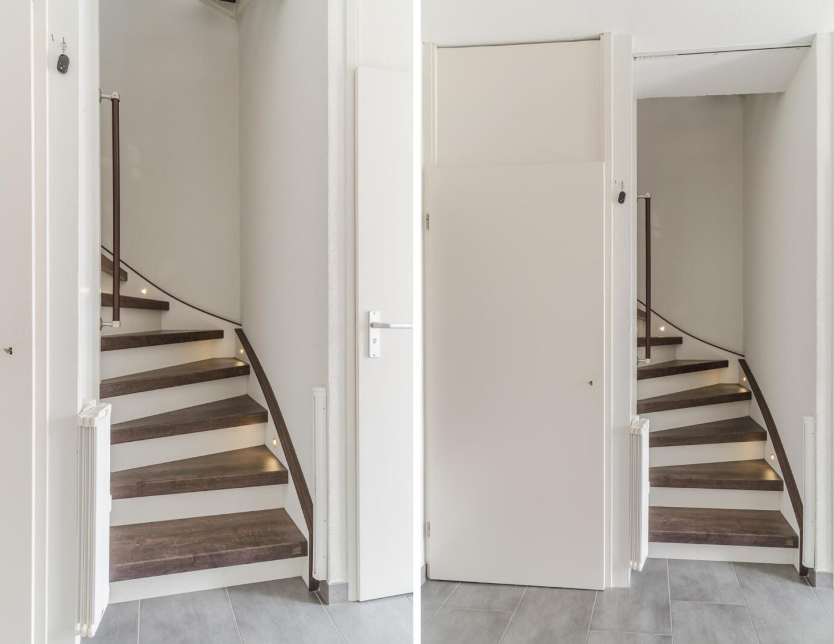
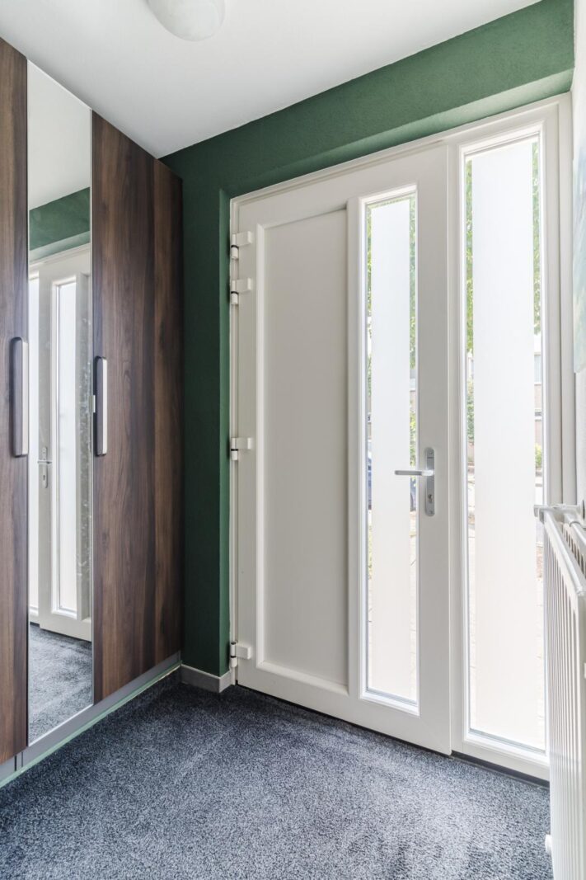
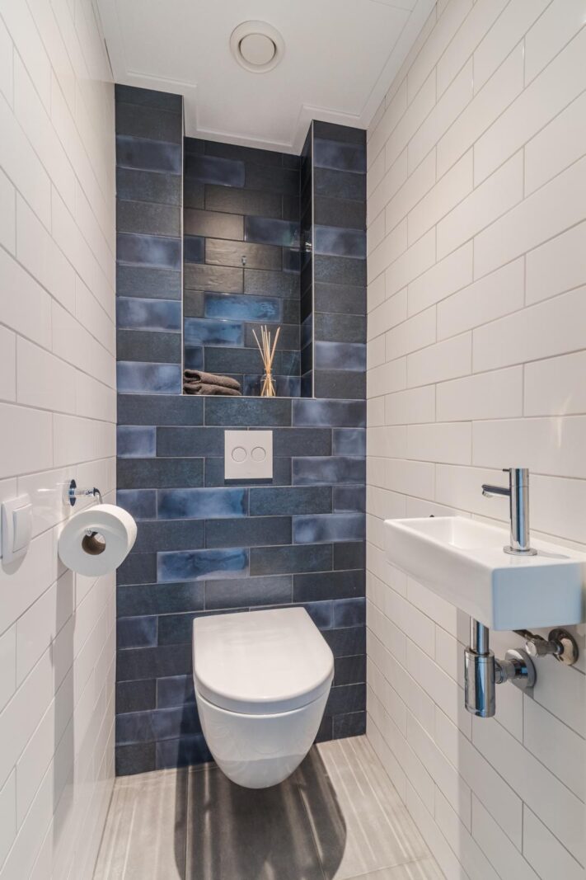
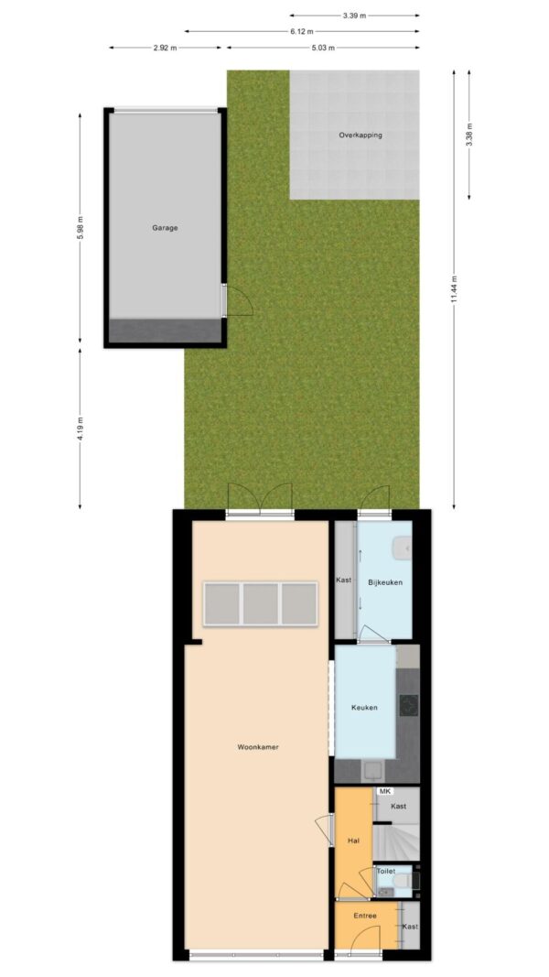
Achter de voordeur vinden we de entreehal met garderobe, die toegang biedt tot de centrale hal met het gastentoilet met fonteintje, de trapopgang naar de eerste verdieping en de toegang tot de woonkamer met open keuken.
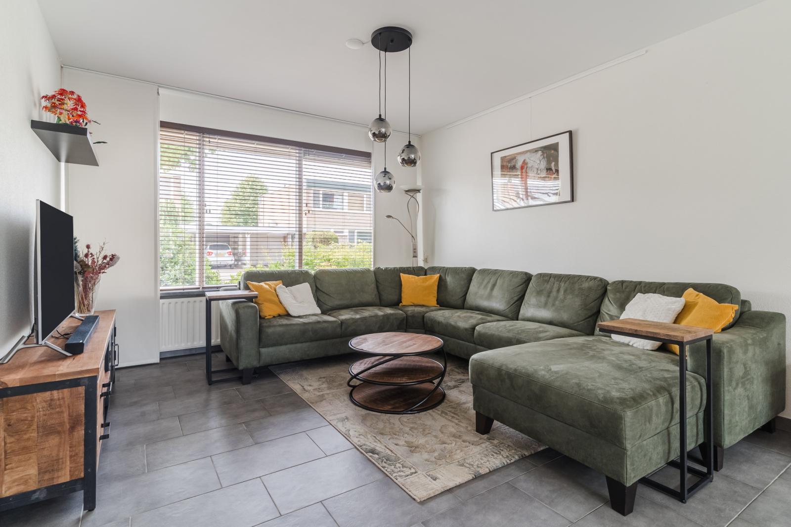
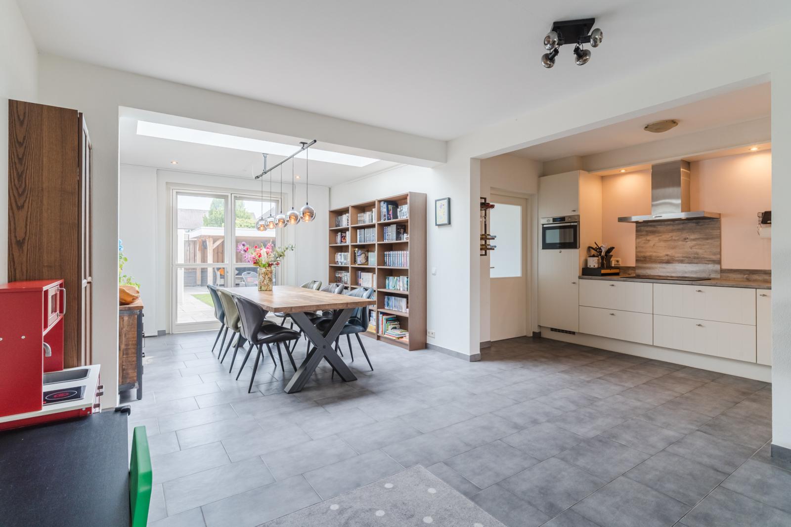
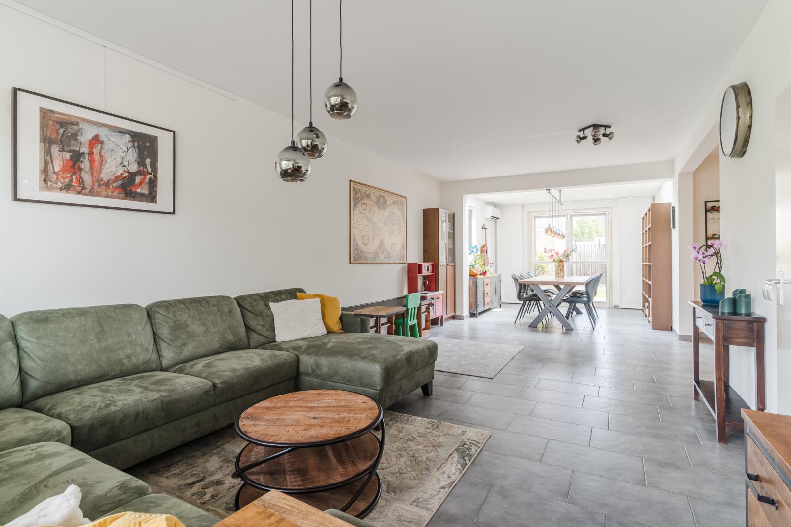
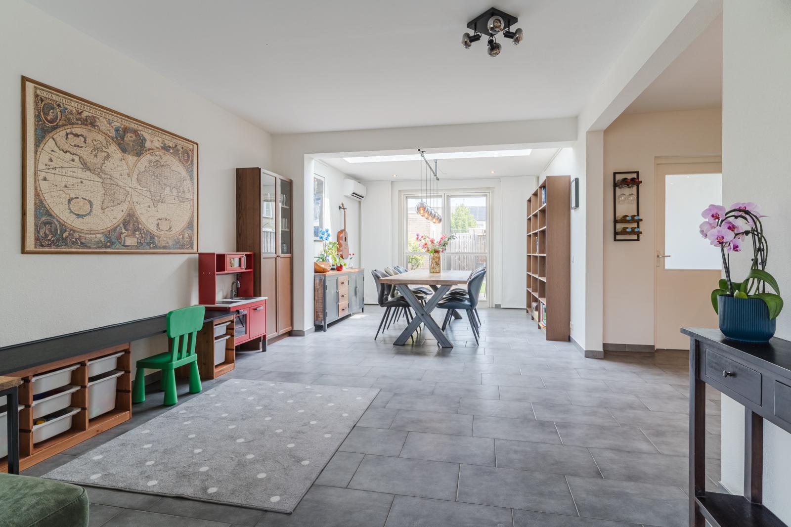
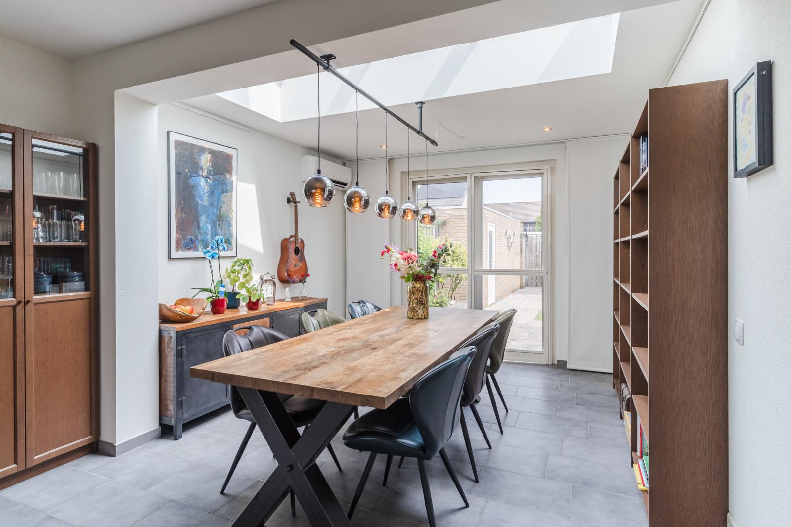
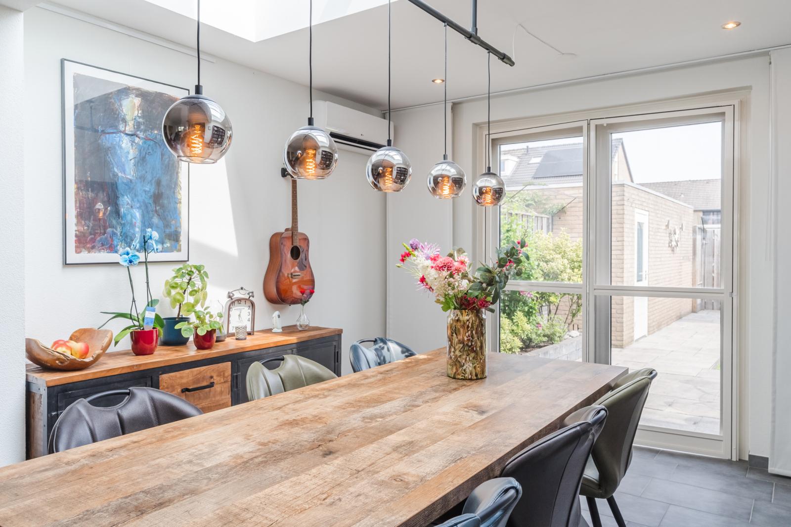
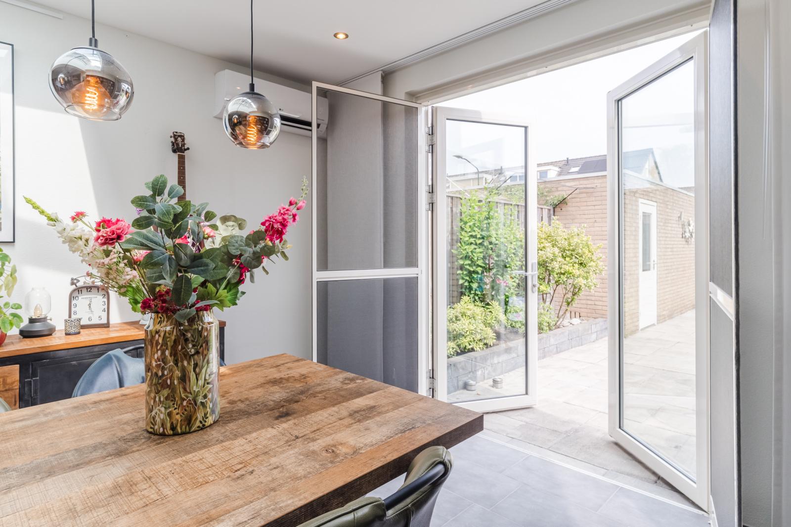
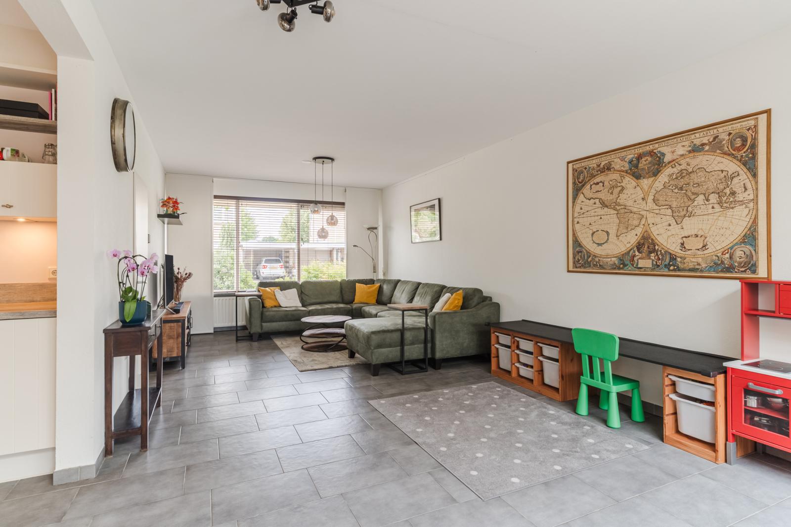
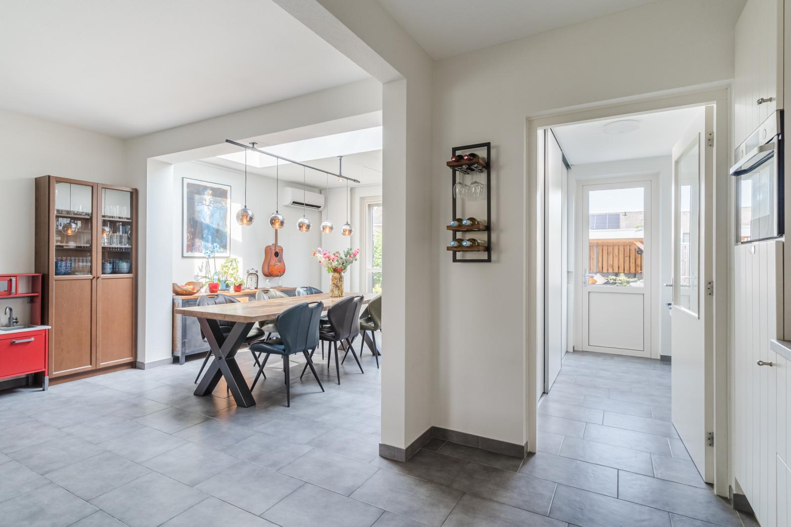
De ruime doorzonwoonkamer strekt zich uit over de volledige lengte van de woning en is aan de tuinzijde op fraaie wijze uitgebouwd. De lichtstraat zorgt voor extra lichtinval en middels openslaande deuren is er toegang tot de tuin.
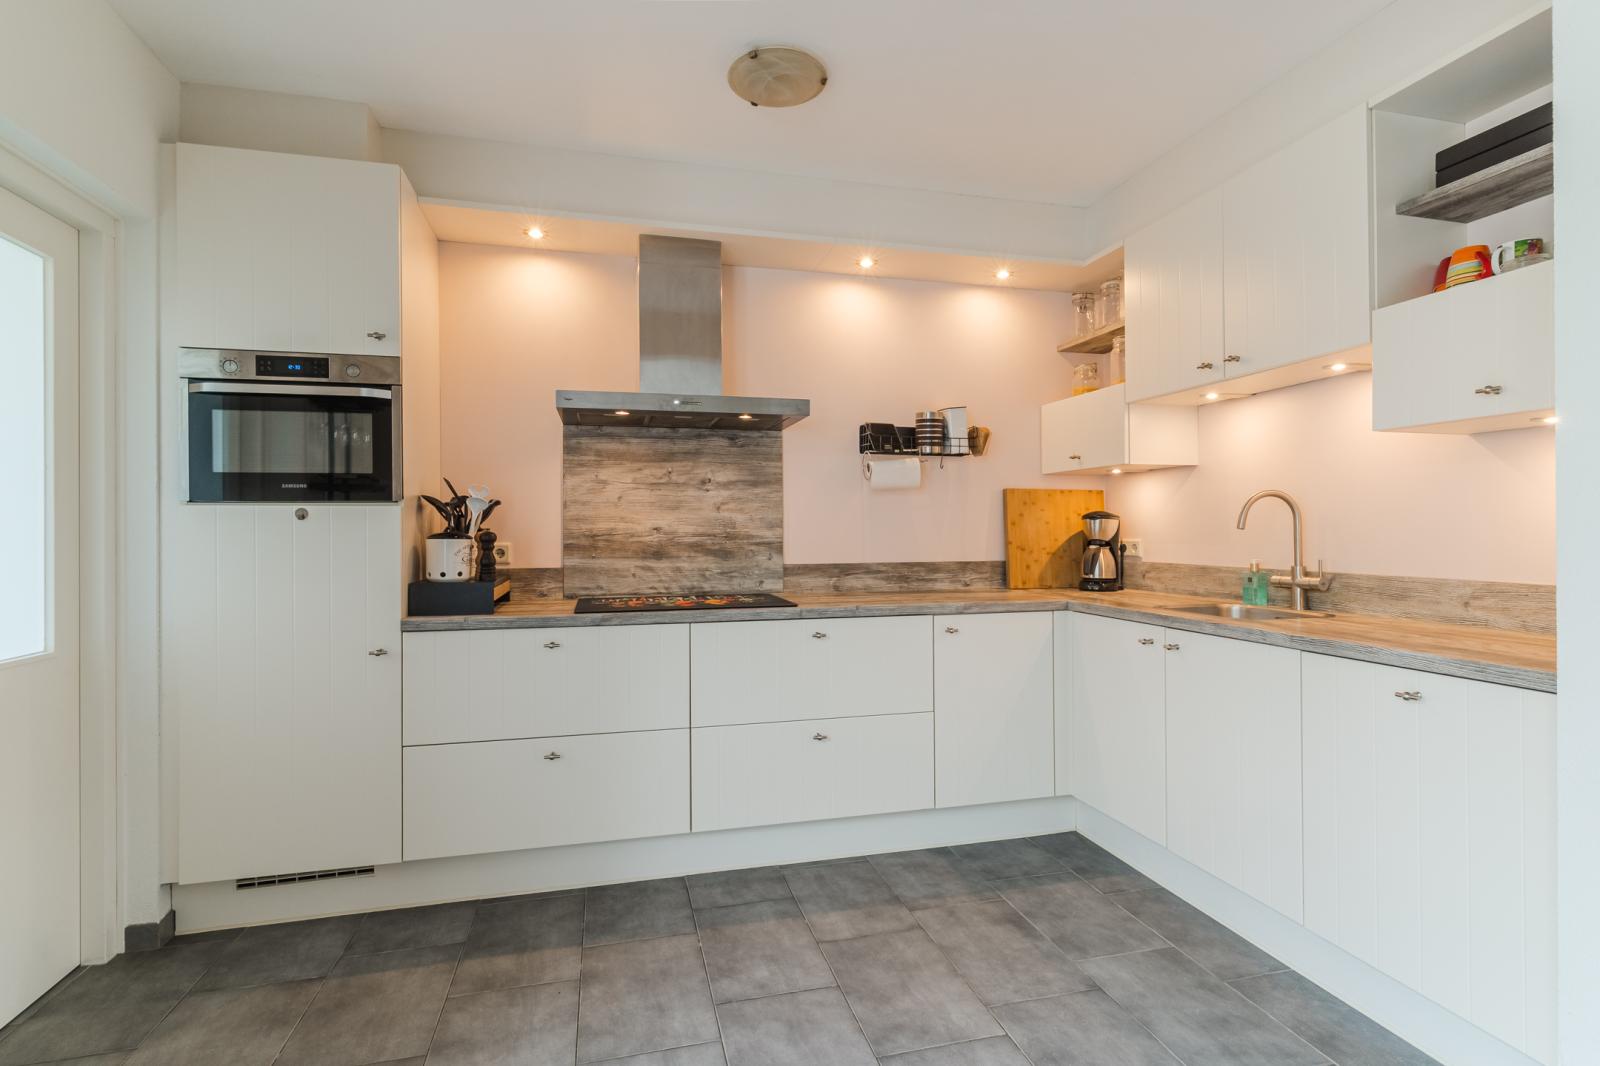
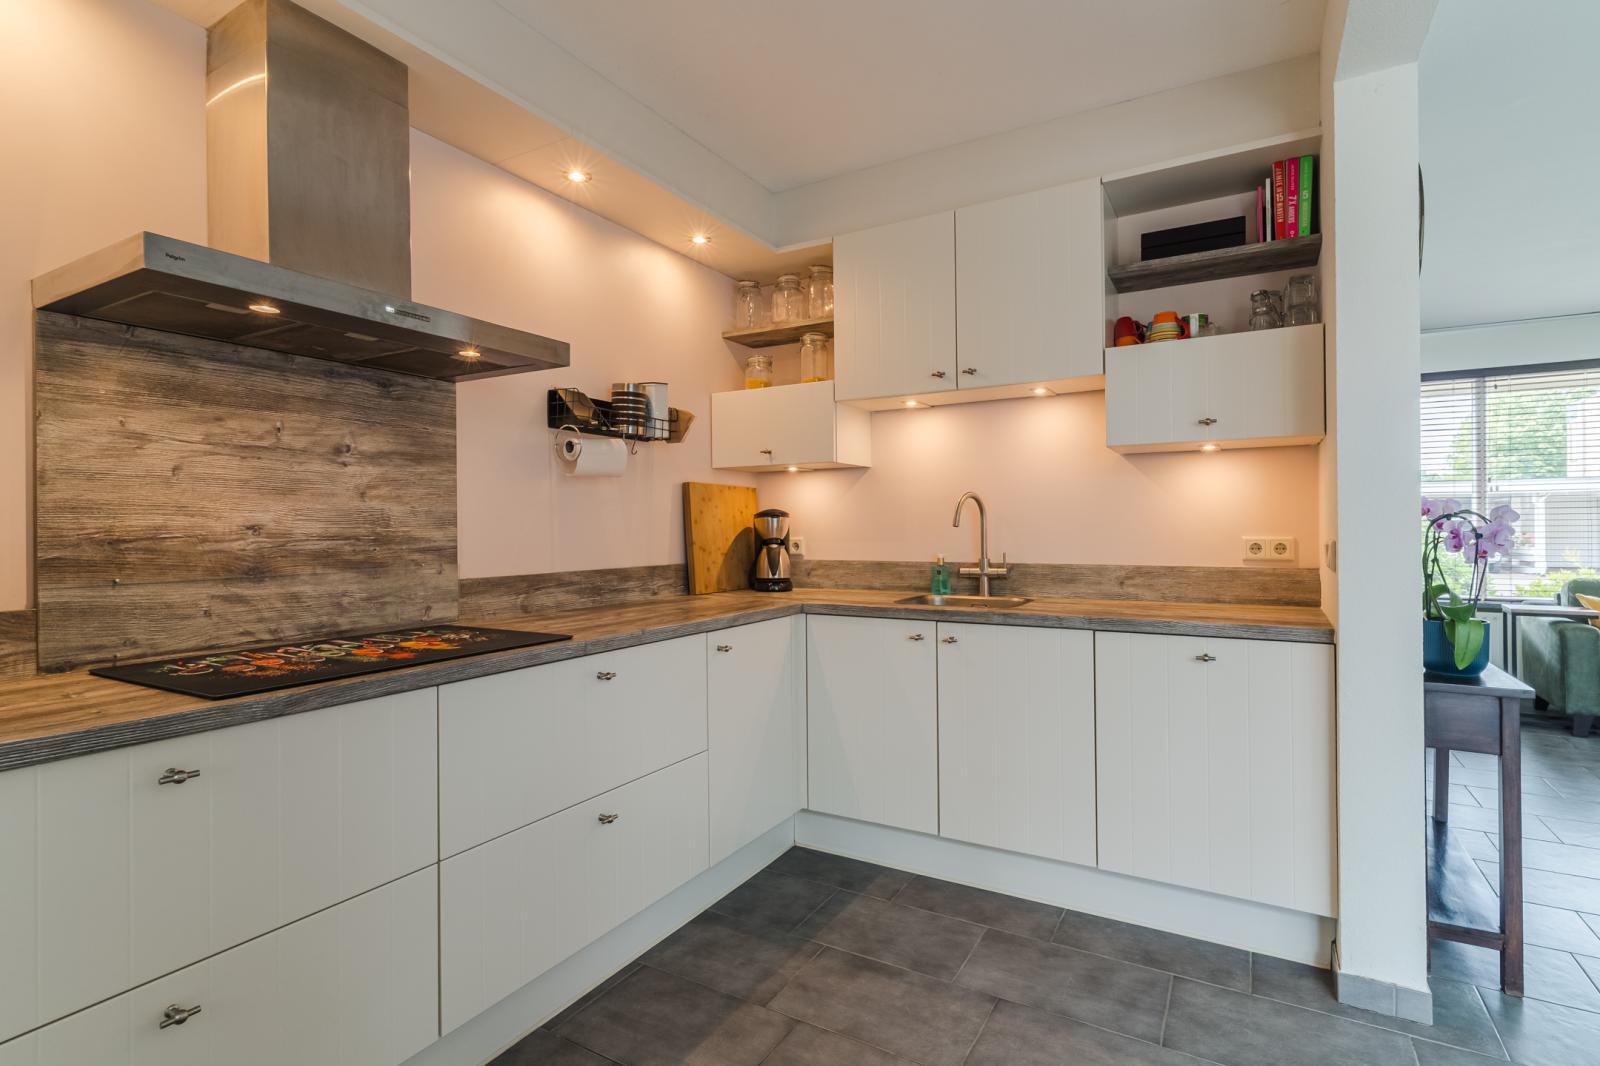
De moderne open keuken is voorzien van een inductiekookplaat, combimagnetron/oven koelkast, kokend water kraan van Franke en een vaatwasser.
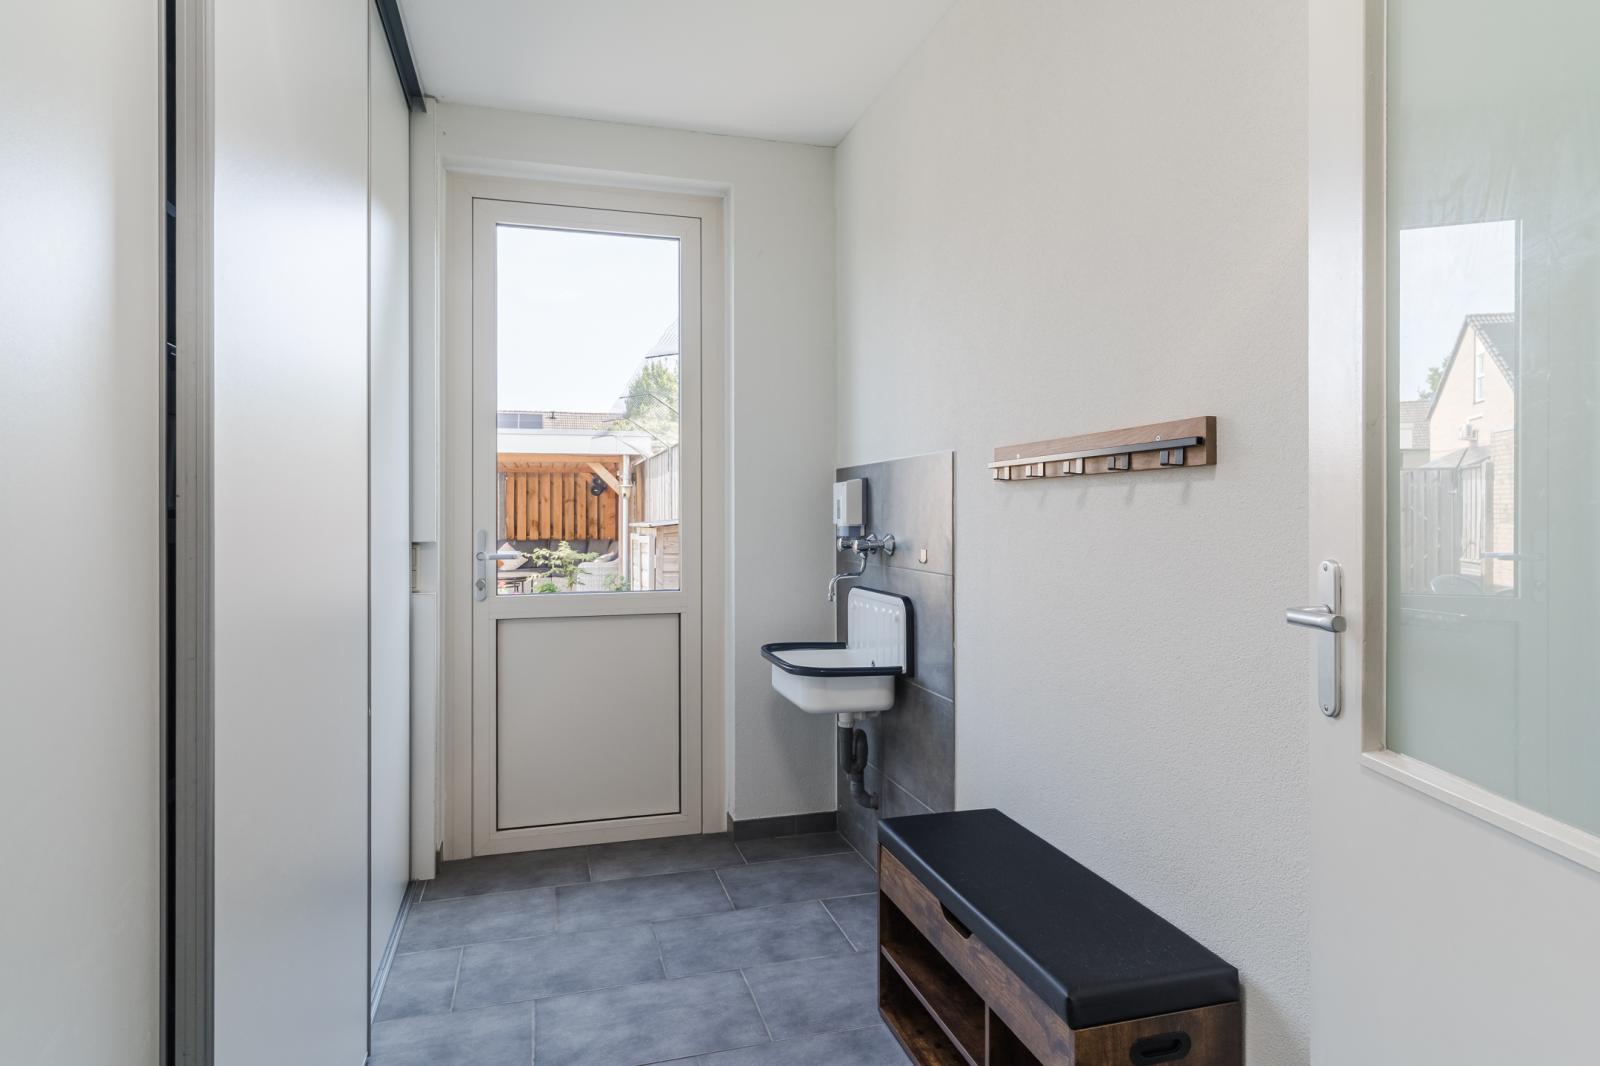
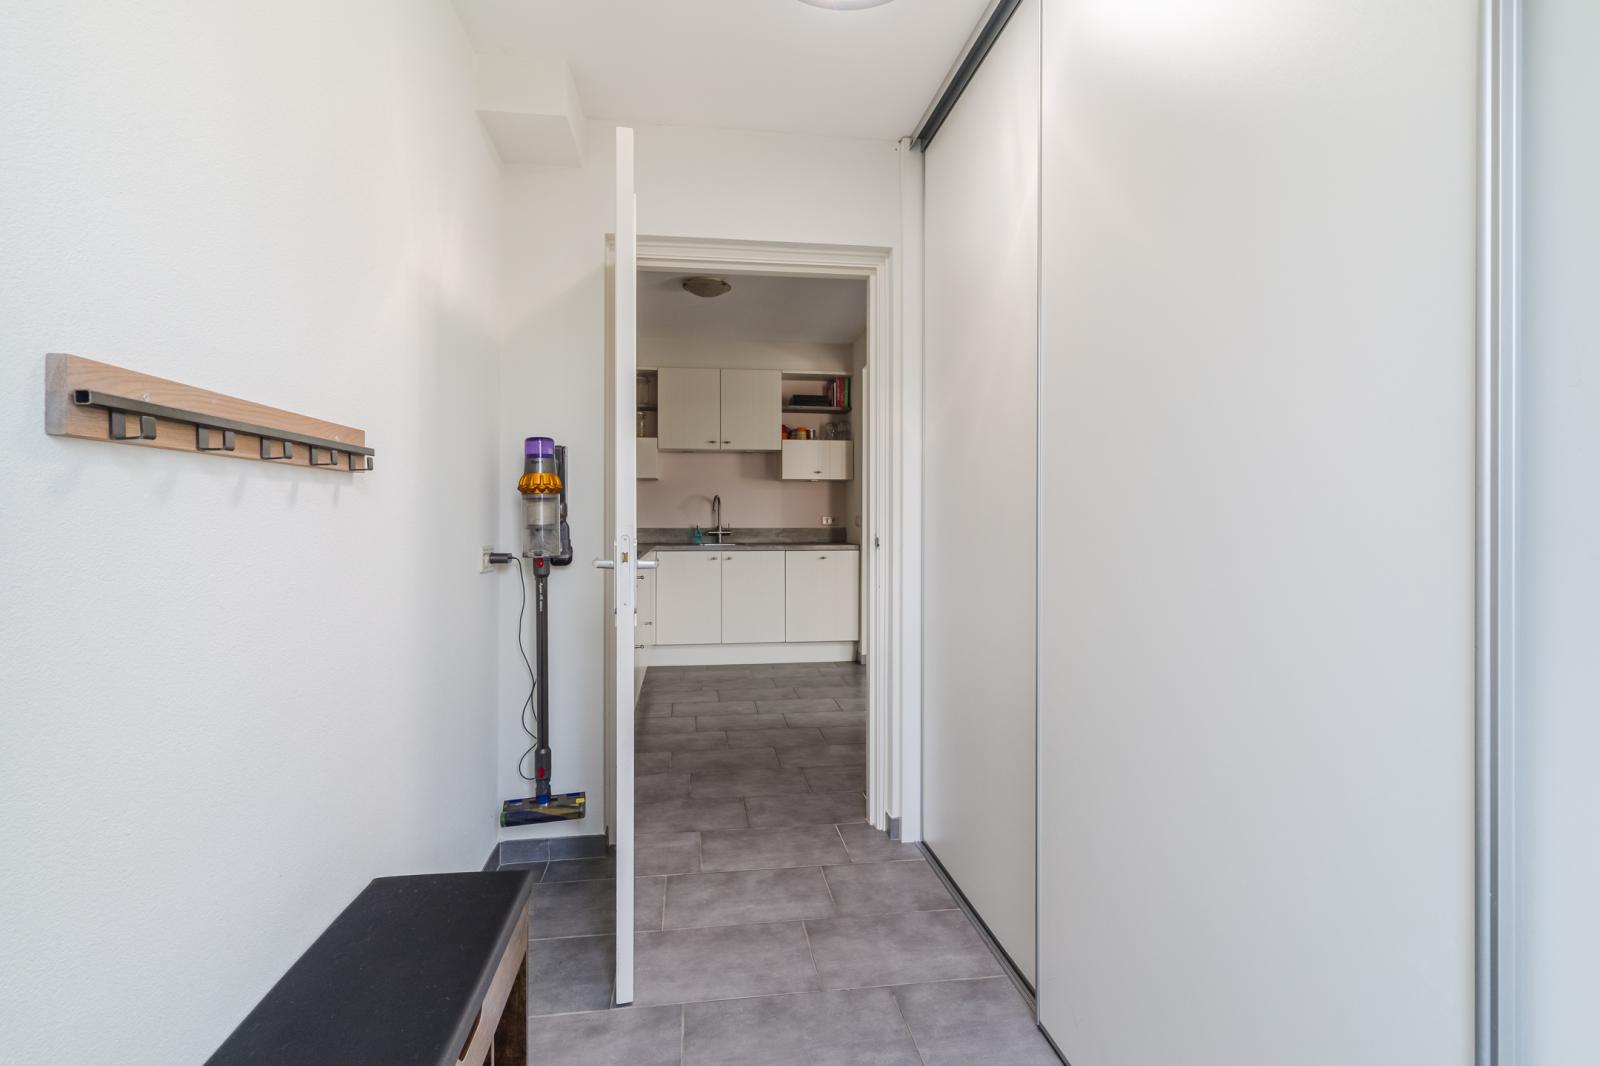
Vanuit de keuken is er toegang tot een handige bijkeuken met voorraadkasten, uitstortgootsteen en achterdeur naar de tuin.
De benedenverdieping is strak afgewerkt met een tegelvloer met vloerverwarming.
Eerste verdieping:
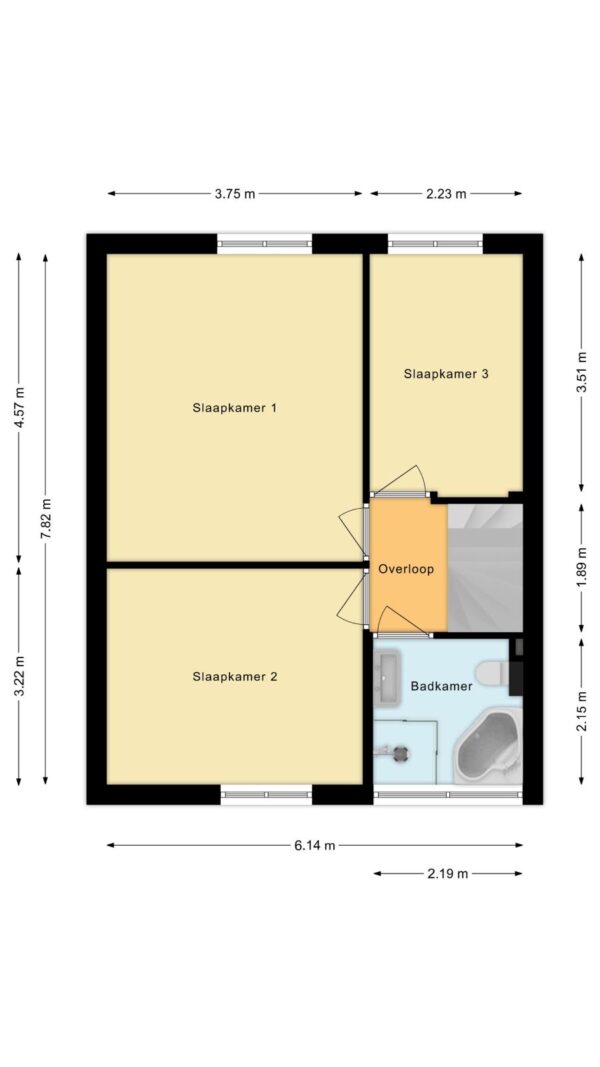
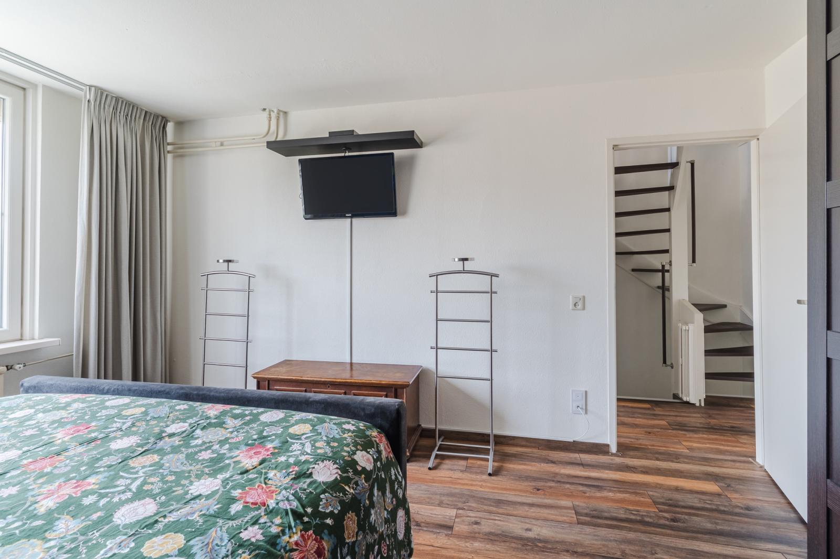
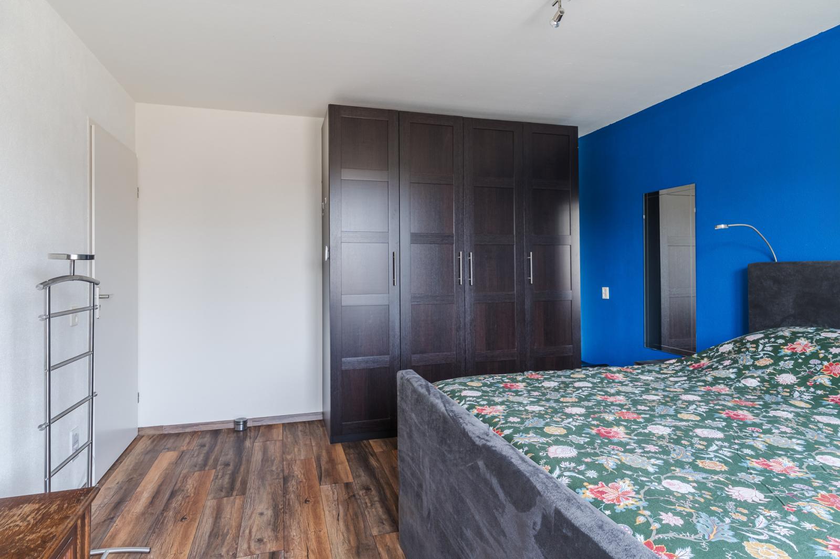
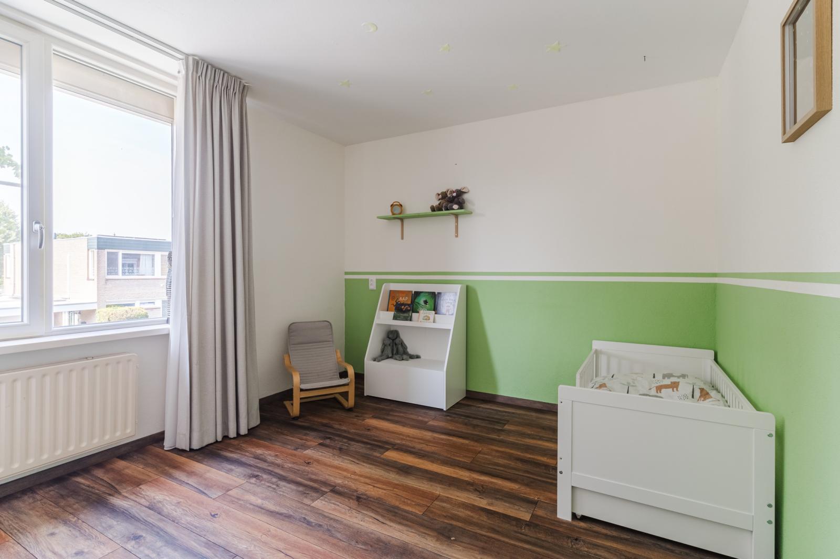
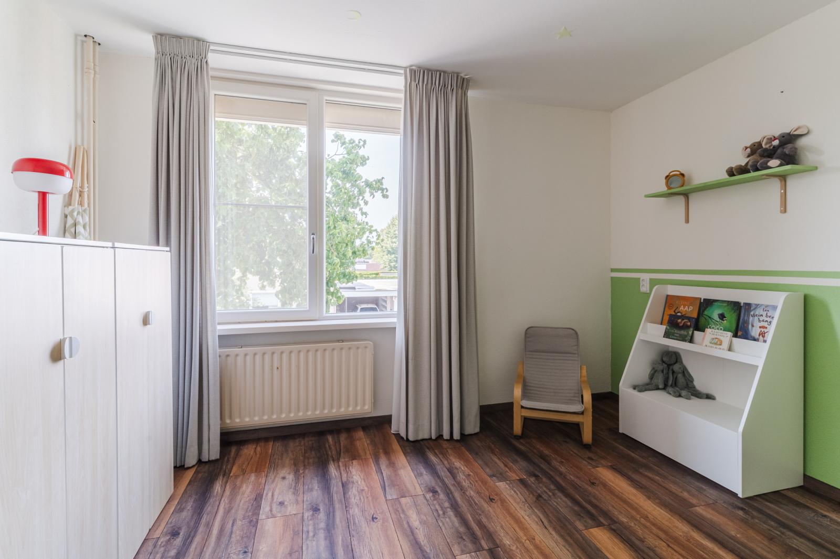
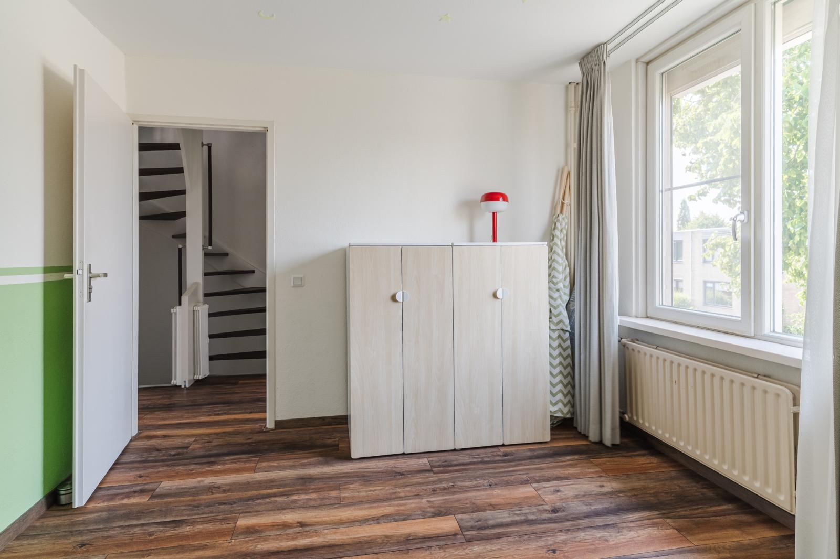
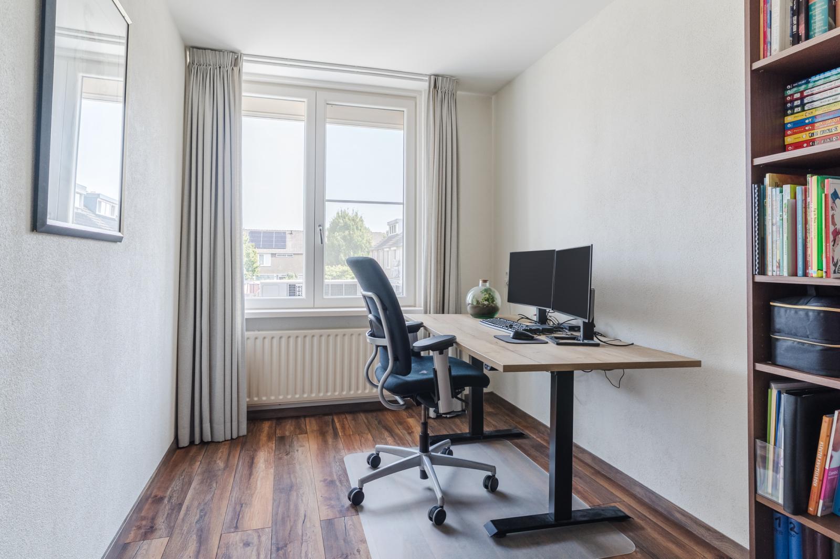
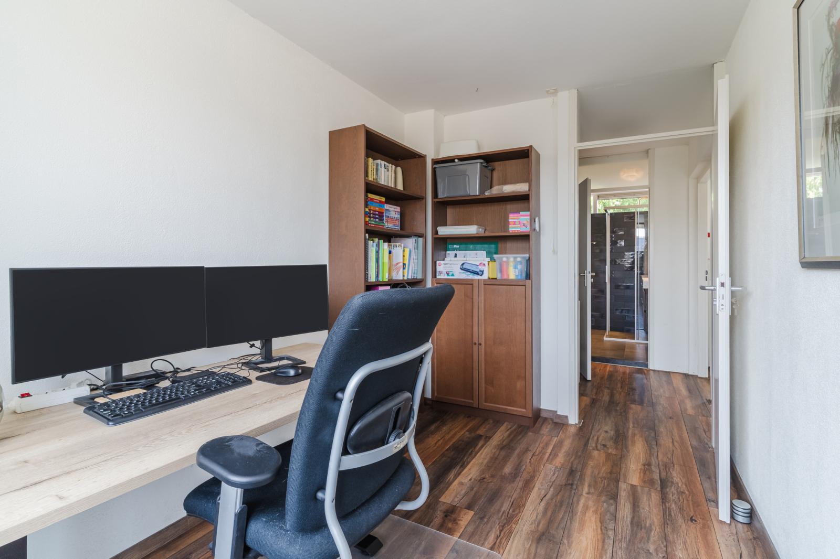
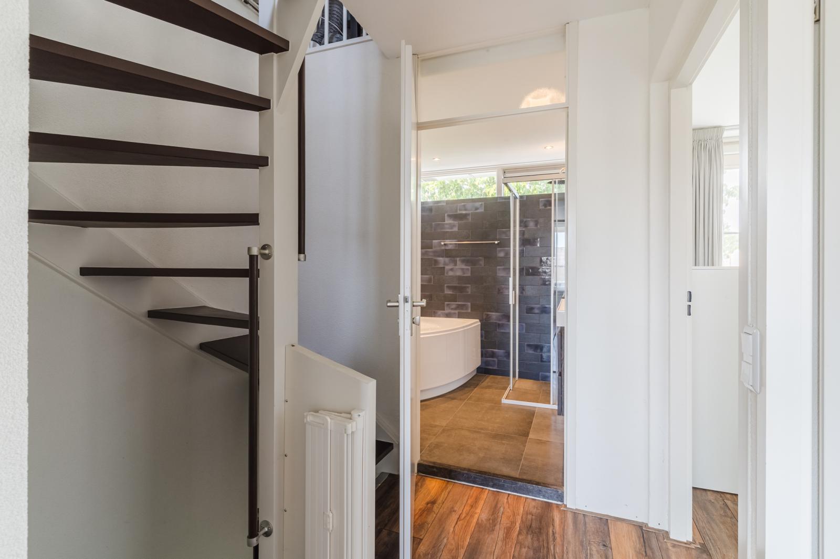
Op deze verdieping vinden we 3 slaapkamers en de badkamer.
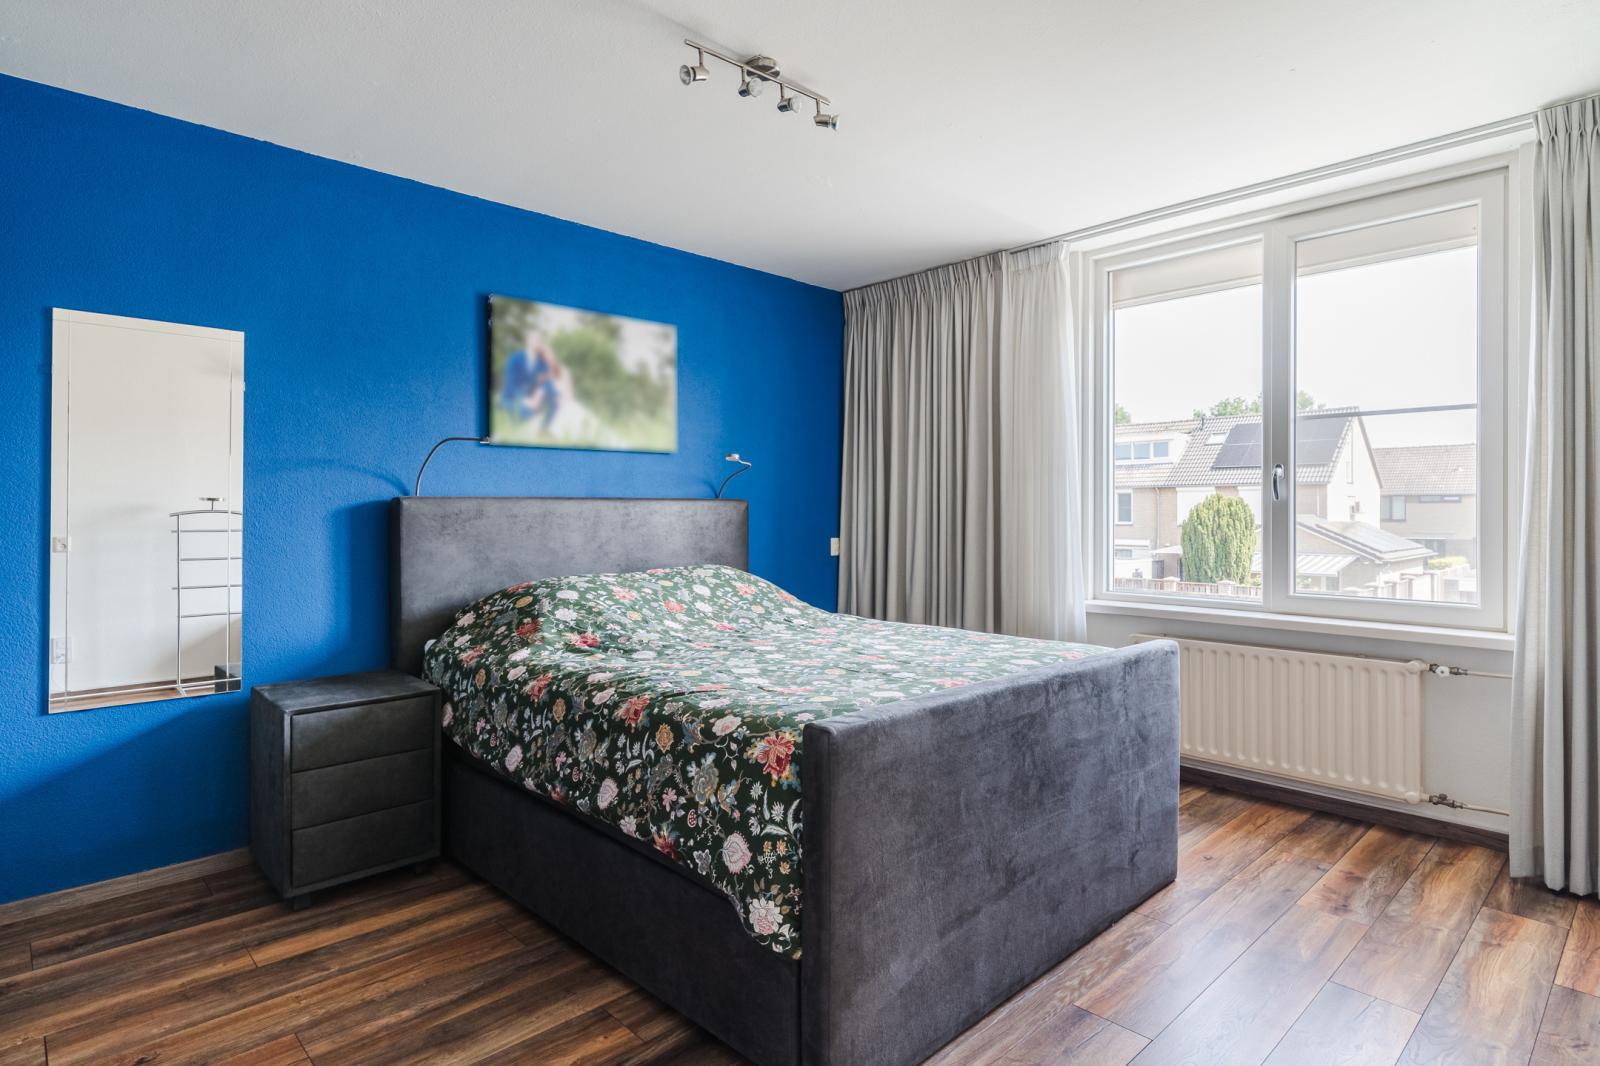
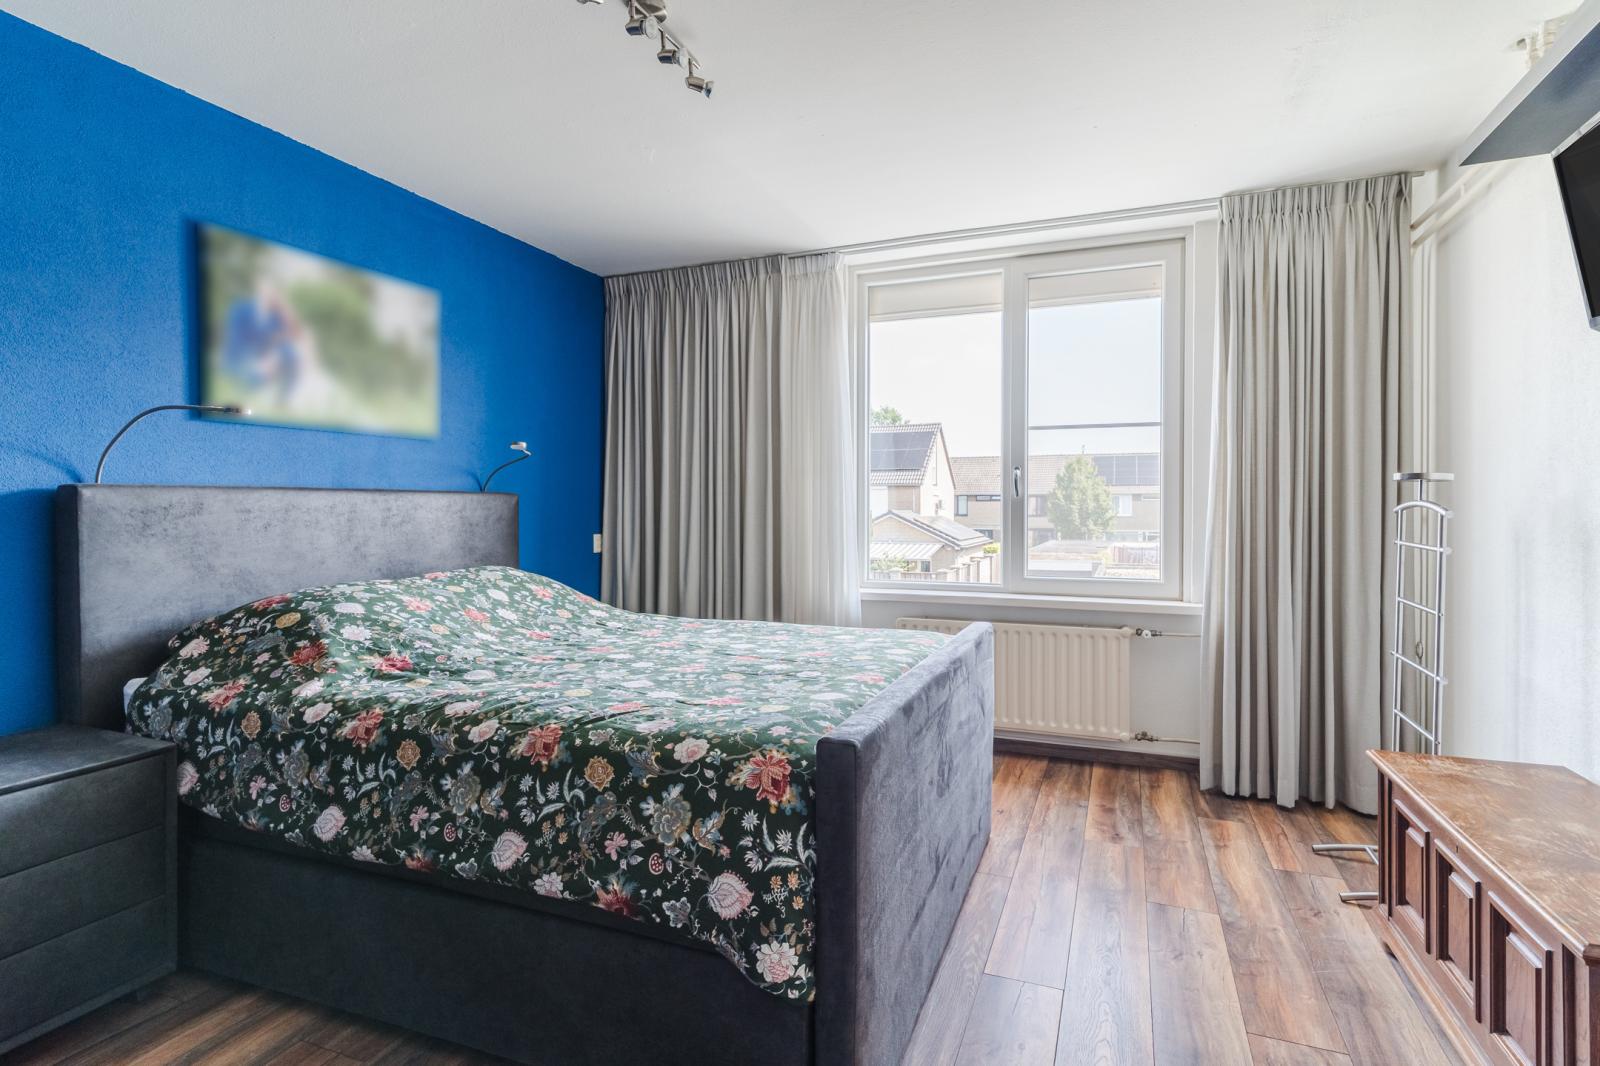
De slaapkamers zijn van een goed formaat en keurig afgewerkt met een laminaatvloer.
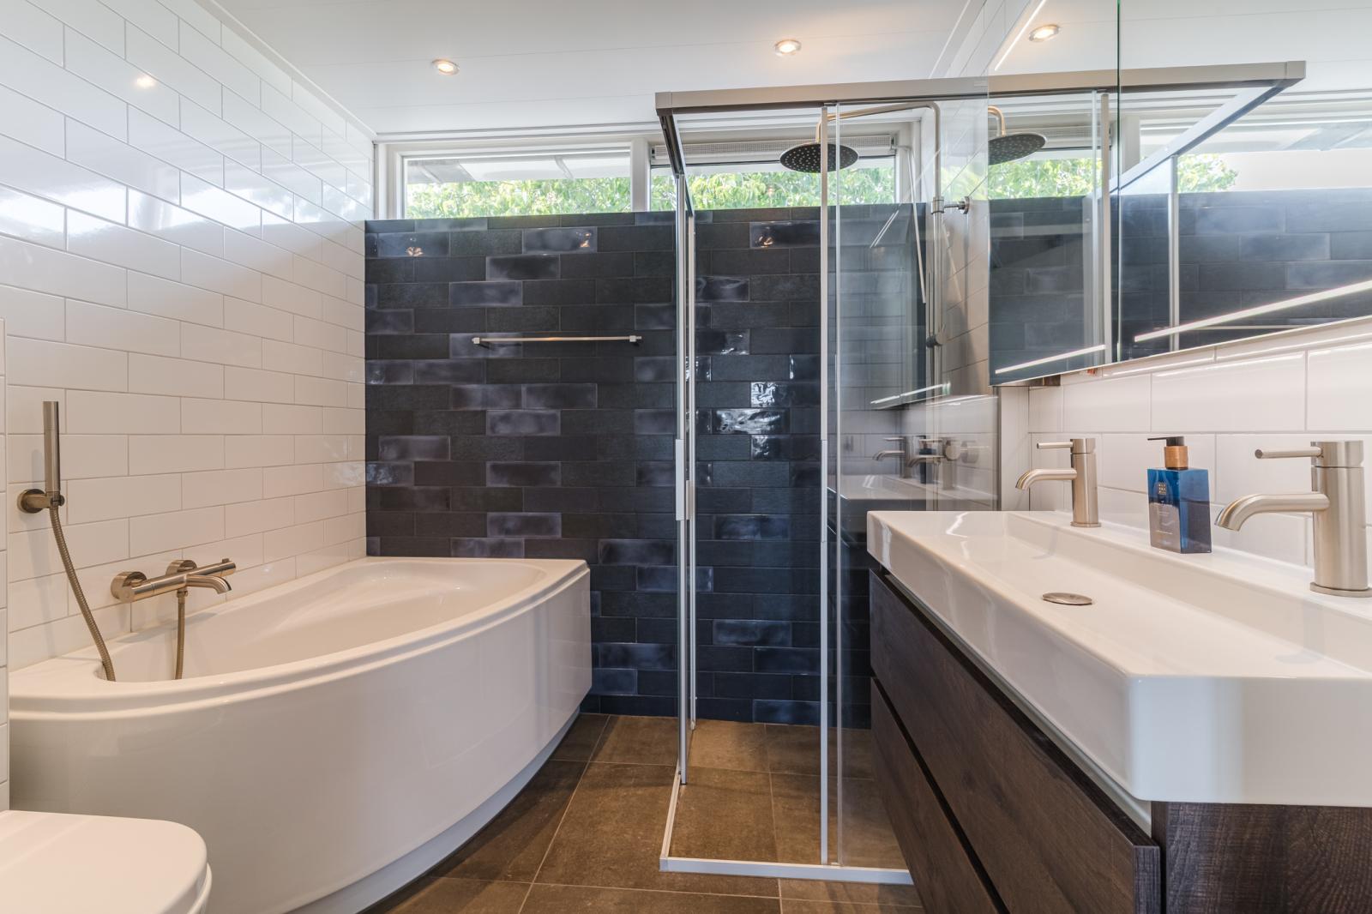
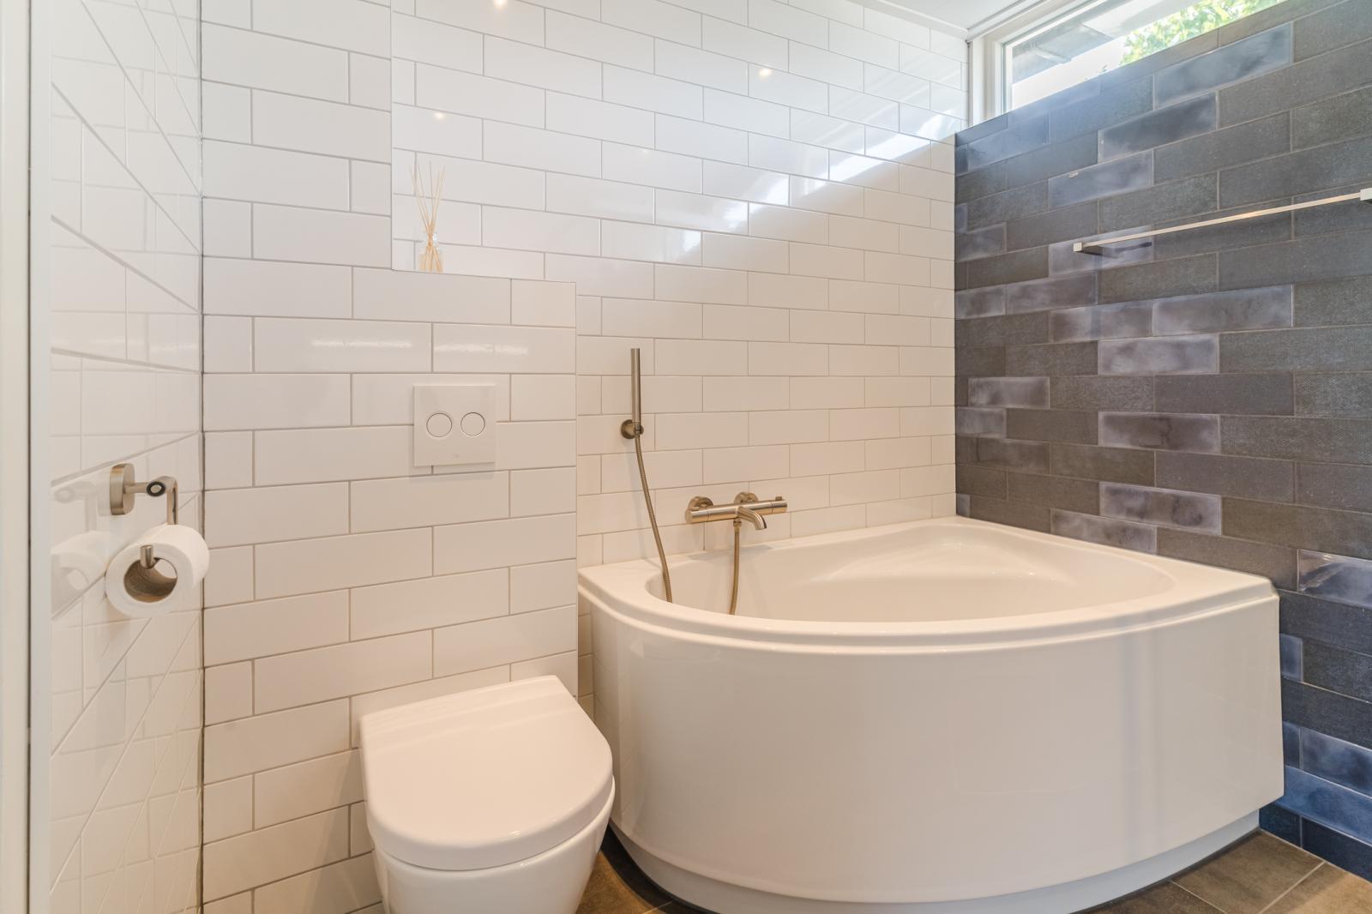
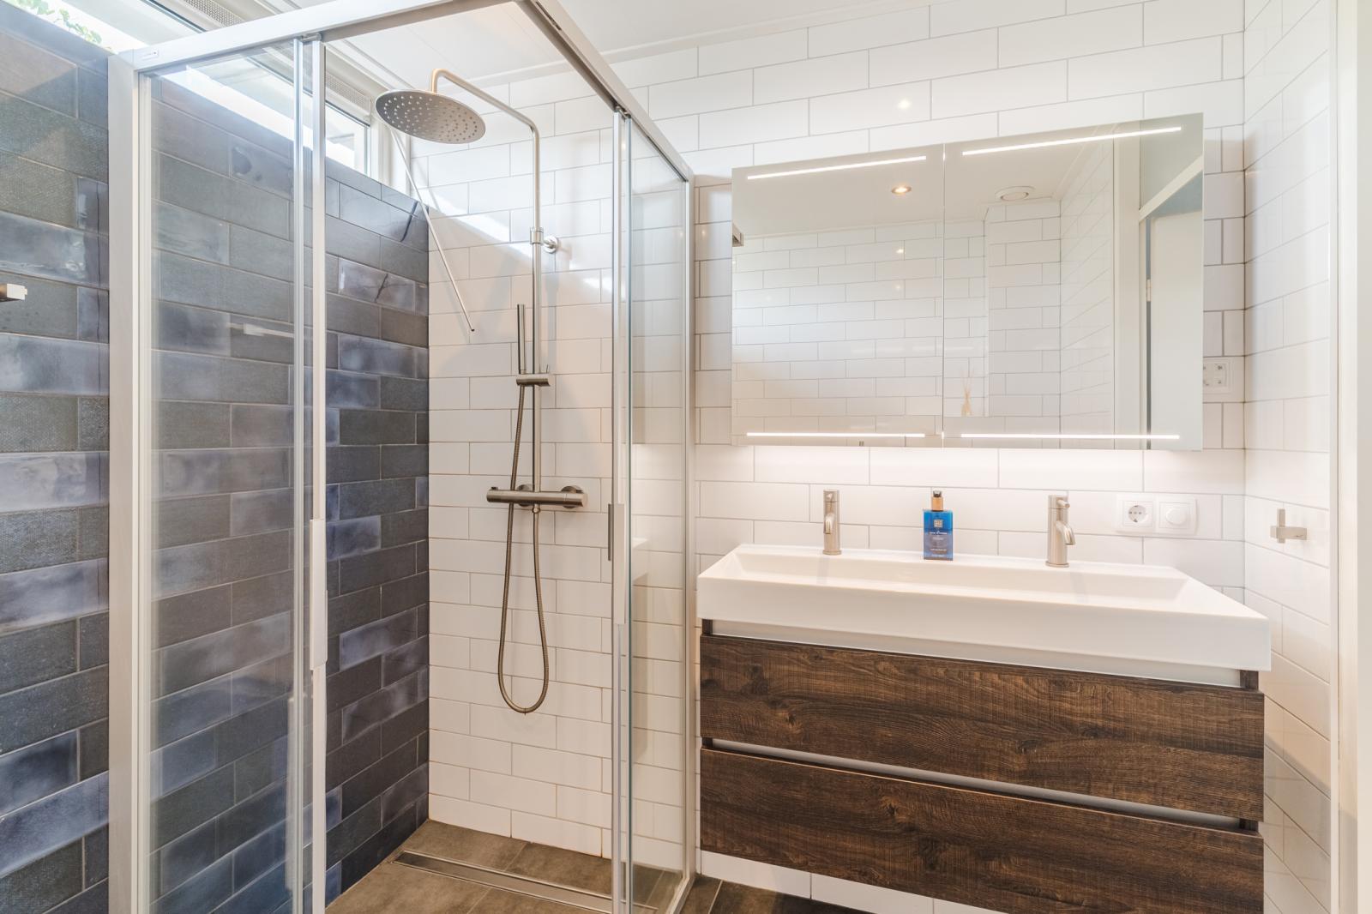
De luxe badkamer is voorzien van vloerverwarming, inbouwspots, een tweede toilet, een wastafel met dubbele kraan en meubel, een ligbad en een aparte inloopregendouche.
Tweede verdieping:
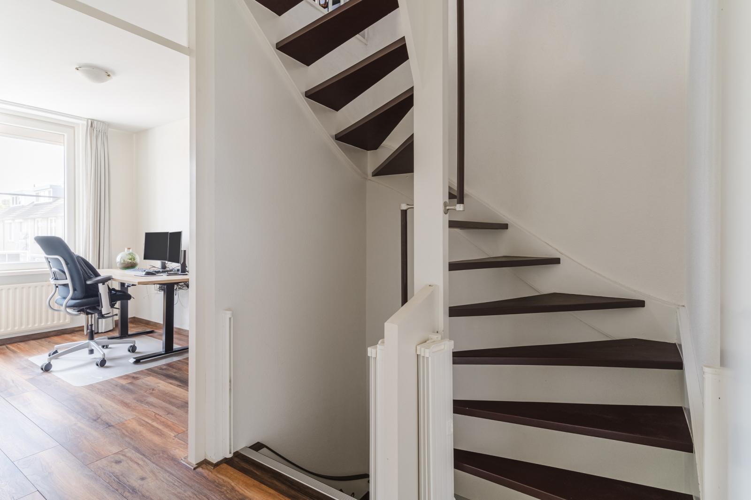
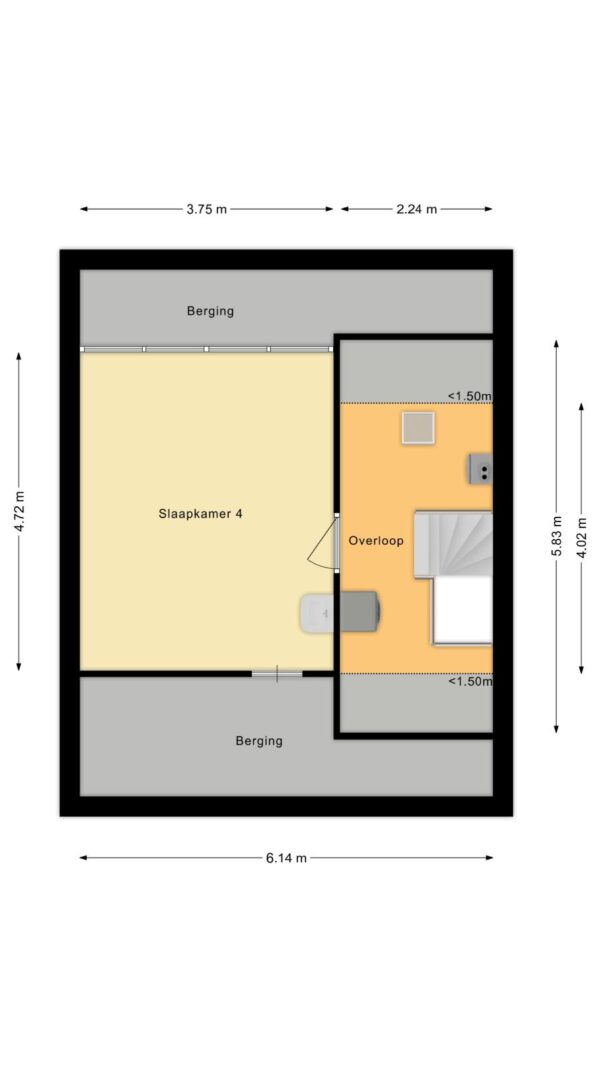
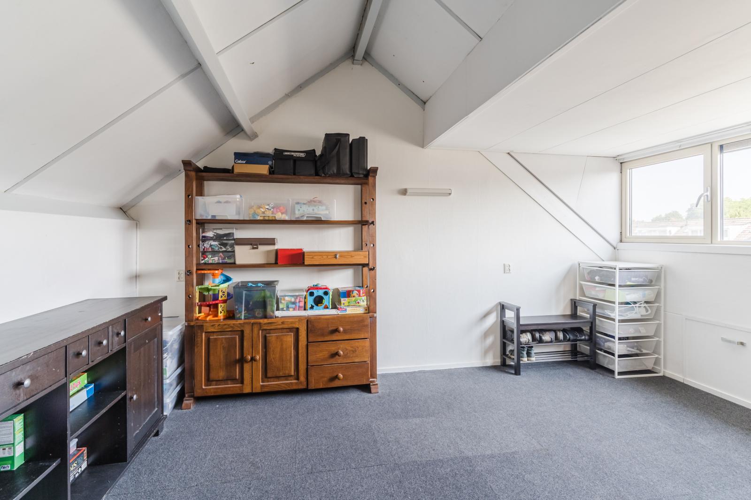
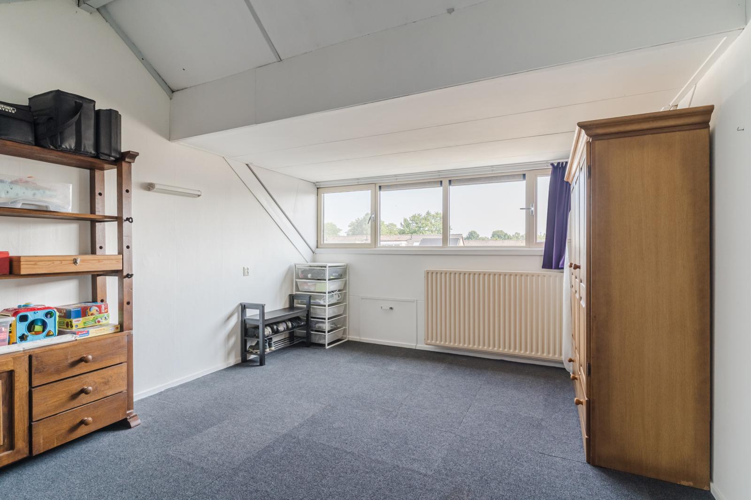
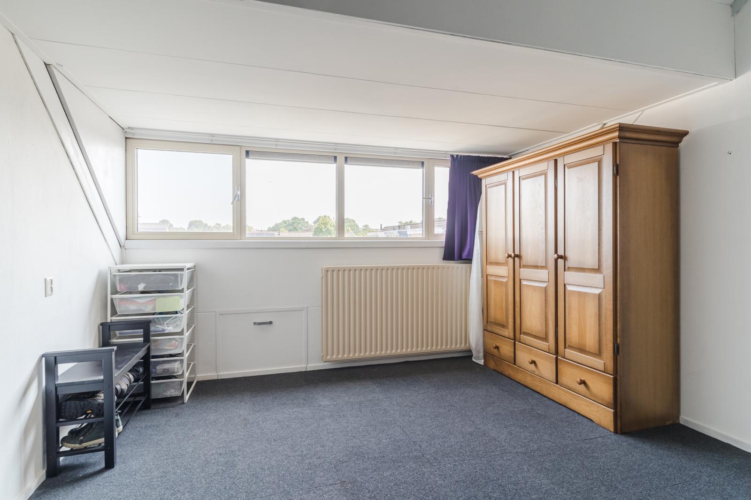
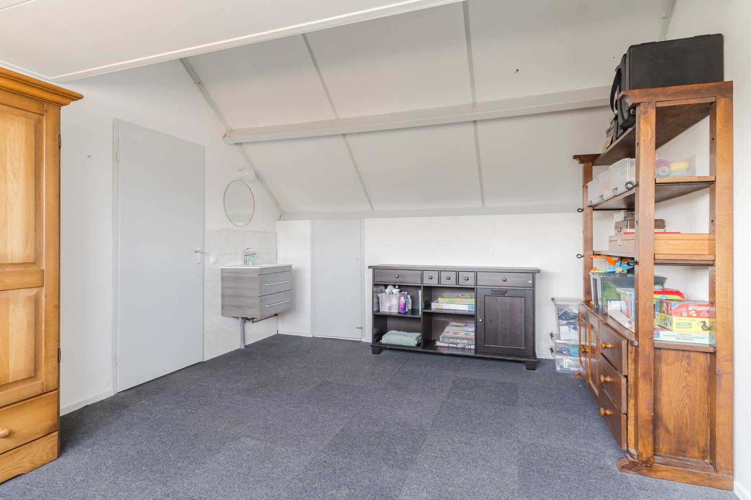
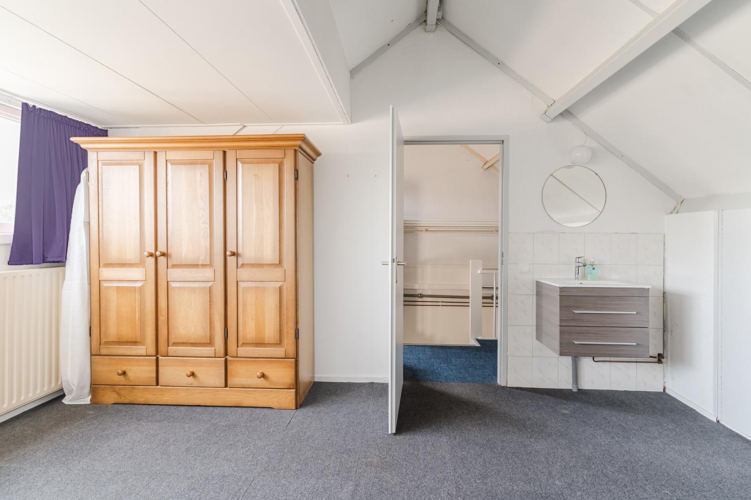
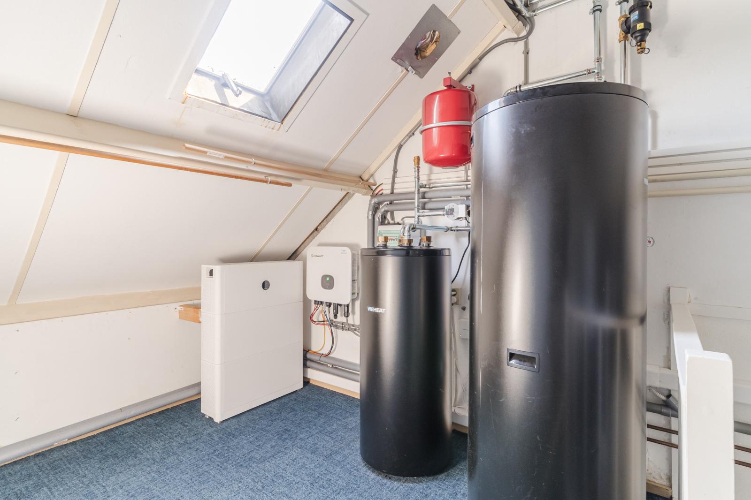
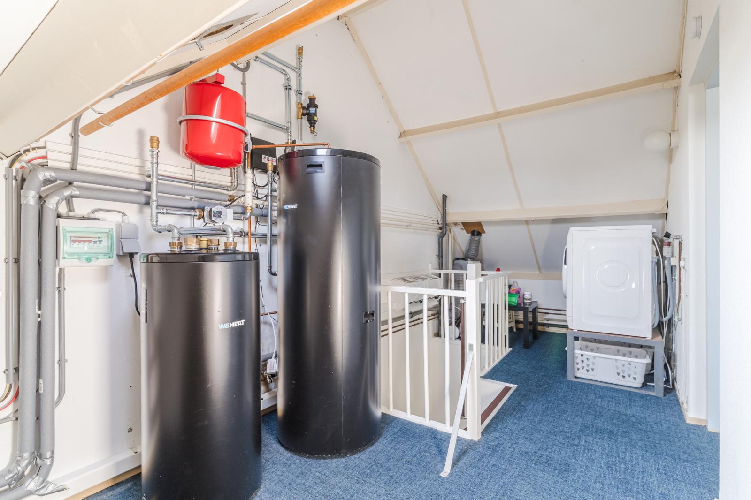
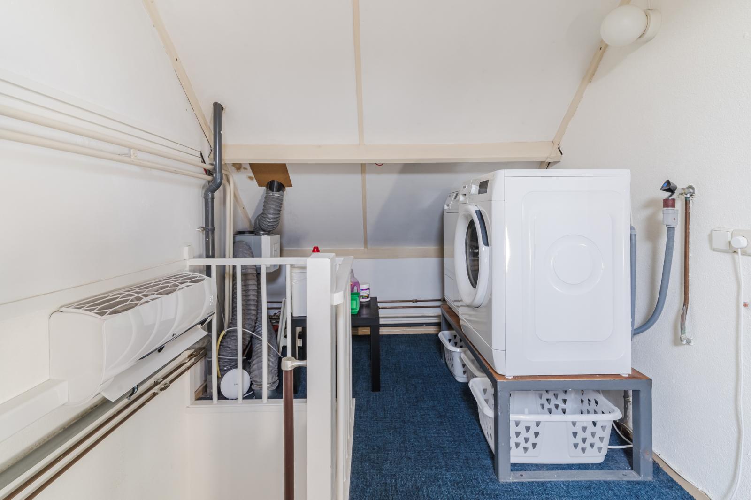
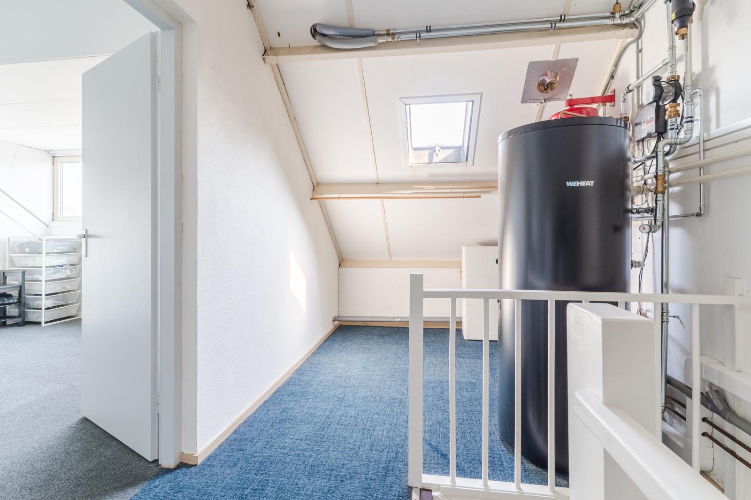
Via de vaste trap op de eerste verdieping, bereiken we de overloop van de ruime tweede verdieping die toegang biedt tot de volwaardige 4e slaapkamer. De aansluitingen voor de witgoedopstelling bevinden zich op de overloop en de slaapkamer op deze verdieping heeft een eigen wastafel. Door de toevoeging van een grote dakkapel is ook deze ruimte heerlijk licht. Er is hier slim gebruik gemaakt van de ruimte onder het schuine dak, waar veel bergruimte achter knieschotten aanwezig is.
Tuin:
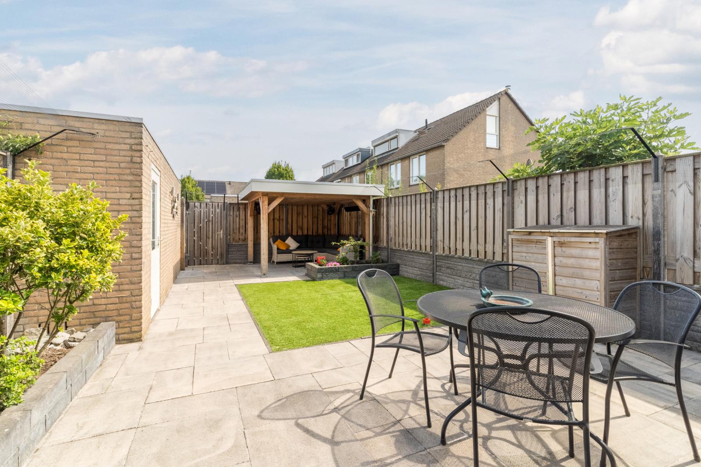
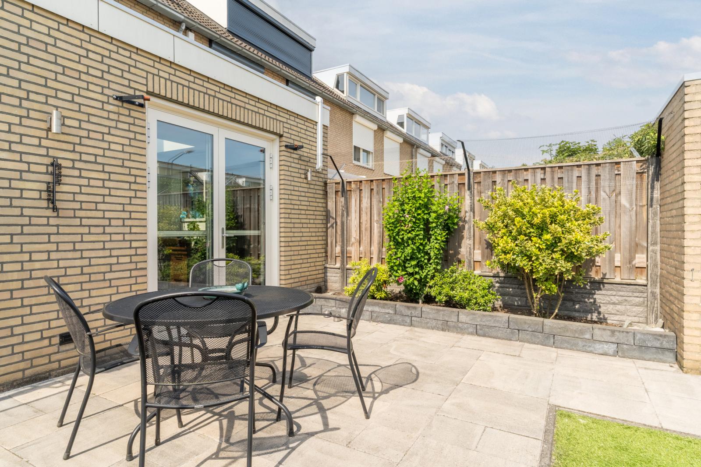
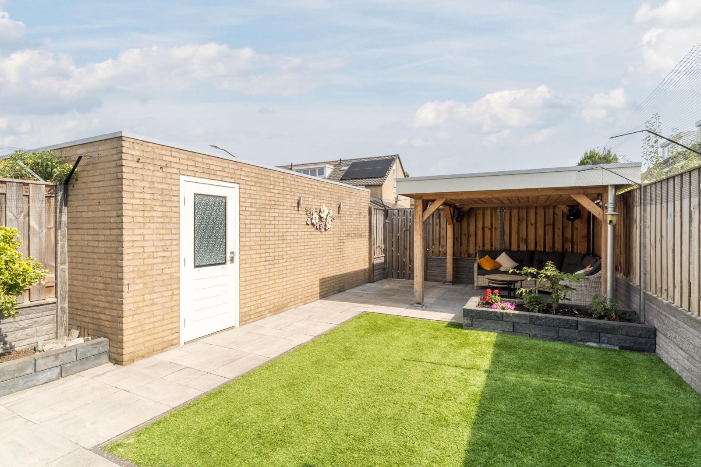
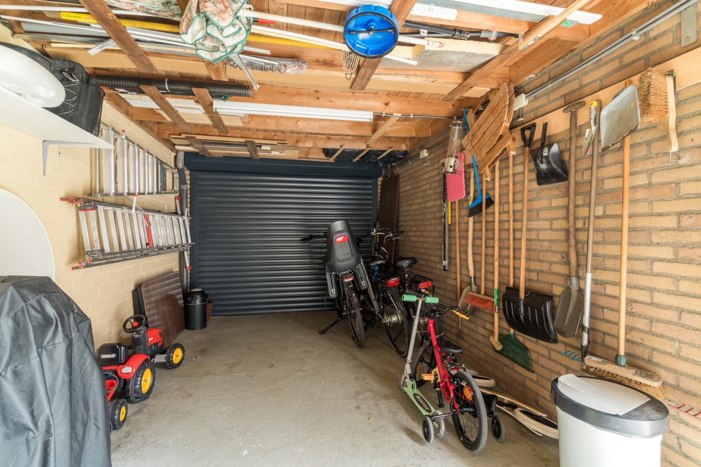
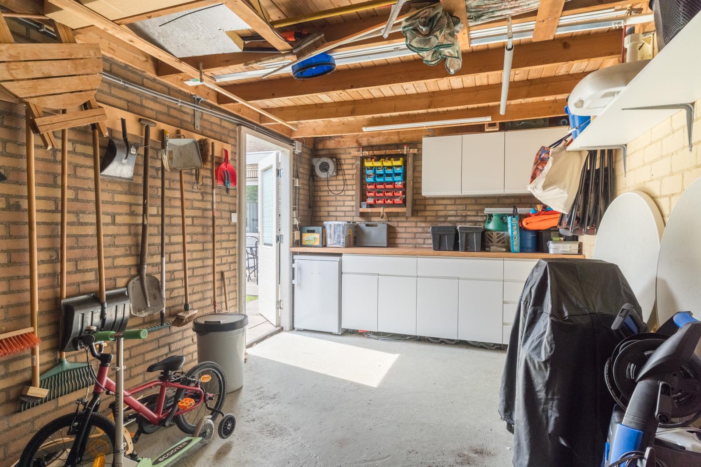
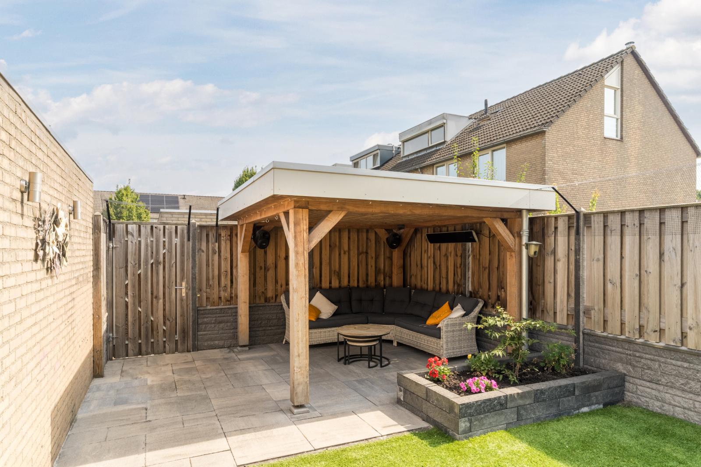
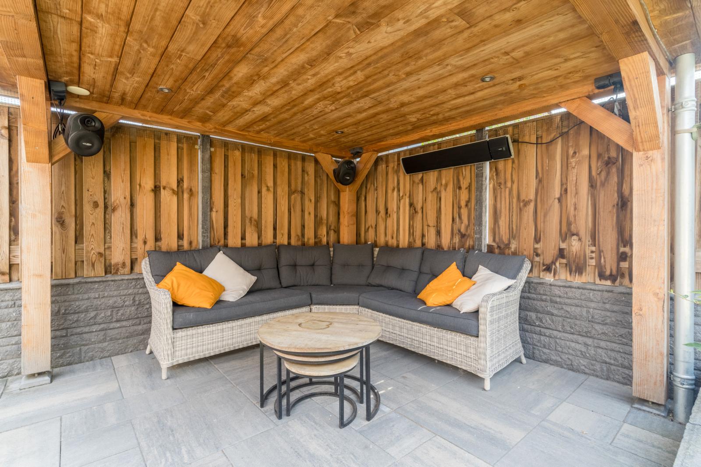
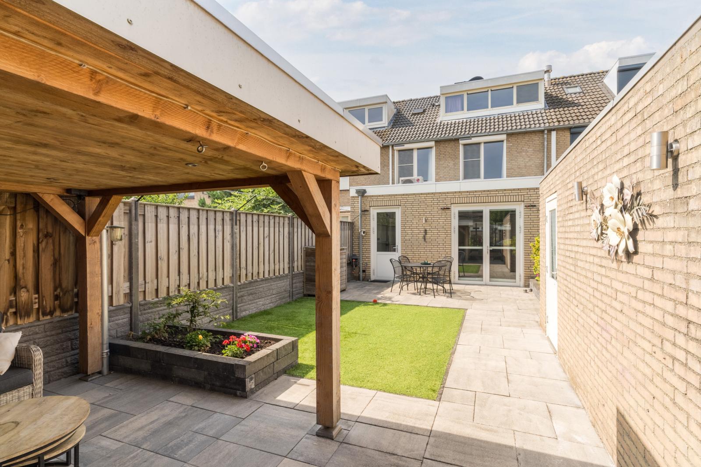
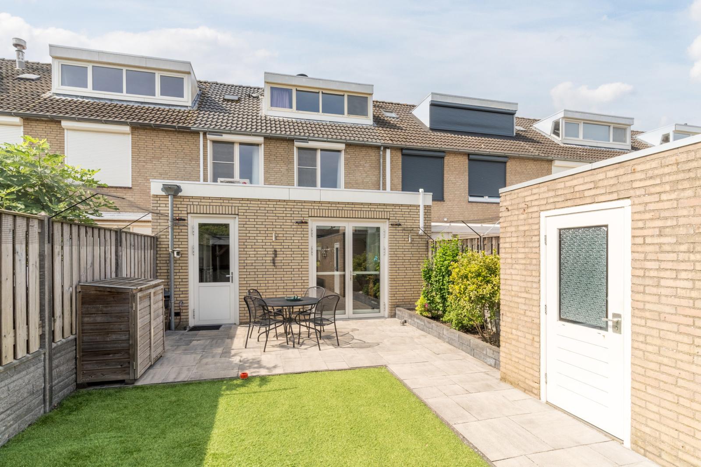
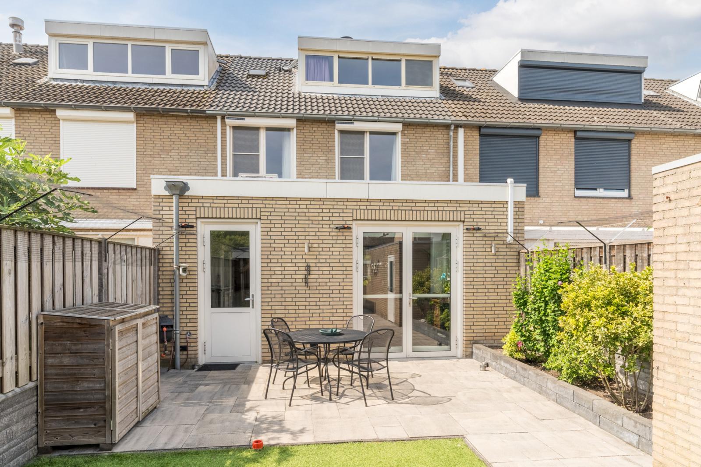
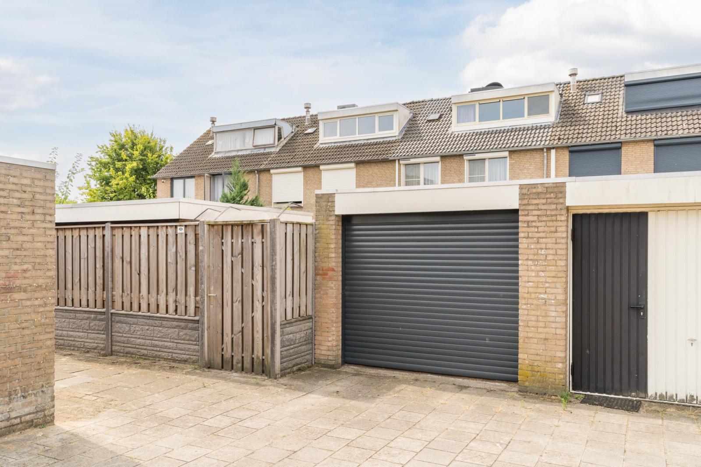
De woning beschikt over een netjes aangelegde achtertuin welke gelegen is op het noordoosten. De tuin beschikt over een groot betegeld terras, een aantal vaste plantenbakken, een grasveld en een mooie houten overkapping. Vanuit de tuin is er tevens toegang tot de vrijstaande stenen garage, welke voorzien is van elektriciteit.
Parkeren:
Eigen garage welke voorzien is van elektriciteit.
Kenmerken van de woning:
-Instapklaar en uitgebouwd gezinshuis met 4 slaapkamers
-Gasloos en volledig verduurzaamd
-Vrijstaande stenen garage welke toegankelijk is vanaf de straat en direct vanuit de tuin
-Fraai aangelegde tuin op het noordoosten met gezellige houten overkapping
-Gelegen in een zeer rustige en kindvriendelijke wijk dichtbij een basisschool en supermarkt
-Energielabel: A+
-Volledige eigendom
Turnkey, extended and upgraded to energy label A+!
Wow! You'll soon forget that this house was built in 1973 the moment you step inside, because this large family home looks just like a new build! What a wonderfully spacious, light and modern home this is, equipped with all conveniences. The property has not only been given a cosmetic makeover but has also been thoroughly upgraded to improve its energy efficiency. As a result, the house is now completely gas-free and boasts the highly sustainable energy label A+.
Downstairs, you'll find the extended living room with a beautiful skylight and patio doors opening onto the garden; upstairs there are a total of 4 spacious bedrooms and a luxurious bathroom. Another major plus of this property is the private garage and the spacious, north-east-facing garden with a cosy veranda terrace under a wooden canopy.
The icing on the cake is that the property is situated in an extremely pleasant and child-friendly neighbourhood, just around the corner from a primary school and at a short distance from the centre of Veghel.
In short, for those looking for an energy-efficient, move-in-ready and spacious home in a child-friendly neighbourhood, it really doesn't get any better than Wolgastraat 24!
About the location and the neighbourhood:
The property is situated in the pleasant residential area of De Leest. This quiet and spacious neighbourhood is home to many families, and there are therefore plenty of playing fields and outdoor play areas to be found in the area. There is a primary school just a few minutes' walk away, and the nearest supermarket is only 400 metres from the property. The charming centre of Veghel is a 15-minute walk or a few minutes' bike ride away. From Veghel, there are good bus connections to the cities of Eindhoven and Den Bosch, and the main roads are also easily accessible.
Layout of the property:
Ground floor:
Behind the front door is the entrance hall with a wardrobe, which leads to the central hall featuring the guest toilet with a hand basin, the staircase to the first floor and access to the living room with an open-plan kitchen.
The spacious living room extends across the full length of the property and has been beautifully extended on the garden side. The skylight provides lots of extra natural light and patio doors lead out to the garden.
The modern, open-plan kitchen is fitted with an induction hob, a combination microwave/oven, a fridge, a Franke boiling-water tap and a dishwasher.
From the kitchen, there is access to a handy utility room with storage cupboards, a sink and a back door to the garden.
The ground floor has a sleek finish with tiled flooring and underfloor heating.
First floor:
On this floor, there are 3 bedrooms and the bathroom.
The bedrooms are a good size and neatly finished with a laminate floor.
The luxurious bathroom features underfloor heating, recessed spotlights, a second toilet, a washbasin with dual taps and a vanity unit, a bath and a separate walk-in rain shower.
Second floor:
Via the fixed staircase on the first floor, we reach the landing of the spacious second floor, which provides access to the full-sized 4th bedroom. The connections for the white goods set-up are located on the landing, and the bedroom on this floor has its own washbasin. Thanks to the addition of a large dormer window, this room is also wonderfully light. Clever use has been made of the space under the sloping roof here, with plenty of storage space behind the knee walls.
Garden:
The property has a neatly landscaped back garden facing north-east. The garden features a large tiled patio, a number of fixed planters, a lawn and a lovely wooden canopy. The garden also provides access to the detached stone garage, which is equipped with electricity.
Parking:
Private garage with electricity.
Property features:
-Turnkey, extended family home with 4 bedrooms
-Gas-free and fully energy-efficient
-Detached stone garage accessible from the street and directly from the garden
-Neatly landscaped, north-east-facing garden with a cosy wooden canopy
-Situated in a very quiet and child-friendly neighbourhood close to a primary school and supermarket
-Energy rating: A+
-Full ownership
Kenmerken
Overdracht
- Vraagprijs
- € 429.000,- k.k.
- Status
- Verkocht
- Aanvaarding
- in overleg
Bouw
- Type
- Woonhuis
- Soort
- eengezinswoning
- Type woonhuis
- tussenwoning
- Bouwjaar
- 1973
- Onderhoud binnen
- uitstekend
- Onderhoud buiten
- uitstekend
Tuin
- Type
- achtertuin, voortuin
- Hoofd tuin
- achtertuin
- Oppervlakte
- 70 m²
Woonhuis
- Kamers
- 6
- Slaapkamers
- 4
- Verdiepingen
- 3
- Woonopp.
- 143 m²
- Inhoud
- 494 m³
- Perceelopp.
- 183 m²
Energie
- Energie label
- A+
Garage
- Type
- vrijstaand steen
- Capaciteit
- 1 auto
Foto's
Kaart
Neem contact met ons op
Bekijk de actuele rentetarieven en de maandlasten voor deze woning
Een hypotheekadviseur vinden?
Klik hier